This could be your new HOME! Well-maintained 2 bed, 1.5 bath, open-concept floor plan offers 1757 of living space. Upon entering you are greeted with the impressive foyer! Open living room with GORGEOUS wood-burning fireplace, newly updated powder room, and dining room. The kitchen features a new backsplash and stainless steel appliances. A sliding glass door leads out from the living room to a brick paver patio and landscaped yard. The main bedroom offers new carpeting, walk-in closet, and full bath access. The second bedroom is generous in size and offers hardwood flooring. The finished laundry room leads out to the attached garage. BONUS, oversized attic space for storage! Additional updates include; fresh paint, new carpet, new vinyl plank flooring, and light fixtures. Located just minutes from restaurants, shopping, entertainment, parks, bikes trails and all major highways including US-30 and US-41, offering easy access to the Illinois boarder! Schedule your showing today
Closed
$224,000
2329 Barbara Jean Dr, Schererville, IN 46375
2beds
1,757sqft
Condominium
Built in 1990
-- sqft lot
$244,200 Zestimate®
$127/sqft
$2,069 Estimated rent
Home value
$244,200
$232,000 - $256,000
$2,069/mo
Zestimate® history
Owner options
List your home for rent
$2,069/mo
Rent Zestimate®
Find your next renter with Zillow Rental Manager. Plus, with online applications, you can quickly screen prospective tenants – for free.
$2,069/mo
Rent Zestimate®
Refinance and save
$1,451/mo
Est. payment
Refinancing to a lower rate could help reduce your monthly payments and save thousands over the life of the loan.
$1,451/mo
Est. payment
Explore your selling options
Work with a Zillow partner agent
Leverage their expertise and Zillow's premium Showcase listings to get your home seen by more buyers.
Get startedList with your own agent
Get your home in front of millions of buyers by listing it on Zillow.
Learn how to do itSell it yourself
Take full control of how buyers see your home on Zillow by listing For Sale by Owner (FSBO).
List your homeWhat's special
Finished laundry roomNew carpetingHardwood flooringWalk-in closetJust minutes from restaurantsNew carpetSliding glass door
Zillow last checked:
Listing updated:
Listed by:
Amy Blanton,
Better Homes and Gardens Real 219-999-8990
Bought with:
Funmi Onayemi, RB14033961
American Home Realty Services,
Source: NIRA as distributed by MLS GRID,MLS#: 540636
Facts & features
Interior
Bedrooms & bathrooms
- Bedrooms: 2
- Bathrooms: 2
- Full bathrooms: 1
- 1/2 bathrooms: 1
Rooms
- Room types: Bathroom, Bedroom 2, Dining Room, Kitchen, Laundry, Living Room, Other Room, Primary Bedroom
Primary bedroom
- Area: 224
- Dimensions: 16 x 14
Bedroom 2
- Area: 210
- Dimensions: 15 x 14
Bathroom
- Description: 1/2
Bathroom
- Description: Full
Kitchen
- Area: 144
- Dimensions: 12 x 12
Laundry
- Dimensions: 10 x 7
Living room
- Area: 420
- Dimensions: 28 x 15
Other
- Dimensions: 18 x 14
Heating
- Forced Air, Natural Gas
Appliances
- Included: Dishwasher, Disposal, Dryer, Microwave, Refrigerator, Washer
- Laundry: Main Level
Features
- Windows: Skylight(s)
- Has basement: No
- Number of fireplaces: 1
- Fireplace features: Great Room, Living Room
Interior area
- Total structure area: 1,757
- Total interior livable area: 1,757 sqft
- Finished area above ground: 1,757
Property
Parking
- Total spaces: 1
- Parking features: Attached, Garage Door Opener
- Attached garage spaces: 1
Features
- Levels: Two
- Patio & porch: Patio
- Frontage length: 128
Lot
- Size: 0.39 Acres
- Dimensions: 128 x 134
- Features: Cul-De-Sac, Landscaped, Level, Paved
Details
- Parcel number: 451115382007000036
Construction
Type & style
- Home type: Condo
- Property subtype: Condominium
Condition
- New construction: No
- Year built: 1990
Utilities & green energy
- Water: Public
- Utilities for property: Electricity Available, Natural Gas Available
Community & HOA
Community
- Features: Curbs
- Subdivision: C & H Deerpath Twnhms 02 Assoc
HOA
- Has HOA: Yes
- HOA name: Rick Yankovich
- HOA phone: 219-730-0856
Location
- Region: Schererville
Financial & listing details
- Price per square foot: $127/sqft
- Tax assessed value: $182,700
- Annual tax amount: $1,640
- Date on market: 2/28/2024
- Listing agreement: Exclusive Right To Sell
- Listing terms: Cash,Conventional
- Road surface type: Paved
Price history
| Date | Event | Price |
|---|---|---|
| 11/29/2023 | Sold | $224,000-8.6%$127/sqft |
Source:  NIRA as distributed by MLS GRID #540636 Report a problem NIRA as distributed by MLS GRID #540636 Report a problem | ||
| 10/30/2023 | Contingent | $245,000$139/sqft |
Source: NIRA as distributed by MLS GRID #540636 Report a problem | ||
| 10/25/2023 | Listed for sale | $245,000$139/sqft |
Source: NIRA as distributed by MLS GRID #540636 Report a problem | ||
Public tax history
| Year | Property taxes | Tax assessment |
|---|---|---|
| 2025 | $1,808 +20.2% | $232,100 +5.5% |
| 2024 | $1,505 -5.7% | $220,100 +15.4% |
| 2023 | $1,595 +31% | $190,800 +4.4% |
| 2022 | $1,218 -4.9% | $182,700 +19.7% |
| 2021 | $1,280 -3.8% | $152,600 -1.6% |
| 2020 | $1,331 -0.8% | $155,100 +2.7% |
| 2019 | $1,341 +8% | $151,000 +2.7% |
| 2018 | $1,241 +21.3% | $147,100 +1.6% |
| 2017 | $1,023 | $144,800 +10.6% |
| 2016 | $1,023 -6.6% | $130,900 -6.2% |
| 2014 | $1,096 -1.4% | $139,500 +0.9% |
| 2013 | $1,112 -8% | $138,300 +1.2% |
| 2012 | $1,208 +1% | $136,700 -9% |
| 2011 | $1,196 -4.6% | $150,300 |
| 2010 | $1,253 | $150,300 -4.1% |
| 2009 | -- | $156,800 +4.1% |
| 2007 | -- | $150,600 +37.3% |
| 2006 | -- | $109,700 |
| 2005 | -- | $109,700 +114.7% |
| 2003 | -- | $51,100 |
| 2002 | -- | $51,100 +199.9% |
| 2001 | -- | $17,040 |
Find assessor info on the county website
Neighborhood: 46375
Nearby homes
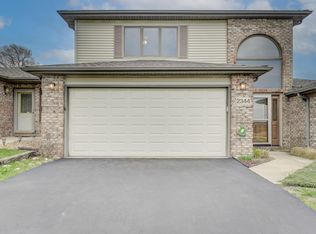
- $358,0003 bd3 ba2.6k sqft2344 Deerpath Dr W, Schererville, IN 46375Sold
- $295,0002 bd2 ba1.6k sqft2321 Deerpath Dr W, Schererville, IN 46375Sold

- $255,0002 bd2 ba1.7k sqft2325 Barbara Jean Dr, Schererville, IN 46375Sold
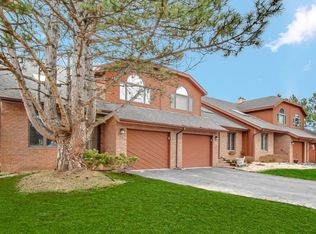
- $228,6002 bd2 ba1.2k sqft2346 Deerpath Dr, Schererville, IN 46375Off Market

- $189,6002 bd2 ba-- sqft201 Barbara Jean Dr #LRS, Schererville, IN 46375Off Market
- $433,8003 bd2 ba1.9k sqft2321 Waterford Cir W, Schererville, IN 46375Off Market
- $437,6003 bd2 ba1.8k sqft2317 Waterford Cir W, Schererville, IN 46375Off Market
- $424,1003 bd2 ba1.8k sqft2325 Waterford Cir W, Schererville, IN 46375Off Market
Nearby schools
GreatSchools rating
- 8/10Michael Grimmer Middle SchoolGrades: 5-8Distance: 0.8 mi
- 9/10Lake Central High SchoolGrades: 9-12Distance: 1.8 mi
- 7/10James High Watson Elementary SchoolGrades: PK-4Distance: 1.4 mi
Schools provided by the listing agent
- High: Lake Central High School
Source: NIRA as distributed by MLS GRID. This data may not be complete. We recommend contacting the local school district to confirm school assignments for this home.
Get a cash offer in 3 minutes
Find out how much your home could sell for in as little as 3 minutes with a no-obligation cash offer.
Estimated market value
$244,200
Get a cash offer in 3 minutes
Find out how much your home could sell for in as little as 3 minutes with a no-obligation cash offer.
Estimated market value
$244,200
- Indiana
- Lake County
- Schererville
- 46375
- 2329 Barbara Jean Dr
Nearby cities
Nearby zip codes
Other Schererville Topics
