Custom built craftsman house located in the rear of Walden Park that backs up to the Conservation Woods. You will enjoy this Energy Star certified home and the low utilities that come with it. This house features stamped concrete floors with radiant tubing in place throughout the home if someone wanted to take advantage of the radiant heat. In the meantime you can use the Geothermal heating and cooling. The kitchen boosts Beussink cabinets along with Cambria Quartz counter tops. There is a safe room located inside the home for bad weather along with a oversized garage. Did I mention you can enter the home and never have to climb a step and roll right into the Primary shower.
Closed
Listed by: EDGE Realty ERA Powered • Amy J Johnson • 573-979-5979
Bought with: Area Properties Real Estate-River Region
Price Unknown
2325 Brister Hill Dr, Cape Girardeau, MO 63701
3beds
2,022sqft
Single Family Residence
Built in 2013
0.38 Acres Lot
$397,300 Zestimate®
$--/sqft
$2,183 Estimated rent
Home value
$397,300
$373,000 - $421,000
$2,183/mo
Zestimate® history
Owner options
List your home for rent
$2,183/mo
Rent Zestimate®
Find your next renter with Zillow Rental Manager. Plus, with online applications, you can quickly screen prospective tenants – for free.
$2,183/mo
Rent Zestimate®
Refinance and save
$93/mo
Est. payment
Refinancing to a lower rate could help reduce your monthly payments and save thousands over the life of the loan.
$93/mo
Est. payment
Explore your selling options
Work with a Zillow partner agent
Leverage their expertise and Zillow's premium Showcase listings to get your home seen by more buyers.
Get startedList with your own agent
Get your home in front of millions of buyers by listing it on Zillow.
Learn how to do itSell it yourself
Take full control of how buyers see your home on Zillow by listing For Sale by Owner (FSBO).
List your homeWhat's special
Zillow last checked:
Listing updated:
Listed by:
Amy J Johnson 573-979-5979,
EDGE Realty ERA Powered
Bought with:
Cara Gill, 2020006411
Area Properties Real Estate-River Region
Source: MARIS,MLS#: 25028998 Originating MLS: Southeast Missouri REALTORS
Originating MLS: Southeast Missouri REALTORSFacts & features
Interior
Bedrooms & bathrooms
- Bedrooms: 3
- Bathrooms: 3
- Full bathrooms: 2
- 1/2 bathrooms: 1
- Main level bathrooms: 3
- Main level bedrooms: 3
Primary bedroom
- Features: Floor Covering: Concrete, Wall Covering: Some
- Level: Main
- Area: 210
- Dimensions: 14 x 15
Bedroom
- Features: Floor Covering: Concrete, Wall Covering: Some
- Level: Main
- Area: 154
- Dimensions: 11 x 14
Bedroom
- Features: Floor Covering: Concrete, Wall Covering: Some
- Level: Main
- Area: 154
- Dimensions: 11 x 14
Primary bathroom
- Features: Floor Covering: Concrete, Wall Covering: None
- Level: Main
- Area: 90
- Dimensions: 9 x 10
Bathroom
- Features: Floor Covering: Concrete, Wall Covering: Some
- Level: Main
- Area: 90
- Dimensions: 15 x 6
Office
- Features: Floor Covering: Concrete, Wall Covering: None
- Level: Main
- Area: 90
- Dimensions: 9 x 10
Heating
- Geothermal, HRV/ERV, Zoned, Electric
Cooling
- Geothermal, Zoned
Appliances
- Included: Electric Water Heater, ENERGY STAR Qualified Water Heater, Water Softener Rented, Dishwasher, Disposal, Electric Cooktop, ENERGY STAR Qualified Appliances, Microwave, Refrigerator
Features
- Kitchen/Dining Room Combo, High Ceilings, Walk-In Closet(s), Custom Cabinetry, Double Vanity, Shower
- Windows: Window Treatments
- Basement: None
- Has fireplace: No
Interior area
- Total structure area: 2,022
- Total interior livable area: 2,022 sqft
- Finished area above ground: 2,022
- Finished area below ground: 0
Property
Parking
- Total spaces: 2
- Parking features: Additional Parking, Attached, Garage, Garage Door Opener, Oversized, Off Street, Storage, Workshop in Garage
- Attached garage spaces: 2
Accessibility
- Accessibility features: Accessible Entrance
Features
- Levels: One
Lot
- Size: 0.38 Acres
- Dimensions: 92 x 180
- Features: Adjoins Government Land
Details
- Parcel number: 156170005013010000
- Special conditions: Standard
Construction
Type & style
- Home type: SingleFamily
- Architectural style: Craftsman,Ranch
- Property subtype: Single Family Residence
Materials
- Stone Veneer, Brick Veneer, Fiber Cement
Condition
- Year built: 2013
Utilities & green energy
- Sewer: Public Sewer
- Water: Public
Community & HOA
Community
- Features: Clubhouse
- Subdivision: Walden Park
HOA
- Services included: Other
- HOA fee: $93 monthly
Location
- Region: Cape Girardeau
Financial & listing details
- Tax assessed value: $328,787
- Annual tax amount: $2,950
- Date on market: 5/5/2025
- Cumulative days on market: 270 days
- Listing terms: Cash,Conventional,FHA,Other,VA Loan
- Ownership: Private
- Road surface type: Concrete
Price history
| Date | Event | Price |
|---|---|---|
| 1/30/2026 | Sold | -- |
Source:  MARIS #25028998 Report a problem MARIS #25028998 Report a problem | ||
| 12/10/2025 | Contingent | $420,000$208/sqft |
Source: MARIS #25028998 Report a problem | ||
| 5/5/2025 | Listed for sale | $420,000$208/sqft |
Source: MARIS #25028998 Report a problem | ||
| 2/14/2020 | Sold | -- |
Source: MARIS #19084782 Report a problem | ||
Public tax history
| Year | Property taxes | Tax assessment |
|---|---|---|
| 2025 | $3,110 +5.4% | $62,470 +5% |
| 2024 | $2,950 +0% | $59,500 |
| 2023 | $2,949 +8.5% | $59,500 +8.5% |
| 2022 | $2,718 0% | $54,830 |
| 2021 | $2,718 -0.3% | $54,830 |
| 2020 | $2,726 +0.2% | $54,830 |
| 2019 | $2,722 | $54,830 |
| 2018 | $2,722 -0.1% | $54,830 |
| 2017 | $2,724 | $54,830 +1.1% |
| 2016 | $2,724 +1.5% | $54,260 |
| 2015 | $2,684 -0.6% | $54,260 |
| 2014 | $2,701 +683.3% | $54,260 +680.7% |
| 2013 | $345 | $6,950 |
| 2012 | $345 | $6,950 |
Find assessor info on the county website
Neighborhood: 63701
Nearby homes
- $1,5203 bd3 ba2k sqft2325 Brister Hill Dr, Cape girardeau, MO 63701Off Market

- $538,9004 bd4 ba2.3k sqft2315 Brister Hill Dr, Cape Girardeau, MO 63701Off Market
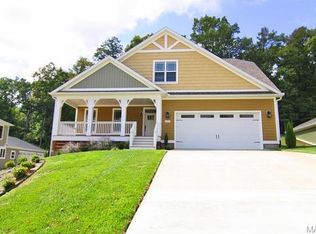
- $--4 bd4 ba3.1k sqft2335 Brister Hill Dr, Cape Girardeau, MO 63701Sold

- $616,0004 bd3 ba2.7k sqft2326 Brister Hill Dr, Cape Girardeau, MO 63701Off Market
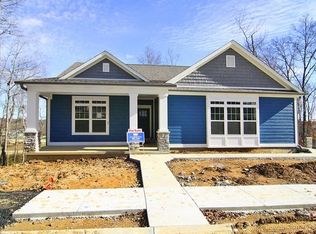
- $--25 sqft201 Brister Hill Dr, Cape Girardeau, MO 63701Off Market
- $511,0004 bd3 ba1.7k sqft2345 Brister Hill Dr, Cape Girardeau, MO 63701Off Market
- $545,8003 bd3 ba2.4k sqft2307 Brister Hill Dr, Cape Girardeau, MO 63701Off Market
- $524,7004 bd3 ba1.8k sqft2316 Brister Hill Dr, Cape Girardeau, MO 63701Off Market
Nearby schools
GreatSchools rating
- 4/10Clippard Elementary SchoolGrades: PK-4Distance: 1.7 mi
- 4/10Central Jr. High SchoolGrades: 7-8Distance: 3.1 mi
- 4/10Central High SchoolGrades: 9-12Distance: 4.7 mi
Schools provided by the listing agent
- Elementary: Clippard Elem.
- Middle: Central Jr. High
- High: Central High
Source: MARIS. This data may not be complete. We recommend contacting the local school district to confirm school assignments for this home.
- Missouri
- Cape Girardeau County
- Cape Girardeau
- 63701
- 2325 Brister Hill Dr
