Skip main navigation
Closed
  • Listed by: Ritter Real Estate • Meghan E Tyson • 573-270-0882
    Bought with: Ritter Real Estate
    Price Unknown

    2335 Brister Hill Dr, Cape Girardeau, MO 63701

    4beds
    3,103sqft
    Single Family Residence
    Built in 2014
    0.38 Acres Lot
    $588,900 Zestimate®
    $--/sqft
    $2,727 Estimated rent

    Home value

    $588,900

    $518,000 - $671,000

    $2,727/mo

    Zestimate® history
    Loading
    Loading...

    Owner options

    List your home for rent

    $2,727/mo

    Rent Zestimate®

    Find your next renter with Zillow Rental Manager. Plus, with online applications, you can quickly screen prospective tenants – for free.

    Learn more

    $2,727/mo

    Rent Zestimate®

    Refinance and save

    $93/mo

    Est. payment

    Refinancing to a lower rate could help reduce your monthly payments and save thousands over the life of the loan.

    See today's rates

    $93/mo

    Est. payment

    Explore your selling options

    Work with a Zillow partner agent

    Leverage their expertise and Zillow's premium Showcase listings to get your home seen by more buyers.

    Get started

    List with your own agent

    Get your home in front of millions of buyers by listing it on Zillow.

    Learn how to do it

    Sell it yourself

    Take full control of how buyers see your home on Zillow by listing For Sale by Owner (FSBO).

    List your home

    What's special

    Quiet cul-de-sacCovered front porchCraftsman-style homeSleek quartz countertopsGorgeous viewsCustom finishesOpen-concept layout
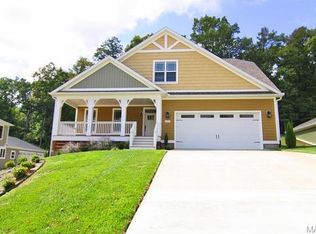
    Tucked away on a quiet cul-de-sac, 2335 Brister Hill Dr offers the perfect blend of craftsmanship, privacy, and scenery in Cape Girardeau. This Craftsman-style home sits on a private lot with gorgeous views you’ll appreciate from both the covered front porch and the covered back deck with adjoining patio—ideal for morning coffee or evening unwinding. Inside, the open-concept layout is filled with custom finishes, highlighted by JM Beussink custom knotty alder and maple cabinetry paired with sleek quartz countertops. The home features 3 full bathrooms and 1 half bath, including a spa-like primary en suite with a soaking tub and walk-in shower. Main-floor laundry adds everyday convenience. The finished walkout basement expands your living space with an additional bedroom and a coveted John Deere Room, perfect for storage or hobbies. An irrigation system keeps the landscaping looking its best. As part of a community with resort-style amenities, residents enjoy access to a clubhouse, pool, fitness center, ponds, and shared green spaces—bringing both relaxation and connection right to your doorstep. This is refined living in a peaceful setting, with every detail thoughtfully designed. Schedule your private showing today!

    Zillow last checked:

    Listing updated:

    Listed by:

    Meghan E Tyson 573-270-0882,

    Ritter Real Estate

    Bought with:

    Drake L Bentley, 2022043046

    Ritter Real Estate

    Source: MARIS,MLS#: 26007318MLS LogoOriginating MLS: Southeast Missouri REALTORS

    Facts & features

    Interior

    Bedrooms & bathrooms
    • Bedrooms: 4
    • Bathrooms: 4
    • Full bathrooms: 3
    • 1/2 bathrooms: 1
    • Main level bathrooms: 2
    • Main level bedrooms: 1
    Heating
    • Forced Air, Natural Gas
    Cooling
    • Ceiling Fan(s), Central Air
    Appliances
    • Included: Stainless Steel Appliance(s), Electric Cooktop, Dishwasher, Disposal, Microwave, Electric Oven, Refrigerator
    • Laundry: Main Level
    Features
    • Breakfast Bar, Custom Cabinetry, Double Vanity, High Ceilings, Kitchen Island, Kitchen/Dining Room Combo, Pantry, Separate Shower, Solid Surface Countertop(s), Storage, Tub, Walk-In Closet(s)
    • Has basement: Yes
    • Number of fireplaces: 1
    Interior area
    • Total structure area: 3,103
    • Total interior livable area: 3,103 sqft
    • Finished area above ground: 2,235
    • Finished area below ground: 868

    Property

    Parking
    • Total spaces: 2
    • Parking features: Garage - Attached
    • Attached garage spaces: 2
    Features
    • Levels: One and One Half
    • Patio & porch: Composite, Front Porch
    • Has private pool: Yes
    Lot
    • Size: 0.38 Acres
    • Dimensions: 92 x 195 x 59 x 174
    • Features: Adjoins Government Land, Adjoins Wooded Area, Back Yard, Front Yard, Sprinklers In Front, Sprinklers In Rear
    Details
    • Parcel number: 156170005014.000000
    • Special conditions: Standard

    Construction

    Type & style
    • Home type: SingleFamily
    • Architectural style: Bungalow,Craftsman
    • Property subtype: Single Family Residence
    Materials
    • Brick, Fiber Cement
    Condition
    • Year built: 2014

    Utilities & green energy

    • Electric: Ameren
    • Sewer: Public Sewer
    • Water: Public
    • Utilities for property: Cable Available, Electricity Connected, Natural Gas Available, Sewer Connected, Underground Utilities, Water Connected

    Community & HOA

    Community
    • Subdivision: Walden Park Phase 2
    HOA
    • Has HOA: Yes
    • Amenities included: Clubhouse, Common Ground, Pool
    • Services included: Clubhouse, Maintenance Grounds, Common Area Maintenance, Pool Maintenance, Other, Pool, Recreational Facilities
    • HOA fee: $93 monthly
    • HOA name: Walden Park
    Location
    • Region: Cape Girardeau

    Financial & listing details

    • Tax assessed value: $376,979
    • Annual tax amount: $3,566
    • Date on market: 2/13/2026
    • Cumulative days on market: 82 days
    • Listing terms: Cash,Conventional,FHA,VA Loan
    • Electric utility on property: Yes

    Price history

    DateEventPrice
    6/5/2026Sold--
    Source: MARIS #26007318 Report a problem
    5/6/2026Pending sale$605,000$195/sqft
    Source: MARIS #26007318 Report a problem
    4/13/2026Price change$605,000-3.2%$195/sqft
    Source: MARIS #26007318 Report a problem
    2/13/2026Listed for sale$625,000+56.3%$201/sqft
    Source: MARIS #26007318 Report a problem
    9/5/2024Listing removed$2,850$1/sqft
    Source: Zillow Rentals Report a problem
    7/20/2024Listed for rent$2,850+14%$1/sqft
    Source: Zillow Rentals Report a problem
    3/27/2020Listing removed$2,500$1/sqft
    Source: Executive Property Management Report a problem
    1/26/2020Listed for rent$2,500$1/sqft
    Source: Executive Property Management Report a problem
    1/16/2020Listing removed$399,900$129/sqft
    Source: Realty Executives of Cape Co. #19078609 Report a problem
    10/22/2019Price change$399,900+0.2%$129/sqft
    Source: Realty Executives of Cape Co. #19078609 Report a problem
    7/1/2019Price change$399,000-5%$129/sqft
    Source: Realty Executives of Cape Co. #19021215 Report a problem
    3/28/2019Listed for sale$419,900-4.4%$135/sqft
    Source: Realty Executives of Cape Co. #19021215 Report a problem
    5/22/2018Sold--
    Source: MARIS #18022047 Report a problem
    5/15/2018Pending sale$439,000$141/sqft
    Source: Realty Executives of Cape Co. #18022047 Report a problem
    3/22/2018Listed for sale$439,000$141/sqft
    Source: Realty Executives of Cape Co. #18022047 Report a problem

    Public tax history

    YearProperty taxesTax assessment
    2025$3,566 +5.4%$71,630 +5%
    2024$3,382 +0%$68,220
    2023$3,381 +8.5%$68,220 +8.5%
    2022$3,116 0%$62,870
    2021$3,117 -0.3%$62,870
    2020$3,126 +0.2%$62,870
    2019$3,121 $62,870
    2018$3,121 -0.1%$62,870
    2017$3,123 $62,870 +0.9%
    2016$3,123 +1.3%$62,320
    2015$3,083 +820.1%$62,320 +826%
    2014$335 +0.3%$6,730
    2013$334 $6,730
    2012$334 $6,730
    Find assessor info on the county website

    Neighborhood: 63701

    Nearby schools

    GreatSchools rating
    Schools provided by the listing agent
    • Elementary: Clippard Elem.
    • Middle: Central Jr. High
    • High: Central High

    Source: MARIS. This data may not be complete. We recommend contacting the local school district to confirm school assignments for this home.