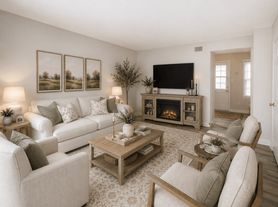

Our 2 bedroom apartment layout is nice and spacious with split bedrooms on opposite sides of the apartment. You will have a huge pantry in the kitchen and a separate, spacious laundry room.
Dimensions**
Living Room: 13" x 13'4"
Dining Room: 9' x 9'
Master Bedroom: 11'10" x 13'2"
Bedroom: 11'10" x 12'
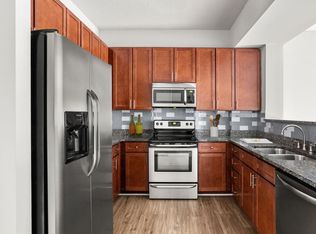
Our apartment homes include oak cabinetry throughout with faux granite countertops in the kitchen and bath. Each apartment features ceramic tile flooring in the entrance, kitchen, and bathroom with carpeting throughout the rest of the home. This apartment features a full-size washer and dryer.
@media (max-width: 300px)}
Understanding Costs Additional Questions Self-Guided Tour
Apartment for rent
Apartment
Available Sun Nov 22 2026
Dogs OK
In unit laundry
Garage parking
What's special
Separate spacious laundry roomFull-size washer and dryerOak cabinetry throughout
- 5 days |
- -- |
- -- |
Zillow last checked:
Listing updated:
Travel times

Let’s turn your rent into credit progress
Build credit history with every on-time payment and get credit for the payment you’re already making.
Facts & features
Interior
Bedrooms & bathrooms
- Bedrooms: 2
- Bathrooms: 2
- Full bathrooms: 2
Appliances
- Included: Dryer, Garbage Disposal, Washer
- Laundry: In Unit
Features
- Ceiling Fan(s), Crown Molding, Garden Tubs, Storage, Vaulted Ceiling(s), Vaulted Ceilings, Walk-In Closet(s)
- Flooring: Wood
Interior area
- Total interior livable area: 1,139 sqft
Property
Parking
- Parking features: Garage, Valet
- Has garage: Yes
- Details: Contact manager
Accessibility
- Accessibility features: Disabled Access
Features
- Stories: 4
- Patio & porch: Patio


- Exterior features: 1, 2, & 3 Bedroom Apartments, 24-Hour Emergency Maintenance, 42" Custom Cabinetry, Apt Co Work (onsite Coworking Space), Balcony, Barbecue, Basketball Court, Breakfast Bars, Built-In Computer Desks, Built-In Linen Closets*, Child Care, Controlled Access, Courtyard, Energy Efficient Appliances, Fire Pit, Fully Equipped Kitchen, Garden, Granite Countertops, Off-Kitchen Dining Area*, Package Receiving, Pantries*, Pets Allowed, Playground, Professional Onsite Management Team, Quartz Counter Tops*, Self-Guided Tours Available, Storage, Tile Floors, Upgraded Appliance Package*, Virtual Tours Available, Wheelchair Accessible*
- Pool features: Pool
Lot
- Features: Garden
Details
- Additional structures: Garage(s), Storage
Construction
Type & style
- Home type: Apartment
- Property subtype: Apartment
Condition
- Year built: 2004
Building
Details
- Building name: Cottonwood Reserve
Management
- Pets allowed: Yes
Community & HOA
Community
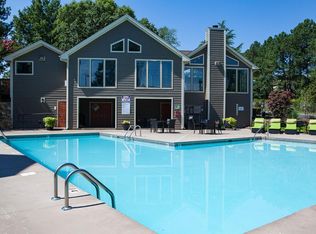
- Features: Fitness Center, Park, Playground, Pool, Racquetball
- Security: Security System
HOA
- Amenities included: Basketball Court, Dog Park, Fitness Center, Racquetball
Location
- Region: Charlotte
Financial & listing details
- Lease term: 1 month, 3 months, 4 months, 5 months, 6 months, 7 months, 8 months, 9 months, 10 months, 11 months, 12 months
Price history
| Date | Event | Price |
|---|---|---|
| 9/26/2026 | Price change | $1,505-0.3%$1/sqft |
Source: Zillow Rentals Report a problem | ||
| 9/24/2026 | Listed for rent | $1,510$1/sqft |
Source: Zillow Rentals Report a problem | ||
Neighborhood: Eagle Lake
Nearby apartments for rent

Similar homes for rent

- Special offer! We're FALLING for our new residents...Come Join Us! Check out our fall deals and rake in the savings! Waived admin fee special of $200! Must move in by 10/31/2026.: We're FALLING for our new residents...Come Join Us! Check out our fall deals and rake in the savings! Waived admin fee special of $200! Must move in by 10/31/2026.