Skip main navigation
Sold for $735,000
  • $735,000

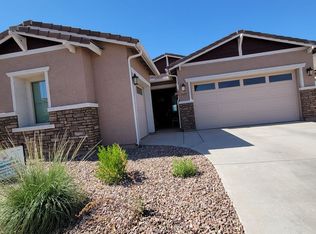
    2325 E KELLY Drive, Gilbert, AZ 85298

    4beds
    3baths
    2,376sqft
    Single Family Residence
    Built in 2021
    8,040 Square Feet Lot
    $771,300 Zestimate®
    $309/sqft
    $3,609 Estimated rent

    Home value

    $771,300

    $733,000 - $810,000

    $3,609/mo

    Zestimate® history
    Loading
    Loading...

    Owner options

    List your home for rent

    $3,609/mo

    Rent Zestimate®

    Find your next renter with Zillow Rental Manager. Plus, with online applications, you can quickly screen prospective tenants – for free.

    Learn more

    $3,609/mo

    Rent Zestimate®

    Refinance and save

    $4,330/mo

    Est. payment

    Refinancing to a lower rate could help reduce your monthly payments and save thousands over the life of the loan.

    See today's rates

    $4,330/mo

    Est. payment

    Explore your selling options

    Work with a Zillow partner agent

    Leverage their expertise and Zillow's premium Showcase listings to get your home seen by more buyers.

    Get started

    List with your own agent

    Get your home in front of millions of buyers by listing it on Zillow.

    Learn how to do it

    Sell it yourself

    Take full control of how buyers see your home on Zillow by listing For Sale by Owner (FSBO).

    List your home

    What's special

    MOVE IN READY HOME with Incredible Producing Custom Garden with several fruit trees, herbs, spices and vegetables in professionally built and landscaped Secret Garden style backyard w/ gorgeous Built In Stone Seating area and easy maintenance turf. The Aspen Floorplan is known for its BONUS Teen Room w/ both Master Bedroom Suite Split as well as 4th Bedroom Split and conveniently adjacent to full 3rd Bathroom. Step into serenity with this charming and well cared for original owner home w/ Crisp White Cabinetry, stunning Quartz Counters, Stainless Steel Appliances w/ glistening pendant light Custom Drapery adds just the right touch w/ blue accents against wood like tile flooring. Water Softener, Reverse Osmosis & Filtration System owned. Built In BBQ Grill in S Facing Backyard. We are in the midst of finalizing entire list of all fruit, herbs, spices and veggies that are in this amazing backyard and will upload soon as it is completed. These original owners have adored their home, this quiet and friendly neighborhood, this excellent location which is within 5 miles of Costco, Phoenix Childrens Hospital, Dignity Health, Deloitte, San Tan Village, Trader Joes and tons of other shopping and dining hotspots. For anyone who has wished to create their own fresh food paradise- this home is for you and you will fall in love the moment you step inside....

    Zillow last checked:

    Listing updated:

    Listed by:

    Tina Garcia 602-451-8462,

    Realty ONE Group,

    Rudy A Mohamed 602-405-9909,

    Realty ONE Group

    Bought with:

    Colleen Olson, SA550841000

    Arizona Best Real Estate

    Connor Olson, SA702675000

    Arizona Best Real Estate

    Source: ARMLS,MLS#: 6682406MLS Logo

    Facts & features

    Interior

    Bedrooms & bathrooms
    • Bedrooms: 4
    • Bathrooms: 3
    Heating
    • Natural Gas
    Cooling
    • Central Air, Ceiling Fan(s), ENERGY STAR Qualified Equipment, Programmable Thmstat
    Appliances
    • Included: Water Softener Owned, Reverse Osmosis, Refrigerator, Built-in Microwave, Dishwasher, Disposal, Gas Range, Gas Oven
    • Laundry: Inside, Engy Star (See Rmks)
    Features
    • Non-laminate Counter, High Speed Internet, Double Vanity, Eat-in Kitchen, Breakfast Bar, No Interior Steps, Kitchen Island, Pantry
    • Flooring: Carpet, Tile
    • Has basement: No
    • Has fireplace: No
    Interior area
    • Total structure area: 2,376
    • Total interior livable area: 2,376 sqft

    Property

    Parking
    • Total spaces: 5
    • Parking features: Tandem Garage, Garage Door Opener, Direct Access
    • Garage spaces: 3
    • Uncovered spaces: 2
    Features
    • Stories: 1
    • Patio & porch: Covered, Patio
    • Exterior features: Private Yard, Built-in Barbecue
    • Pool features: None
    • Spa features: None
    • Fencing: Block
    Lot
    • Size: 8,040 sqft
    • Features: North/South Exposure, Sprinklers In Rear, Sprinklers In Front, Desert Front, Synthetic Grass Back
    Details
    • Parcel number: 31333304

    Construction

    Type & style
    • Home type: SingleFamily
    • Property subtype: Single Family Residence
    Materials
    • Brick Veneer, Stucco, Wood Frame, Painted
    • Roof: Tile
    Condition
    • Year built: 2021
    Details
    • Builder name: Lennar

    Utilities & green energy

    • Sewer: Public Sewer
    • Water: City Water
    Green energy
    • Water conservation: Tankless Ht Wtr Heat

    Community & neighborhood

    Security
    • Security features: Security System Owned
    Community
    • Community features: Gated, Playground, Biking/Walking Path
    Location
    • Region: Gilbert
    • Subdivision: BELROSE

    HOA & financial

    HOA
    • Has HOA: Yes
    • HOA fee: $144 monthly
    • Services included: Maintenance Grounds
    • Association name: City Property Mgmt
    • Association phone: 602-437-4777

    Other

    Other facts
    • Listing terms: Cash,Conventional,VA Loan
    • Ownership: Fee Simple

    Price history

    DateEventPrice
    6/25/2024Sold$735,000-0.7%$309/sqft
    Source: ARMLS #6682406 Report a problem
    6/1/2024Price change$739,900-0.4%$311/sqft
    Source: ARMLS #6682406 Report a problem
    5/7/2024Price change$742,899-0.9%$313/sqft
    Source: ARMLS #6682406 Report a problem
    4/19/2024Price change$749,8990%$316/sqft
    Source: ARMLS #6682406 Report a problem
    3/27/2024Listed for sale$749,900+14.5%$316/sqft
    Source: ARMLS #6682406 Report a problem
    2/25/2022Sold$654,990$276/sqft
    Source: Public Record Report a problem

    Public tax history

    YearProperty taxesTax assessment
    2025$2,628 +1.3%$56,580 -5.9%
    2024$2,594 +2.2%$60,150 +92.7%
    2023$2,538 +796.2%$31,208 +143.1%
    2022$283 -5.9%$12,840 +213.6%
    2021$301 $4,095

    Find assessor info on the county website

    Neighborhood: 85298

    Nearby schools

    GreatSchools rating
    Schools provided by the listing agent
    • Elementary: Joe Carlson Elementary School
    • Middle: Willie & Coy Payne Jr. High
    • High: Basha High School
    • District: Chandler Unified District

    Source: ARMLS. This data may not be complete. We recommend contacting the local school district to confirm school assignments for this home.

    Get a cash offer in 3 minutes
    Find out how much your home could sell for in as little as 3 minutes with a no-obligation cash offer.
    Estimated market value
    $771,300
    Get a cash offer in 3 minutes
    Find out how much your home could sell for in as little as 3 minutes with a no-obligation cash offer.
    Estimated market value
    $771,300