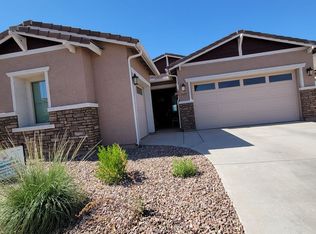
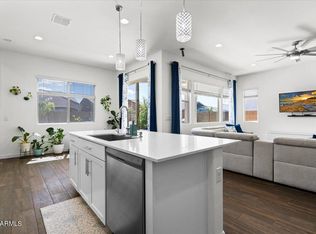
Wonderful opportunity for this popular Lennar Next-Gen Trillium floor plan in the gated Belrose community! Floor plan includes a total of 4 bedrooms & 3 baths in 2646 SqFt. The casita has a private entrance from the exterior and direct access into the home and includes a living room, complete kitchen with full-size appliances, a private bedroom with a walk-in closet and laundry hookups, a bath with extended vanity & oversized shower, and access to a side patio with pavers and artificial turf. The main house has an open great room floor plan with center-meet sliding glass doors leading out to a resort-style backyard!. The pool and spa are self-cleaning, heatable, and saltwater. Plus three spillways, 2 gas fire pots, a bench across deep end and a relaxing baja shelf large enough for two loungers. You'll love the stunning stone accents, fire bowls, and complete outdoor kitchen with gas grill, two side burners, refrigerator, sink, storage, and cabinets all covered by a ramada that has lights and a ceiling fan, easy-care artificial turf, tropical palm trees, and the covered patio with ceiling fan. The kitchen features white shaker cabinetry, granite countertops, stainless appliances including a gas range, a walk-in pantry, and a large island with breakfast bar. The primary bedroom has an en-suite bath with dual vanities, tiled shower with bench, and a extra-large walk-in closet. Other features include two Aerus ultra-violet air scrubbers added to both the main and casita HVAC units, Flo Wi-Fi whole home monitor and water leak prevention system, 5-stage filtering reverse osmosis system for both kitchen sinks and refrigerator hookups, whole home water softener, HVAC outdoor air conditioner sound blankets, upper/lower laundry room cabinets, a 3 car (split) garage, and much more! This home is truly a must-see!
Sold for $840,000
$840,000
2343 E KELLY Drive, Gilbert, AZ 85298
4beds
3baths
2,646sqft
Single Family Residence
Built in 2021
8,040 Square Feet Lot
$825,700 Zestimate®
$317/sqft
$3,536 Estimated rent
Home value
$825,700
$751,000 - $908,000
$3,536/mo
Zestimate® history
Owner options
List your home for rent
$3,536/mo
Rent Zestimate®
Find your next renter with Zillow Rental Manager. Plus, with online applications, you can quickly screen prospective tenants – for free.
$3,536/mo
Rent Zestimate®
Refinance and save
$4,288/mo
Est. payment
Refinancing to a lower rate could help reduce your monthly payments and save thousands over the life of the loan.
$4,288/mo
Est. payment
Explore your selling options
Work with a Zillow partner agent
Leverage their expertise and Zillow's premium Showcase listings to get your home seen by more buyers.
Get startedList with your own agent
Get your home in front of millions of buyers by listing it on Zillow.
Learn how to do itSell it yourself
Take full control of how buyers see your home on Zillow by listing For Sale by Owner (FSBO).
List your homeWhat's special
Pool and spaGas fire potsEn-suite bathWalk-in pantryArtificial turfWhite shaker cabinetryExtra-large walk-in closet
Zillow last checked:
Listing updated:
Listed by:
Beth M Rider 602-315-8749,
Keller Williams Arizona Realty
Bought with:
Korey L. Stewart, BR555291000
Keller Williams Integrity First
Source: ARMLS,MLS#: 6869255
Facts & features
Interior
Bedrooms & bathrooms
- Bedrooms: 4
- Bathrooms: 3
Heating
- Natural Gas
Cooling
- Central Air, Programmable Thmstat
Appliances
- Included: Water Softener Owned, Reverse Osmosis, Built-in Microwave, Dishwasher, Disposal, Gas Range, Gas Oven
- Laundry: Inside
Features
- Pantry, High Speed Internet, Granite Counters, Double Vanity, Breakfast Bar, No Interior Steps, Kitchen Island, 3/4 Bath Master Bdrm
- Flooring: Carpet, Tile
- Has basement: No
- Has fireplace: No
Interior area
- Total structure area: 2,646
- Total interior livable area: 2,646 sqft
Property
Parking
- Total spaces: 3
- Parking features: Garage Door Opener, Direct Access
- Garage spaces: 3
Features
- Stories: 1
- Patio & porch: Covered, Patio
- Exterior features: Built-in Barbecue
- Has private pool: Yes
- Pool features: Heated
- Has spa: Yes
- Spa features: Private
- Fencing: Block
Lot
- Size: 8,040 Square Feet
- Features: Sprinklers In Rear, Sprinklers In Front, Desert Front, Synthetic Grass Frnt, Synthetic Grass Back, Auto Timer H2O Front, Auto Timer H2O Back, Irrigation Front, Irrigation Back
Details
- Additional structures: Gazebo
- Parcel number: 31333306
Construction
Type & style
- Home type: SingleFamily
- Property subtype: Single Family Residence
Materials
- Stucco, Wood Frame, Blown Cellulose, Painted
- Roof: Tile
Condition
- Year built: 2021
Details
- Builder name: LENNAR
Utilities & green energy
- Sewer: Public Sewer
- Water: City Water
Green energy
- Water conservation: Tankless Ht Wtr Heat
Community & HOA
Community
- Features: Gated
- Security: Security System Owned
- Subdivision: BELROSE
HOA
- Has HOA: Yes
- Services included: Maintenance Grounds
- HOA fee: $450 quarterly
- HOA name: Belrose
- HOA phone: 480-813-6788
Location
- Region: Gilbert
Financial & listing details
- Price per square foot: $317/sqft
- Tax assessed value: $586,800
- Annual tax amount: $2,923
- Date on market: 1/24/2026
- Cumulative days on market: 71 days
- Listing terms: Cash,Conventional,1031 Exchange,FHA,VA Loan
- Ownership: Fee Simple
Price history
| Date | Event | Price |
|---|---|---|
| 7/31/2025 | Sold | $840,000-3.3%$317/sqft |
Source:  ARMLS #6869255 Report a problem ARMLS #6869255 Report a problem | ||
| 5/21/2025 | Listed for sale | $869,000+32.3%$328/sqft |
Source: ARMLS #6869255 Report a problem | ||
| 11/30/2021 | Sold | $656,990$248/sqft |
Source: Public Record Report a problem | ||
Public tax history
| Year | Property taxes | Tax assessment |
|---|---|---|
| 2025 | $2,904 +1.3% | $58,680 -11.7% |
| 2024 | $2,867 +2.2% | $66,470 +92.7% |
| 2023 | $2,805 +890.4% | $34,491 +168.6% |
| 2022 | $283 -5.9% | $12,840 +213.6% |
| 2021 | $301 | $4,095 |
Find assessor info on the county website
Neighborhood: 85298
Nearby homes
- $1,8001 bd1 ba1k sqft2333 E Kelly Dr, Gilbert, AZ 85298For Rent
- $680,400-- bd-- ba2.3k sqft2351 E Kelly Dr, Gilbert, AZ 85298Off Market
- $735,0004 bd3 ba2.3k sqft2325 E Kelly Dr, Gilbert, AZ 85298Sold
- $716,900-- bd-- ba2.6k sqft2359 E Kelly Dr, Gilbert, AZ 85298Off Market
- $747,000-- bd-- ba-- sqft2334 E Isaiah Ave, Gilbert, AZ 85298Off Market
- $668,700-- bd-- ba2.5k sqft2342 E Kelly Dr, Gilbert, AZ 85298Off Market
- $727,9004 bd2 ba2.6k sqft2360 E Isaiah Ave, Gilbert, AZ 85298Off Market
- $755,600-- bd-- ba2.3k sqft2315 E Kelly Dr, Gilbert, AZ 85298Off Market
Nearby schools
GreatSchools rating
- 8/10John & Carol Carlson Elementary SchoolGrades: PK-6Distance: 2.2 mi
- 9/10Basha High SchoolGrades: PK,6-12Distance: 1.4 mi
- 8/10Willie & Coy Payne Jr. High SchoolGrades: 7-8Distance: 1.7 mi
Schools provided by the listing agent
- Elementary: John & Carol Carlson Elementary
- Middle: Basha High School
- High: Basha High School
- District: Chandler Unified District #80
Source: ARMLS. This data may not be complete. We recommend contacting the local school district to confirm school assignments for this home.
Get a cash offer in 3 minutes
Find out how much your home could sell for in as little as 3 minutes with a no-obligation cash offer.
Estimated market value
$825,700
Get a cash offer in 3 minutes
Find out how much your home could sell for in as little as 3 minutes with a no-obligation cash offer.
Estimated market value
$825,700
- Arizona
- Maricopa County
- Gilbert
- 85298
- 2343 E KELLY Drive
