A fantastic opportunity to own a beautiful 4000 sq ft home in Wellington Court on the water with stocked fish. Serenity awaits you at this beautiful luxury home with a scene on the water for fishing, night-time relaxation, fun and entertainment. This beautiful 5 bedroom and 3 Bath home has everything. The second floor has four bedrooms and a theater/workout gym area. The Primary bedroom suite features a spacious bedroom and there is an "enormous" master closet. A stunning primary bathroom with whirlpool tub and separate shower. There is a main floor laundry and office/den can be used as a 5th bedroom. The Kitchen is the heart of the home and a must see. There is a full length basement which has been fully insulated and bathroom plumbing and infrastructure already complete. Enjoy a fantastic sunrise view from a custom stamped concrete patio. Landscaping and patio has been professionally done, which sits on the lake for fishing. Also new owner has the option of building their own personal deck on the water. Village has already approved this for this property. Has over $100K in upgrades. A $3500 Earnest Money deposit is required. Also, a $5K buyer's credit will be given if we can close within 45 days. Home has about $50K in equity if purchased. This home won't last long!!!
Closed
$440,000
2325 Queensbridge Dr, Lynwood, IL 60411
4beds
3,893sqft
Single Family Residence
Built in 2009
0.25 Acres Lot
$495,300 Zestimate®
$113/sqft
$3,204 Estimated rent
Home value
$495,300
$471,000 - $520,000
$3,204/mo
Zestimate® history
Owner options
List your home for rent
$3,204/mo
Rent Zestimate®
Find your next renter with Zillow Rental Manager. Plus, with online applications, you can quickly screen prospective tenants – for free.
$3,204/mo
Rent Zestimate®
Refinance and save
$3,480/mo
Est. payment
Refinancing to a lower rate could help reduce your monthly payments and save thousands over the life of the loan.
$3,480/mo
Est. payment
Explore your selling options
Work with a Zillow partner agent
Leverage their expertise and Zillow's premium Showcase listings to get your home seen by more buyers.
Get startedList with your own agent
Get your home in front of millions of buyers by listing it on Zillow.
Learn how to do itSell it yourself
Take full control of how buyers see your home on Zillow by listing For Sale by Owner (FSBO).
List your homeWhat's special
Spacious bedroomBathroom plumbingSeparate showerFully insulatedFull length basementWhirlpool tub
Zillow last checked:
Listing updated:
Listed by:
Melanie Broderick 630-822-7100,
Metro Realty Inc.
Bought with:
April Johnson
American Group Realty, Inc.
Source: MRED as distributed by MLS GRID,MLS#: 11830130
Facts & features
Interior
Bedrooms & bathrooms
- Bedrooms: 4
- Bathrooms: 3
- Full bathrooms: 3
Rooms
- Room types: Bonus Room, Walk In Closet, Den
Primary bedroom
- Features: Flooring (Carpet), Window Treatments (All), Bathroom (Full, Double Sink, Tub & Separate Shwr, Whirlpool)
- Level: Second
- Area: 437 Square Feet
- Dimensions: 23X19
Bedroom 2
- Features: Flooring (Carpet), Window Treatments (All)
- Level: Second
- Area: 270 Square Feet
- Dimensions: 18X15
Bedroom 3
- Features: Flooring (Carpet), Window Treatments (All)
- Level: Second
- Area: 182 Square Feet
- Dimensions: 14X13
Bedroom 4
- Features: Flooring (Carpet), Window Treatments (All)
- Level: Second
- Area: 210 Square Feet
- Dimensions: 15X14
Bonus room
- Features: Flooring (Hardwood), Window Treatments (All)
- Level: Second
- Area: 270 Square Feet
- Dimensions: 15X18
Den
- Features: Flooring (Carpet), Window Treatments (All)
- Level: Main
- Area: 143 Square Feet
- Dimensions: 11X13
Dining room
- Features: Window Treatments (All)
- Level: Main
- Area: 168 Square Feet
- Dimensions: 14X12
Family room
- Features: Window Treatments (All)
- Level: Main
- Area: 272 Square Feet
- Dimensions: 17X16
Kitchen
- Features: Window Treatments (All)
- Level: Main
- Area: 160 Square Feet
- Dimensions: 16X10
Laundry
- Level: Main
- Area: 110 Square Feet
- Dimensions: 11X10
Living room
- Features: Window Treatments (All)
- Level: Main
- Area: 156 Square Feet
- Dimensions: 12X13
Walk in closet
- Level: Second
- Area: 280 Square Feet
- Dimensions: 40X07
Heating
- Natural Gas, Electric
Cooling
- Central Air
Appliances
- Laundry: Gas Dryer Hookup
Features
- Basement: Unfinished,Full
- Attic: Pull Down Stair
- Number of fireplaces: 1
- Fireplace features: Free Standing
Interior area
- Total structure area: 0
- Total interior livable area: 3,893 sqft
Property
Parking
- Total spaces: 3
- Parking features: Asphalt, Garage Door Opener, On Site, Garage Owned, Attached, Garage
- Attached garage spaces: 3
- Has uncovered spaces: Yes
Accessibility
- Accessibility features: No Disability Access
Features
- Stories: 2
- Patio & porch: Patio
- Has view: Yes
- View description: Water
- Has water view: Yes
- Water view: Water
- Waterfront features: Lake Privileges, Waterfront
Lot
- Size: 0.25 Acres
- Features: Landscaped
Details
- Parcel number: 32124160220000
- Special conditions: None
Construction
Type & style
- Home type: SingleFamily
- Architectural style: Other
- Property subtype: Single Family Residence
Materials
- Vinyl Siding, Brick
Condition
- New construction: No
- Year built: 2009
Details
- Builder model: THE LANGSTON
Utilities & green energy
- Sewer: Public Sewer
- Water: Lake Michigan
Community & HOA
Community
- Subdivision: Wellington Court
HOA
- Has HOA: Yes
- Services included: None
- HOA fee: $350 annually
Location
- Region: Lynwood
Financial & listing details
- Price per square foot: $113/sqft
- Tax assessed value: $364,090
- Annual tax amount: $10,798
- Date on market: 7/13/2023
- Listing terms: FHA
- Ownership: Fee Simple w/ HO Assn.
Price history
| Date | Event | Price |
|---|---|---|
| 8/28/2023 | Sold | $440,000-1.1%$113/sqft |
Source:  MRED as distributed by MLS GRID #11830130 Report a problem MRED as distributed by MLS GRID #11830130 Report a problem | ||
| 8/7/2023 | Contingent | $445,000$114/sqft |
Source: MRED as distributed by MLS GRID #11830130 Report a problem | ||
| 7/19/2023 | Price change | $445,000-5.3%$114/sqft |
Source: MRED as distributed by MLS GRID #11830130 Report a problem | ||
| 7/13/2023 | Listed for sale | $470,000+6.8%$121/sqft |
Source: MRED as distributed by MLS GRID #11830130 Report a problem | ||
| 8/15/2022 | Listing removed | -- |
Source: MRED as distributed by MLS GRID #11467549 Report a problem | ||
| 7/18/2022 | Listed for sale | $440,000-1.8%$113/sqft |
Source: MRED as distributed by MLS GRID #11467549 Report a problem | ||
| 7/5/2022 | Listing removed | -- |
Source: MRED as distributed by MLS GRID #11424775 Report a problem | ||
| 6/16/2022 | Price change | $448,000-3.7%$115/sqft |
Source: MRED as distributed by MLS GRID #11424775 Report a problem | ||
| 6/4/2022 | Listed for sale | $465,000+45.8%$119/sqft |
Source: MRED as distributed by MLS GRID #11424775 Report a problem | ||
| 8/20/2009 | Sold | $319,000$82/sqft |
Source: Public Record Report a problem | ||
Public tax history
| Year | Property taxes | Tax assessment |
|---|---|---|
| 2024 | $10,946 +13.9% | $36,409 |
| 2023 | $9,609 -16.9% | $36,409 +4.6% |
| 2022 | $11,563 +4.6% | $34,801 |
| 2021 | $11,057 +2.4% | $34,801 |
| 2020 | $10,798 -6.4% | $34,801 -5.8% |
| 2019 | $11,532 +5.9% | $36,950 |
| 2018 | $10,891 -7% | $36,950 |
| 2017 | $11,712 +15.5% | $36,950 +25.9% |
| 2016 | $10,142 +1.1% | $29,340 |
| 2015 | $10,029 -0.7% | $29,340 |
| 2014 | $10,103 +23.6% | $29,340 +17.4% |
| 2013 | $8,175 +3.4% | $25,000 |
| 2012 | $7,906 -24% | $25,000 -24.8% |
| 2011 | $10,402 +19% | $33,224 +4.1% |
| 2010 | $8,741 -16.2% | $31,901 -15.2% |
| 2009 | $10,432 +437.4% | $37,619 +349.7% |
| 2008 | $1,941 | $8,365 |
Find assessor info on the county website
Neighborhood: 60411
Nearby homes
- $413,2004 bd2 ba3.1k sqft2313 Queensbridge Dr, Lynwood, IL 60411Off Market
- $406,0004 bd3 ba4.4k sqft2337 Queensbridge Dr, Lynwood, IL 60411Pending

- $479,7004 bd3 ba3.8k sqft2301 Queensbridge Dr, Lynwood, IL 60411Off Market
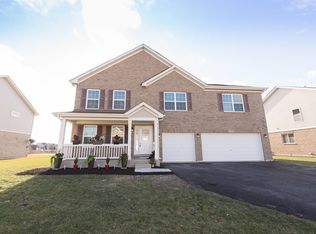
- $396,2004 bd2 ba2.6k sqft2312 Queensbridge Dr, Lynwood, IL 60411Off Market
- $404,9003 bd3 ba2.9k sqft2324 Queensbridge Dr, Lynwood, IL 60411Off Market
- $524,6004 bd3 ba3.8k sqft2336 Queensbridge Dr, Lynwood, IL 60411Off Market
- $373,2004 bd2 ba2.2k sqft2300 Queensbridge Dr, Lynwood, IL 60411Off Market
- $--4 bd3 ba3.1k sqft2285 Queensbridge Dr, Lynwood, IL 60411Foreclosure
Nearby schools
GreatSchools rating
- 3/10Sandridge Elementary SchoolGrades: PK-8Distance: 1.1 mi
- 7/10Bloom High SchoolGrades: 9-12Distance: 4.4 mi
Schools provided by the listing agent
- Elementary: Sandridge Elementary School
- Middle: Sandridge Elementary School
- District: 172
Source: MRED as distributed by MLS GRID. This data may not be complete. We recommend contacting the local school district to confirm school assignments for this home.
Get a cash offer in 3 minutes
Find out how much your home could sell for in as little as 3 minutes with a no-obligation cash offer.
Estimated market value
$495,300
Get a cash offer in 3 minutes
Find out how much your home could sell for in as little as 3 minutes with a no-obligation cash offer.
Estimated market value
$495,300
- Illinois
- Cook County
- Lynwood
- 60411
- 2325 Queensbridge Dr
Nearby cities
Nearby zip codes
Other Lynwood Topics
