This beautiful home is priced to sell! Awesome opportunity to own a very large 4 bedrooms and 3 bathrooms home in small city of Lynwood. This home has a large living room, separate dining room, nice eat-in kitchen, and a spacious family room with a fireplace. The updated master bathroom has double sinks and a large jacuzzi bathtub. Located close to public transportation, expressway, parks, schools, and commerce. All room sizes are estimated. The buyer will be responsible for any and all village requirements. All room sizes are estimated. This property is being sold as-is where-is.
Pending
$406,000
2337 Queensbridge Dr, Lynwood, IL 60411
4beds
4,436sqft
:
Get pre-qualified$3,113/mo
Single Family Residence
Built in 2007
0.32 Acres Lot
$401,200 Zestimate®
$92/sqft
$29/mo HOA
What's special
- 54 days |
- 31 |
- 0 |
Zillow last checked:
Listing updated:
Listed by:
Charles Thomas 773-524-6030,
CFS Realty Group Inc
Source: MRED as distributed by MLS GRID,MLS#: 12672387
Facts & features
Interior
Bedrooms & bathrooms
- Bedrooms: 4
- Bathrooms: 3
- Full bathrooms: 3
Rooms
- Room types: Loft, Breakfast Room, Recreation Room
Primary bedroom
- Features: Flooring (Carpet), Bathroom (Full)
- Level: Second
- Area: 580 Square Feet
- Dimensions: 29X20
Bedroom 2
- Features: Flooring (Carpet)
- Level: Main
- Area: 140 Square Feet
- Dimensions: 10X14
Bedroom 3
- Features: Flooring (Carpet)
- Level: Second
- Area: 196 Square Feet
- Dimensions: 14X14
Bedroom 4
- Features: Flooring (Carpet)
- Level: Second
- Area: 208 Square Feet
- Dimensions: 13X16
Breakfast room
- Features: Flooring (Wood Laminate)
- Level: Main
- Area: 100 Square Feet
- Dimensions: 10X10
Dining room
- Features: Flooring (Wood Laminate)
- Level: Main
- Area: 165 Square Feet
- Dimensions: 11X15
Family room
- Features: Flooring (Wood Laminate)
- Level: Main
- Area: 450 Square Feet
- Dimensions: 15X30
Kitchen
- Features: Kitchen (Eating Area-Table Space, Island, Pantry-Closet)
- Level: Main
- Area: 156 Square Feet
- Dimensions: 12X13
Laundry
- Features: Flooring (Other)
- Level: Second
- Area: 48 Square Feet
- Dimensions: 8X6
Living room
- Features: Flooring (Wood Laminate)
- Level: Main
- Area: 195 Square Feet
- Dimensions: 13X15
Loft
- Features: Flooring (Carpet)
- Level: Second
- Area: 390 Square Feet
- Dimensions: 15X26
Recreation room
- Level: Basement
- Area: 800 Square Feet
- Dimensions: 20X40
Heating
- Natural Gas
Cooling
- Central Air
Appliances
- Included: Double Oven, Microwave, Dishwasher, Refrigerator, Disposal, Stainless Steel Appliance(s), Cooktop, Oven
- Laundry: Upper Level
Features
- Cathedral Ceiling(s), 1st Floor Bedroom, 1st Floor Full Bath
- Flooring: Laminate
- Basement: Finished,Crawl Space,Partial
- Attic: Full,Unfinished
- Number of fireplaces: 1
- Fireplace features: Gas Log, Family Room
Interior area
- Total structure area: 3,651
- Total interior livable area: 4,436 sqft
- Finished area below ground: 785
Property
Parking
- Total spaces: 6
- Parking features: Asphalt, Yes, Garage Owned, Attached, Driveway, Owned, Garage
- Attached garage spaces: 3
- Has uncovered spaces: Yes
Accessibility
- Accessibility features: No Disability Access
Features
- Stories: 2
- Has view: Yes
- View description: Water
- Has water view: Yes
- Water view: Water
- Waterfront features: Lake Front
Lot
- Size: 0.32 Acres
- Dimensions: 97X130 125X133
- Features: Corner Lot
Details
- Parcel number: 32124160230000
- Special conditions: None
Construction
Type & style
- Home type: SingleFamily
- Property subtype: Single Family Residence
Materials
- Vinyl Siding, Brick
- Roof: Asphalt
Condition
- New construction: No
- Year built: 2007
- Major remodel year: 2018
Utilities & green energy
- Sewer: Public Sewer
- Water: Lake Michigan, Public
Community & HOA
Community
- Features: Park, Lake, Curbs, Sidewalks, Street Paved
- Subdivision: Wellington Court
HOA
- Has HOA: Yes
- Services included: Insurance
- HOA fee: $350 annually
Location
- Region: Lynwood
Financial & listing details
- Price per square foot: $92/sqft
- Tax assessed value: $374,640
- Annual tax amount: $9,915
- Date on market: 6/9/2026
- Ownership: Fee Simple w/ HO Assn.
Estimated market value
$401,200
$381,000 - $421,000
$3,281/mo
Price history
| Date | Event | Price |
|---|---|---|
| 7/7/2026 | Pending sale | $406,000$92/sqft |
Source:  MRED as distributed by MLS GRID #12672387 Report a problem MRED as distributed by MLS GRID #12672387 Report a problem | ||
| 6/22/2026 | Contingent | $406,000$92/sqft |
Source: MRED as distributed by MLS GRID #12672387 Report a problem | ||
| 6/9/2026 | Listed for sale | $406,000+21.2%$92/sqft |
Source: MRED as distributed by MLS GRID #12672387 Report a problem | ||
| 11/9/2018 | Sold | $335,000+1.5%$76/sqft |
Source: MRED as distributed by MLS GRID #10017322 Report a problem | ||
| 7/27/2018 | Pending sale | $329,900$74/sqft |
Source: Homesmart Connect LLC #10017322 Report a problem | ||
| 7/13/2018 | Price change | $329,900-5.7%$74/sqft |
Source: Homesmart Connect LLC #10017322 Report a problem | ||
| 6/8/2018 | Price change | $349,900-5.4%$79/sqft |
Source: Homesmart Connect LLC #10017322 Report a problem | ||
| 5/26/2018 | Listed for sale | $369,900+115.1%$83/sqft |
Source: Homesmart Connect LLC #09963507 Report a problem | ||
| 3/1/2018 | Sold | $172,000-27.1%$39/sqft |
Source: Public Record Report a problem | ||
| 7/25/2017 | Listing removed | $235,945-29.5%$53/sqft |
Source: Auction.com Report a problem | ||
| 3/4/2017 | Listed for sale | -- |
Source: Auction.com Report a problem | ||
| 7/7/2008 | Sold | $334,500$75/sqft |
Source: Public Record Report a problem | ||
Public tax history
| Year | Property taxes | Tax assessment |
|---|---|---|
| 2024 | $10,272 +3.6% | $37,464 |
| 2023 | $9,915 -9.7% | $37,464 +12.8% |
| 2022 | $10,977 +4.6% | $33,210 |
| 2021 | $10,498 +2.4% | $33,210 |
| 2020 | $10,256 +2.3% | $33,210 +14% |
| 2019 | $10,022 +5.9% | $29,132 |
| 2018 | $9,467 +5.4% | $29,132 |
| 2017 | $8,985 +1.1% | $29,132 +12% |
| 2016 | $8,885 +1.2% | $26,011 |
| 2015 | $8,779 -0.8% | $26,011 |
| 2014 | $8,847 +17% | $26,011 +11.5% |
| 2013 | $7,564 -20% | $23,327 -20.7% |
| 2012 | $9,452 +3.5% | $29,401 |
| 2011 | $9,128 -14.9% | $29,401 -24.1% |
| 2010 | $10,725 +24.7% | $38,729 |
| 2009 | $8,600 +47.1% | $38,729 +53.7% |
| 2008 | $5,846 +671.6% | $25,192 +711.9% |
| 2007 | $758 | $3,103 |
Find assessor info on the county website
Monthly payment
Est. payment
Payment breakdown
Explore the cost of this home by adjusting the details. Changes won't be saved.Climate risks
Neighborhood: 60411
Nearby schools
GreatSchools rating
- 3/10Sandridge Elementary SchoolGrades: PK-8Distance: 1.1 mi
- 7/10Bloom High SchoolGrades: 9-12Distance: 4.4 mi
Schools provided by the listing agent
- District: 171
Source: MRED as distributed by MLS GRID. This data may not be complete. We recommend contacting the local school district to confirm school assignments for this home.
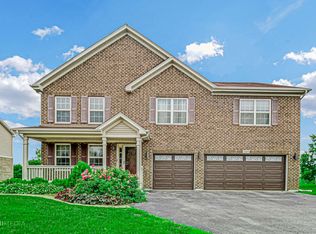
- $440,0004 bd3 ba3.8k sqft2325 Queensbridge Dr, Lynwood, IL 60411Sold
- $410,3004 bd2 ba3.1k sqft2313 Queensbridge Dr, Lynwood, IL 60411Off Market
- $517,2004 bd3 ba3.8k sqft2336 Queensbridge Dr, Lynwood, IL 60411Off Market
- $507,4004 bd3 ba3.1k sqft20060 Preston Ln, Lynwood, IL 60411Off Market

- $401,8003 bd3 ba2.9k sqft2324 Queensbridge Dr, Lynwood, IL 60411Off Market
- $453,8004 bd2 ba3k sqft20048 Preston Ln, Lynwood, IL 60411Off Market
- $394,0004 bd2 ba2.6k sqft2312 Queensbridge Dr, Lynwood, IL 60411Off Market
- $397,4003 bd3 ba2.3k sqft20072 Preston Ln, Lynwood, IL 60411Off Market
A local agent can set up tours, give advice and negotiate with sellers.
A local lender can help you make sure your offer is ready when you are.
Similar homes
- $480,9904 bd3 ba3.1k sqft20149 Preston Ln, Lynwood, IL 60411Active
 MLS ID #12256240, Gina Johansen, ABR, Keller Williams Infinity. MRED as distributed by MLS GRID
 - $415,0004 bd3 ba2.2k sqft1348 Berry Ln, Flossmoor, IL 60422Active
 MLS ID #12667796, Joni Bradley-Scott, Keller Williams Preferred Rlty. MRED as distributed by MLS GRID
 - $389,9003 bd2 ba2.3k sqft9317 Southmoor Ave, Highland, IN 46322For Sale
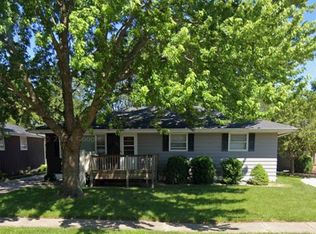
 MLS ID #843160, Julie Gena, Real People Realty, Inc.. NIRA as distributed by MLS GRID
 - $385,0005 bd3 ba2.9k sqft3037 Kathleen Ln, Flossmoor, IL 60422Active
 MLS ID #12715777, Sheila Barney-Shannon, 26.2 Realty, Inc. MRED as distributed by MLS GRID
 - $410,0004 bd3 ba2.5k sqft3800 River Rd, Hazel Crest, IL 60429ActiveMLS ID #12619331, Deborah McGowan, Real People Realty. MRED as distributed by MLS GRID
- $379,9004 bd3 ba3k sqft6092 Cleveland St, Merrillville, IN 46410For SaleMLS ID #842913, Estela Lopez, McColly Real Estate. NIRA as distributed by MLS GRID
- $399,9974 bd3 ba2.2k sqft137 Lawrence Ln, Matteson, IL 60443ActiveMLS ID #12679794, Moalike Bennett, A.R.E. Partners Inc.. MRED as distributed by MLS GRID
- $460,0004 bd4 ba3.4k sqft2961 Hillcrest Dr, Dyer, IN 46311For SaleMLS ID #841149, Michele Rotondi, McColly Real Estate. NIRA as distributed by MLS GRID
- $385,0004 bd3 ba2.4k sqft408 Cherry Hill Rd, Dyer, IN 46311For SaleMLS ID #839624, Sarah Perez, Starz Realty, LLC. NIRA as distributed by MLS GRID
- $474,9004 bd3 ba2.7k sqft1613 Tina Ln, Flossmoor, IL 60422ActiveMLS ID #12645261, Dionne Scott, Village Realty, Inc.. MRED as distributed by MLS GRID
- $--4 bd3 ba2.4k sqft17607 Stonebridge Dr, Hazel Crest, IL 60429AuctionMLS ID #12642132, Ollie Buchanan, Vylla Home. MRED as distributed by MLS GRID
- $424,8505 bd3 ba2.4k sqft16621 84th Ave, Tinley Park, IL 60477NewMLS ID #12720216, Ryan Cherney, Circle One Realty. MRED as distributed by MLS GRID
- $449,9005 bd3 ba3.3k sqft8440 Van Buren Ct, Munster, IN 46321For SaleMLS ID #833732, Daniel Cacich, Coldwell Banker Real Estate Gr. NIRA as distributed by MLS GRID
- $378,0003 bd2 ba2.5k sqft8108 Madison Ave, Munster, IN 46321For SaleMLS ID #839191, Alicia Velazquez, American Home Realty, Inc.. NIRA as distributed by MLS GRID
- $329,9004 bd2 ba2.6k sqft78 W 31st St, Steger, IL 60475ActiveMLS ID #12712741, Suzanne Herrmann, McColly Real Estate. MRED as distributed by MLS GRID
- $380,0004 bd3 ba2.8k sqft6333 Virginia Ln, Matteson, IL 60443ActiveMLS ID #12691154, Carolyn Greene, Village Realty, Inc.. MRED as distributed by MLS GRID
- $469,9003 bd3 ba3.2k sqft11265 W 80th Ct, Saint John, IN 46373For SaleMLS ID #842646, Estela Lopez, McColly Real Estate. NIRA as distributed by MLS GRID
- $409,0006 bd5 ba3.6k sqft(Undisclosed Address), Park Forest, IL 60466ActiveMLS ID #12661215, Carlos Matos, Core Realty & Investments Inc.. MRED as distributed by MLS GRID
- $378,0004 bd4 ba2.5k sqft8015 S Avalon Ave, Chicago, IL 60619NewMLS ID #12721937, Brittiany Jones, Coldwell Banker Realty. MRED as distributed by MLS GRID
- $415,5006 bd4 ba3.5k sqft8232 S Calumet Ave, Chicago, IL 60619NewMLS ID #12721418, Victor Castillo, HomeSmart Connect LLC. MRED as distributed by MLS GRID
