Beautifully updated 2 story home in Crystal Valley w/ magnificent views of the open space behind the home. When you walk in the front door you immediately notice the abundance of natural light & the open floor plan. Your eyes can't help but be drawn to the spectacular views of the open space perfectly framed by the large windows. The family room is spacious, warm & inviting perfect for relaxing & taking in the views. The dinning area has ample space for a large table perfect for entertaining. Enjoy an updated kitchen w/ modern cabinets, large walk in pantry, kitchen island, vast countertop space, black stainless steel appliances, & more amazing views. The oversized window in the primary bedroom not only floods the room w/ natural light but it gives you another great view providing your own peaceful oasis. The en suite primary bathroom has dual vanities & walk in closet. The upstairs also offers 3 additional spacious bedrooms w/ tons of natural light, a full bathroom, oversized laundry room, & large loft great for a bonus space. The home could accommodate 5+ bedrooms w/ the first floor office ready for conversion &/or the loft that could be turned into a large bedroom. The full, unfinished, walk out basement is the perfect canvas waiting to be finished to fit your families needs. The pride of ownership really shows making this home move in ready. The covered deck backs to open space & is great for hanging out & of course soaking up that view. This home is conveniently situated near walking trails, parks, playground, pool / clubhouse / fitness center, great schools & is in close proximity to Downtown Castle Rock, The Outlets, shops, restaurants, & so much more. The solar panels have significantly lowered the electric bill to around $18 / month. Additional upgrades include SolarEdge HUB, an upgraded inverter, which allows you to add a solar battery & EV charger ($8k value), ADT enhanced security system (service required). Back on the market due to buyer financing.
Sold for $700,000
$700,000
2325 Rosette Lane, Castle Rock, CO 80104
5beds
3,432sqft
Single Family Residence
Built in 2020
7,318 Square Feet Lot
$686,900 Zestimate®
$204/sqft
$3,602 Estimated rent
Home value
$686,900
$653,000 - $721,000
$3,602/mo
Zestimate® history
Owner options
List your home for rent
$3,602/mo
Rent Zestimate®
Find your next renter with Zillow Rental Manager. Plus, with online applications, you can quickly screen prospective tenants – for free.
$3,602/mo
Rent Zestimate®
Refinance and save
$3,400/mo
Est. payment
Refinancing to a lower rate could help reduce your monthly payments and save thousands over the life of the loan.
$3,400/mo
Est. payment
Explore your selling options
Work with a Zillow partner agent
Leverage their expertise and Zillow's premium Showcase listings to get your home seen by more buyers.
Get startedList with your own agent
Get your home in front of millions of buyers by listing it on Zillow.
Learn how to do itSell it yourself
Take full control of how buyers see your home on Zillow by listing For Sale by Owner (FSBO).
List your homeWhat's special
Modern cabinetsLarge loftOpen spaceFitness centerNear walking trailsUpdated kitchenOversized laundry room
Zillow last checked:
Listing updated:
Listed by:
Jane Pearson 720-926-8174 jane@1percentlists.com,
1 Percent Lists Mile High
Bought with:
Jane Pearson, 100065157
1 Percent Lists Mile High
Source: REcolorado as distributed by MLS GRID,MLS#: 2661198
Facts & features
Interior
Bedrooms & bathrooms
- Bedrooms: 5
- Bathrooms: 3
- 3/4 bathrooms: 2
- 1/2 bathrooms: 1
- Main level bathrooms: 1
- Main level bedrooms: 1
Primary bedroom
- Description: Bright, Open, Beautiful Views Of The Open Space
- Level: Upper
Bedroom
- Description: Bright, Open, Walk In Closet
- Level: Upper
Bedroom
- Description: Bright, Open, Walk In Closet
- Level: Upper
Bedroom
- Description: Bright, Open, Walk In Closet
- Level: Upper
Bedroom
- Description: Non-Conforming / Currently Being Used As An Office
- Level: Main
Primary bathroom
- Description: Bright, Dual Vanities, Walk In Closet
- Level: Upper
Bathroom
- Description: Dual Vanities
- Level: Upper
Bathroom
- Description: Main Level Powder Room
- Level: Main
Family room
- Description: Bright, Open, Beautiful Views Of The Open Space
- Level: Main
Kitchen
- Description: Updated, Black Stainless Steel Appliances, Beautiful View Of The Open Space
- Level: Main
Laundry
- Description: Oversized, Washer & Dryer Included
- Level: Upper
Loft
- Description: Upstairs Loft, Great Bonus Space
- Level: Upper
Heating
- Forced Air
Cooling
- Central Air
Appliances
- Included: Dishwasher, Disposal, Dryer, Microwave, Oven, Range, Refrigerator, Tankless Water Heater, Washer
- Laundry: In Unit
Features
- Eat-in Kitchen, Entrance Foyer, Granite Counters, High Ceilings, High Speed Internet, Kitchen Island, Open Floorplan, Primary Suite, Smoke Free, Walk-In Closet(s)
- Flooring: Carpet, Tile, Vinyl
- Basement: Bath/Stubbed,Exterior Entry,Full,Interior Entry,Unfinished,Walk-Out Access
- Common walls with other units/homes: No Common Walls
Interior area
- Total structure area: 3,432
- Total interior livable area: 3,432 sqft
- Finished area above ground: 2,428
- Finished area below ground: 0
Property
Parking
- Total spaces: 3
- Parking features: Concrete
- Attached garage spaces: 3
Features
- Levels: Two
- Stories: 2
- Patio & porch: Covered, Deck, Front Porch, Patio
- Exterior features: Lighting, Private Yard, Rain Gutters
- Fencing: Partial
Lot
- Size: 7,318 Square Feet
- Features: Cul-De-Sac, Greenbelt, Irrigated, Landscaped, Level, Master Planned, Open Space, Sprinklers In Front, Sprinklers In Rear
- Residential vegetation: Grassed
Details
- Parcel number: R0602535
- Special conditions: Standard
Construction
Type & style
- Home type: SingleFamily
- Architectural style: Traditional
- Property subtype: Single Family Residence
Materials
- Cement Siding, Frame
- Foundation: Slab
- Roof: Composition
Condition
- Year built: 2020
Details
- Builder model: Bridgestone
- Builder name: D.R. Horton, Inc
Utilities & green energy
- Sewer: Public Sewer
- Water: Public
- Utilities for property: Cable Available, Electricity Connected, Internet Access (Wired), Natural Gas Connected
Community & HOA
Community
- Security: Carbon Monoxide Detector(s), Security System, Smart Locks, Smoke Detector(s), Video Doorbell
- Subdivision: Crystal Valley
HOA
- Has HOA: Yes
- Amenities included: Clubhouse, Fitness Center, Park, Playground, Pool, Trail(s)
- Services included: Recycling, Trash
- HOA fee: $79 monthly
- HOA name: AMI
- HOA phone: 720-633-9722
Location
- Region: Castle Rock
Financial & listing details
- Price per square foot: $204/sqft
- Tax assessed value: $680,985
- Annual tax amount: $2,626
- Date on market: 7/8/2023
- Listing terms: Cash,Conventional,FHA,VA Loan
- Exclusions: Sellers Personal Property & Window Curtains.
- Ownership: Individual
- Electric utility on property: Yes
- Road surface type: Paved
Price history
| Date | Event | Price |
|---|---|---|
| 8/10/2023 | Sold | $700,000$204/sqft |
Source:  REcolorado as distributed by MLS GRID #2661198 Report a problem REcolorado as distributed by MLS GRID #2661198 Report a problem | ||
| 8/3/2022 | Sold | $700,000+3.7%$204/sqft |
Source: Public Record Report a problem | ||
| 6/15/2022 | Listed for sale | $675,000+20.2%$197/sqft |
Source:  elevateMLS #9119082 Report a problem elevateMLS #9119082 Report a problem | ||
| 1/14/2021 | Sold | $561,420-0.8%$164/sqft |
Source: Public Record Report a problem | ||
| 11/17/2020 | Pending sale | $565,835$165/sqft |
Source: D.R. Horton - Denver Report a problem | ||
| 11/16/2020 | Price change | $565,835-0.3%$165/sqft |
Source: D.R. Horton - Denver Report a problem | ||
| 11/14/2020 | Price change | $567,320+2%$165/sqft |
Source: D.R. Horton - Denver Report a problem | ||
| 10/28/2020 | Pending sale | $555,935$162/sqft |
Source: D.R. Horton - Denver Report a problem | ||
| 10/28/2020 | Listed for sale | $555,935$162/sqft |
Source: D.R. Horton - Denver Report a problem | ||
| 10/27/2020 | Pending sale | $555,935$162/sqft |
Source: D.R. Horton - Denver Report a problem | ||
| 10/25/2020 | Price change | $555,935+1.1%$162/sqft |
Source: D.R. Horton - Denver Report a problem | ||
| 10/19/2020 | Listed for sale | $550,000$160/sqft |
Source: D.R. Horton - Denver Report a problem | ||
Public tax history
| Year | Property taxes | Tax assessment |
|---|---|---|
| 2025 | $3,544 +8.7% | $42,560 -8.9% |
| 2024 | $3,261 +24.2% | $46,730 -1% |
| 2023 | $2,626 -35.6% | $47,190 +34.1% |
| 2022 | $4,075 | $35,180 -2.8% |
| 2021 | -- | $36,190 +141.4% |
| 2020 | $1,793 +1497.8% | $14,990 +74.9% |
| 2019 | $112 | $8,570 |
Find assessor info on the county website
Neighborhood: 80104
Nearby homes
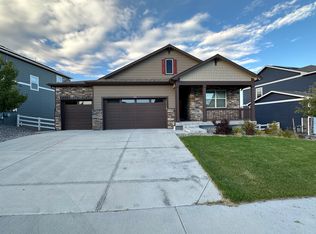
- $599,6004 bd2 ba1.7k sqft2333 Rosette Ln, Castle Rock, CO 80104Off Market
- $593,1003 bd3 ba1.8k sqft2349 Rosette Ln, Castle Rock, CO 80104Off Market

- $591,5003 bd2 ba1.6k sqft2317 Rosette Ln, Castle Rock, CO 80104Off Market
- $668,5004 bd3 ba2.4k sqft2365 Rosette Ln, Castle Rock, CO 80104Off Market
- $745,0005 bd3 ba3.9k sqft2336 Rosette Ln, Castle Rock, CO 80104Sold
- $594,2003 bd3 ba1.9k sqft2332 Rosette Ln, Castle Rock, CO 80104Off Market
- $658,7005 bd3 ba2.6k sqft2371 Rosette Ln, Castle Rock, CO 80104Off Market
- $675,0003 bd4 ba3.1k sqft2311 Rosette Ln, Castle Rock, CO 80104Sold
Nearby schools
GreatSchools rating
- 6/10South Ridge Elementary An Ib World SchoolGrades: K-5Distance: 2.7 mi
- 5/10Mesa Middle SchoolGrades: 6-8Distance: 3.7 mi
- 7/10Douglas County High SchoolGrades: 9-12Distance: 4.1 mi
Schools provided by the listing agent
- Elementary: Castle Rock
- Middle: Mesa
- High: Douglas County
- District: Douglas RE-1
Source: REcolorado as distributed by MLS GRID. This data may not be complete. We recommend contacting the local school district to confirm school assignments for this home.
Get a cash offer in 3 minutes
Find out how much your home could sell for in as little as 3 minutes with a no-obligation cash offer.
Estimated market value
$686,900
Get a cash offer in 3 minutes
Find out how much your home could sell for in as little as 3 minutes with a no-obligation cash offer.
Estimated market value
$686,900
- Colorado
- Douglas County
- Castle Rock
- 80104
- 2325 Rosette Lane
Nearby cities
Nearby neighborhoods
Nearby zip codes
Other Castle Rock Topics
