Rare for Crystal Valley, this home combines a coveted three-car garage with a premium open-space lot, offering both privacy and scenic views in a modern, thoughtful design. Backing to natural terrain and steps from the community recreation center, the setting provides a sense of openness and connection to nature. Inside, the main level balances comfort and function, featuring a formal living area and a Great Room that flows into a chef’s kitchen appointed with quartz countertops, crown-molded cabinetry, a large pantry, and premium Samsung and KitchenAid appliances enhanced by a fully vented hood for precise cooking. From the Great Room, sliding glass doors lead to a covered deck where sweeping views create an ideal spot for morning coffee or evening gatherings. Upstairs, three bedrooms, a versatile loft, and a generous laundry room offer convenience and flexibility, while the bright primary suite includes a walk-in closet and a spa-inspired bath with a European glass shower and dual sinks. Every bathroom throughout the home is finished with elegant quartz surfaces for a cohesive, upscale look. The finished walkout basement adds excellent versatility with a sunlit media room w/ built-in speakers, private office, ¾ bath, and a custom sauna for relaxation. Outdoors, professionally landscaped grounds include a spacious patio, lush lawn, and room for a basketball hoop or hot tub—ideal for entertaining or unwinding in a serene setting. The oversized three-car garage is fully finished, equipped with 220V service, and features a new epoxy floor coating for a clean, polished appearance. Additional highlights include a south-facing driveway for easy winter maintenance, access to the Crystal Valley Clubhouse, DoCo schools, and miles of scenic trails. Blending thoughtful design, flexible spaces, and a location that embraces Colorado’s natural beauty, this property offers a lifestyle that is both elevated and practical—an opportunity that truly stands out in today’s market.
Sold for $675,000
$675,000
2311 Rosette Lane, Castle Rock, CO 80104
3beds
3,165sqft
Single Family Residence
Built in 2020
7,318 Square Feet Lot
$670,800 Zestimate®
$213/sqft
$3,548 Estimated rent
Home value
$670,800
$637,000 - $704,000
$3,548/mo
Zestimate® history
Owner options
List your home for rent
$3,548/mo
Rent Zestimate®
Find your next renter with Zillow Rental Manager. Plus, with online applications, you can quickly screen prospective tenants – for free.
$3,548/mo
Rent Zestimate®
Refinance and save
$3,287/mo
Est. payment
Refinancing to a lower rate could help reduce your monthly payments and save thousands over the life of the loan.
$3,287/mo
Est. payment
Explore your selling options
Work with a Zillow partner agent
Leverage their expertise and Zillow's premium Showcase listings to get your home seen by more buyers.
Get startedList with your own agent
Get your home in front of millions of buyers by listing it on Zillow.
Learn how to do itSell it yourself
Take full control of how buyers see your home on Zillow by listing For Sale by Owner (FSBO).
List your homeWhat's special
Zillow last checked:
Listing updated:
Listed by:
The GHS Group 303-773-3399 GHSGroup@Kentwood.com,
Kentwood Real Estate DTC, LLC,
Rob Goldhammer 303-916-5658,
Kentwood Real Estate DTC, LLC
Bought with:
Brie Naughton, 100105502
Tomasino Properties
Source: REcolorado as distributed by MLS GRID,MLS#: 5971358
Facts & features
Interior
Bedrooms & bathrooms
- Bedrooms: 3
- Bathrooms: 4
- Full bathrooms: 1
- 3/4 bathrooms: 2
- 1/2 bathrooms: 1
- Main level bathrooms: 1
Bedroom
- Features: Primary Suite
- Level: Upper
- Area: 380.88 Square Feet
- Dimensions: 18.4 x 20.7
Bedroom
- Level: Upper
- Area: 153.6 Square Feet
- Dimensions: 12 x 12.8
Bedroom
- Level: Upper
- Area: 125.4 Square Feet
- Dimensions: 11 x 11.4
Bathroom
- Features: Primary Suite
- Level: Upper
- Area: 167.81 Square Feet
- Dimensions: 17.3 x 9.7
Bathroom
- Level: Upper
- Area: 41.31 Square Feet
- Dimensions: 5.1 x 8.1
Bathroom
- Level: Main
- Area: 24.18 Square Feet
- Dimensions: 7.8 x 3.1
Bathroom
- Level: Basement
- Area: 42.9 Square Feet
- Dimensions: 7.8 x 5.5
Bonus room
- Description: Sauna
- Level: Basement
- Area: 46.2 Square Feet
- Dimensions: 6 x 7.7
Dining room
- Level: Main
- Area: 173.88 Square Feet
- Dimensions: 16.1 x 10.8
Family room
- Level: Basement
- Area: 526.99 Square Feet
- Dimensions: 15.1 x 34.9
Kitchen
- Level: Main
- Area: 112.66 Square Feet
- Dimensions: 13.1 x 8.6
Laundry
- Level: Upper
- Area: 39.65 Square Feet
- Dimensions: 6.1 x 6.5
Living room
- Level: Main
- Area: 207.14 Square Feet
- Dimensions: 13.11 x 15.8
Loft
- Level: Upper
- Area: 165.77 Square Feet
- Dimensions: 13.7 x 12.1
Office
- Level: Main
- Area: 114.45 Square Feet
- Dimensions: 10.5 x 10.9
Heating
- Forced Air
Cooling
- Central Air
Appliances
- Included: Dishwasher, Disposal, Range Hood, Refrigerator
Features
- Ceiling Fan(s), High Speed Internet, Open Floorplan, Primary Suite, Quartz Counters, Sauna, Smoke Free, Walk-In Closet(s)
- Flooring: Carpet, Tile, Vinyl
- Windows: Double Pane Windows
- Basement: Finished,Sump Pump,Walk-Out Access
Interior area
- Total structure area: 3,165
- Total interior livable area: 3,165 sqft
- Finished area above ground: 2,233
- Finished area below ground: 867
Property
Parking
- Total spaces: 3
- Parking features: Concrete, Dry Walled, Floor Coating
- Attached garage spaces: 3
Features
- Levels: Two
- Stories: 2
- Patio & porch: Covered, Deck, Front Porch, Patio
- Exterior features: Private Yard
- Fencing: Partial
- Has view: Yes
- View description: Meadow
Lot
- Size: 7,318 Square Feet
- Features: Greenbelt
- Residential vegetation: Grassed
Details
- Parcel number: R0602533
- Special conditions: Standard
Construction
Type & style
- Home type: SingleFamily
- Architectural style: Traditional
- Property subtype: Single Family Residence
Materials
- Frame
- Foundation: Slab
- Roof: Composition
Condition
- Updated/Remodeled
- Year built: 2020
Utilities & green energy
- Electric: 220 Volts, 220 Volts in Garage
- Sewer: Public Sewer
- Water: Public
- Utilities for property: Cable Available, Electricity Connected, Natural Gas Connected
Community & HOA
Community
- Security: Carbon Monoxide Detector(s), Smoke Detector(s)
- Subdivision: Crystal Valley Ranch
HOA
- Has HOA: Yes
- Amenities included: Clubhouse, Fitness Center, Park, Pool, Trail(s)
- Services included: Recycling, Trash
- HOA fee: $86 monthly
- HOA name: Crystal Valley Ranch
- HOA phone: 720-633-9722
Location
- Region: Castle Rock
Financial & listing details
- Price per square foot: $213/sqft
- Tax assessed value: $699,814
- Annual tax amount: $3,444
- Date on market: 1/16/2026
- Listing terms: Cash,Conventional,FHA,VA Loan
- Exclusions: Sellers Personal Property And Staging Items
- Ownership: Individual
- Electric utility on property: Yes
- Road surface type: Paved
Price history
| Date | Event | Price |
|---|---|---|
| 4/2/2026 | Sold | $675,000-2%$213/sqft |
Source:  REcolorado as distributed by MLS GRID #5971358 Report a problem REcolorado as distributed by MLS GRID #5971358 Report a problem | ||
| 2/19/2026 | Pending sale | $689,000$218/sqft |
Source: REcolorado as distributed by MLS GRID #5971358 Report a problem | ||
| 1/28/2026 | Price change | $689,000-1.4%$218/sqft |
Source: REcolorado as distributed by MLS GRID #5971358 Report a problem | ||
| 1/16/2026 | Listed for sale | $699,000+2%$221/sqft |
Source: REcolorado as distributed by MLS GRID #5971358 Report a problem | ||
| 3/1/2024 | Sold | $685,000$216/sqft |
Source: Public Record Report a problem | ||
| 1/8/2024 | Pending sale | $685,000$216/sqft |
Source: REcolorado as distributed by MLS GRID #1907999 Report a problem | ||
| 12/14/2023 | Listed for sale | $685,000$216/sqft |
Source: REcolorado as distributed by MLS GRID #1907999 Report a problem | ||
| 12/1/2023 | Pending sale | $685,000$216/sqft |
Source: REcolorado as distributed by MLS GRID #1907999 Report a problem | ||
| 11/11/2023 | Price change | $685,000-2.1%$216/sqft |
Source: REcolorado as distributed by MLS GRID #1907999 Report a problem | ||
| 10/5/2023 | Price change | $699,900-2.1%$221/sqft |
Source: REcolorado as distributed by MLS GRID #1907999 Report a problem | ||
| 9/28/2023 | Listed for sale | $715,000+35.2%$226/sqft |
Source: REcolorado as distributed by MLS GRID #1907999 Report a problem | ||
| 12/24/2020 | Sold | $529,000+2%$167/sqft |
Source: Public Record Report a problem | ||
| 9/26/2020 | Pending sale | $518,530$164/sqft |
Source: D.R. Horton - Denver Report a problem | ||
| 9/25/2020 | Listed for sale | $518,530$164/sqft |
Source: D.R. Horton - Denver Report a problem | ||
| 9/25/2020 | Pending sale | $518,530$164/sqft |
Source: D.R. Horton - Denver Report a problem | ||
| 9/12/2020 | Price change | $518,530+1.8%$164/sqft |
Source: D.R. Horton - Denver Report a problem | ||
| 9/6/2020 | Listed for sale | $509,270$161/sqft |
Source: D.R. Horton - Denver Report a problem | ||
Public tax history
| Year | Property taxes | Tax assessment |
|---|---|---|
| 2025 | $3,444 +8.7% | $43,730 -3.9% |
| 2024 | $3,168 +23.8% | $45,520 -1% |
| 2023 | $2,558 -35.6% | $45,960 +34.1% |
| 2022 | $3,970 | $34,280 -2.8% |
| 2021 | -- | $35,260 +135.2% |
| 2020 | $1,793 +1497.8% | $14,990 +74.9% |
| 2019 | $112 | $8,570 |
Find assessor info on the county website
Neighborhood: 80104
Nearby homes
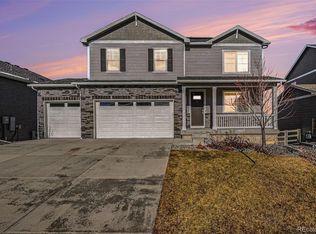
- $747,9006 bd4 ba3.9k sqft2305 Rosette Ln, Castle Rock, CO 80104Sold
- $589,4003 bd2 ba1.6k sqft2317 Rosette Ln, Castle Rock, CO 80104Off Market
- $720,0005 bd3 ba3.3k sqft2297 Rosette Ln, Castle Rock, CO 80104Sold
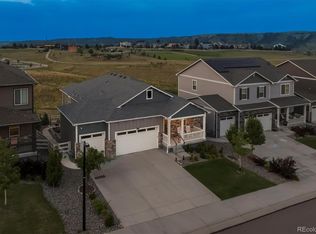
- $649,0004 bd3 ba3.5k sqft2312 Rosette Ln, Castle Rock, CO 80104Sold

- $542,2003 bd2 ba1.6k sqft2308 Rosette Ln, Castle Rock, CO 80104Off Market
- $636,3004 bd3 ba2.5k sqft2291 Rosette Ln, Castle Rock, CO 80104Off Market
- $604,5004 bd3 ba2.4k sqft2296 Rosette Ln, Castle Rock, CO 80104Off Market
- $700,0005 bd3 ba3.4k sqft2325 Rosette Ln, Castle Rock, CO 80104Sold
Nearby schools
GreatSchools rating
- 6/10South Ridge Elementary An Ib World SchoolGrades: K-5Distance: 2.6 mi
- 5/10Mesa Middle SchoolGrades: 6-8Distance: 3.7 mi
- 7/10Douglas County High SchoolGrades: 9-12Distance: 4.1 mi
Schools provided by the listing agent
- Elementary: Castle Rock
- Middle: Mesa
- High: Douglas County
- District: Douglas RE-1
Source: REcolorado as distributed by MLS GRID. This data may not be complete. We recommend contacting the local school district to confirm school assignments for this home.
Get a cash offer in 3 minutes
Find out how much your home could sell for in as little as 3 minutes with a no-obligation cash offer.
Estimated market value
$670,800
Get a cash offer in 3 minutes
Find out how much your home could sell for in as little as 3 minutes with a no-obligation cash offer.
Estimated market value
$670,800
- Colorado
- Douglas County
- Castle Rock
- 80104
- 2311 Rosette Lane
Nearby cities
Nearby neighborhoods
Nearby zip codes
Other Castle Rock Topics
