Take a look at the refreshed interior! Tasteful design-Updated trendy lighting. Backs to open space and a trail, this low-maintenance ranch with a finished walkout basement and 3-car garage delivers the Colorado lifestyle everyone wants—wide horizon views, incredible sunsets, and room to breathe. Jellyfish lighting for year round accents. Step onto the charming front porch and feel an instant sense of home, then head inside where luxury wide-plank floors and natural light shape an open, inviting layout. The kitchen is the true heart of the home with granite countertops, a gas range with double oven, a large island, and a walk-in pantry with built-ins, all opening seamlessly to the great room for effortless gathering and everyday living. The main level offers four bedrooms, including a serene primary suite with open-space views, a ¾ ensuite bath, and walk-in closet. The finished walkout basement adds a whole new level of comfort with a second primary suite ideal for guests or multigenerational living—complete with a cozy sitting area, high-top work table, spacious walk-in closet, and ¾ bath—plus an enclosed craft room or gym and a large recreation area that walks out to the patio where sunsets paint the sky every evening. With central air, a smart home system, and thoughtful touches throughout, this home blends modern ease with timeless charm. Enjoy nearby parks, a pool, clubhouse, fitness center, and all the amenities of a vibrant community designed for carefree living.
Sold for $720,000
$720,000
2297 Rosette Lane, Castle Rock, CO 80104
5beds
3,386sqft
Single Family Residence
Built in 2020
6,534 Square Feet Lot
$717,900 Zestimate®
$213/sqft
$3,569 Estimated rent
Home value
$717,900
$682,000 - $754,000
$3,569/mo
Zestimate® history
Owner options
List your home for rent
$3,569/mo
Rent Zestimate®
Find your next renter with Zillow Rental Manager. Plus, with online applications, you can quickly screen prospective tenants – for free.
$3,569/mo
Rent Zestimate®
Refinance and save
$4,281/mo
Est. payment
Refinancing to a lower rate could help reduce your monthly payments and save thousands over the life of the loan.
$4,281/mo
Est. payment
Explore your selling options
Work with a Zillow partner agent
Leverage their expertise and Zillow's premium Showcase listings to get your home seen by more buyers.
Get startedList with your own agent
Get your home in front of millions of buyers by listing it on Zillow.
Learn how to do itSell it yourself
Take full control of how buyers see your home on Zillow by listing For Sale by Owner (FSBO).
List your homeWhat's special
Finished walkout basementWide horizon viewsIncredible sunsetsLow-maintenance ranchCharming front porchLarge islandOpen inviting layout
Zillow last checked:
Listing updated:
Listed by:
Nadine Kirk 303-941-4221 thekirkteam@gmail.com,
RE/MAX Alliance
Bought with:
Kimberly Moorhead, 100066038
Wanderflower & Company
Source: REcolorado as distributed by MLS GRID,MLS#: 3180442
Facts & features
Interior
Bedrooms & bathrooms
- Bedrooms: 5
- Bathrooms: 3
- Full bathrooms: 1
- 3/4 bathrooms: 2
- Main level bathrooms: 2
- Main level bedrooms: 4
Bedroom
- Level: Main
- Area: 140.8 Square Feet
- Dimensions: 11 x 12.8
Bedroom
- Description: Currently Used As An Office
- Level: Main
- Area: 133.32 Square Feet
- Dimensions: 12 x 11.11
Bedroom
- Level: Main
- Area: 129.41 Square Feet
- Dimensions: 10.11 x 12.8
Bathroom
- Level: Main
- Area: 46.98 Square Feet
- Dimensions: 5.8 x 8.1
Bathroom
- Level: Basement
- Area: 53.07 Square Feet
- Dimensions: 8.7 x 6.1
Other
- Description: Views Of Open Space, Ensuite 3/4 Bath
- Level: Main
- Area: 177.87 Square Feet
- Dimensions: 14.7 x 12.1
Other
- Description: Walk In Closet, Door To Bath
- Level: Main
- Area: 82.72 Square Feet
- Dimensions: 10.2 x 8.11
Other
- Description: Huge Additional Bedroom That Can Be Another Primary Suite, Walk In Closet, Built In Bench, Multi Generational
- Level: Basement
- Area: 452.41 Square Feet
- Dimensions: 28.1 x 16.1
Bonus room
- Description: Craft Room Or Gym, Sliding Door.
- Level: Basement
- Area: 379.04 Square Feet
- Dimensions: 18.4 x 20.6
Dining room
- Level: Main
- Area: 103.12 Square Feet
- Dimensions: 10.2 x 10.11
Family room
- Description: Recreation Or Media Area
- Level: Basement
Great room
- Description: Luxury Wide Plank Pergo Style Floors, Views Of Open Space
- Level: Main
- Area: 262.08 Square Feet
- Dimensions: 18.2 x 14.4
Kitchen
- Description: Open To Great Room, Double Oven, Pantry With Built Ins.
- Level: Main
- Area: 200.64 Square Feet
- Dimensions: 11.4 x 17.6
Laundry
- Level: Main
- Area: 40.04 Square Feet
- Dimensions: 5.2 x 7.7
Office
- Description: Can Be Additional Bedroom
- Level: Main
- Area: 133.32 Square Feet
- Dimensions: 12 x 11.11
Heating
- Forced Air
Cooling
- Central Air
Appliances
- Included: Dishwasher, Disposal, Double Oven, Microwave, Refrigerator
- Laundry: In Unit
Features
- Built-in Features, Ceiling Fan(s), Eat-in Kitchen, Entrance Foyer, Granite Counters, High Speed Internet, Kitchen Island, Open Floorplan, Pantry, Primary Suite, Smoke Free, Walk-In Closet(s)
- Flooring: Carpet, Tile, Vinyl
- Windows: Double Pane Windows, Window Coverings
- Basement: Finished,Full,Interior Entry,Walk-Out Access
- Common walls with other units/homes: No Common Walls
Interior area
- Total structure area: 3,386
- Total interior livable area: 3,386 sqft
- Finished area above ground: 1,693
- Finished area below ground: 1,365
Property
Parking
- Total spaces: 3
- Parking features: Garage - Attached
- Attached garage spaces: 3
Features
- Levels: One
- Stories: 1
- Patio & porch: Covered, Front Porch, Patio
- Exterior features: Garden, Private Yard
- Fencing: Full
- Has view: Yes
- View description: Meadow, Valley
Lot
- Size: 6,534 Square Feet
- Features: Greenbelt, Level, Master Planned, Open Space, Sprinklers In Front, Sprinklers In Rear
Details
- Parcel number: R0602531
- Special conditions: Standard
Construction
Type & style
- Home type: SingleFamily
- Architectural style: Contemporary
- Property subtype: Single Family Residence
Materials
- Frame, Wood Siding
- Foundation: Slab
- Roof: Composition
Condition
- Year built: 2020
Utilities & green energy
- Sewer: Public Sewer
- Water: Public
- Utilities for property: Cable Available, Electricity Connected, Internet Access (Wired), Natural Gas Connected, Phone Available
Community & HOA
Community
- Security: Carbon Monoxide Detector(s), Smoke Detector(s)
- Subdivision: Crystal Valley Ranch
HOA
- Has HOA: Yes
- Amenities included: Clubhouse, Fitness Center, Playground, Pool, Trail(s)
- Services included: Recycling, Trash
- HOA fee: $86 monthly
- HOA name: Crystal Valley Ranch
- HOA phone: 720-633-9722
Location
- Region: Castle Rock
Financial & listing details
- Price per square foot: $213/sqft
- Tax assessed value: $710,368
- Annual tax amount: $3,654
- Date on market: 8/16/2025
- Listing terms: Cash,Conventional,FHA,VA Loan
- Exclusions: None
- Ownership: Individual
- Electric utility on property: Yes
- Road surface type: Paved
Price history
| Date | Event | Price |
|---|---|---|
| 1/20/2026 | Sold | $720,000-1.4%$213/sqft |
Source:  REcolorado as distributed by MLS GRID #3180442 Report a problem REcolorado as distributed by MLS GRID #3180442 Report a problem | ||
| 12/19/2025 | Pending sale | $729,900$216/sqft |
Source: REcolorado as distributed by MLS GRID #3180442 Report a problem | ||
| 10/29/2025 | Price change | $729,900-1.4%$216/sqft |
Source: REcolorado as distributed by MLS GRID #3180442 Report a problem | ||
| 10/6/2025 | Price change | $739,900-1.3%$219/sqft |
Source: REcolorado as distributed by MLS GRID #3180442 Report a problem | ||
| 8/16/2025 | Listed for sale | $750,000+4.3%$222/sqft |
Source: REcolorado as distributed by MLS GRID #3180442 Report a problem | ||
| 3/1/2023 | Sold | $719,000$212/sqft |
Source: Public Record Report a problem | ||
| 1/16/2023 | Pending sale | $719,000$212/sqft |
Source:  RE/MAX International #1579845 Report a problem RE/MAX International #1579845 Report a problem | ||
| 1/6/2023 | Listed for sale | $719,000+47%$212/sqft |
Source: RE/MAX International #1579845 Report a problem | ||
| 12/31/2020 | Sold | $489,055$144/sqft |
Source: Public Record Report a problem | ||
Public tax history
| Year | Property taxes | Tax assessment |
|---|---|---|
| 2025 | $3,654 +8.7% | $44,400 -7.6% |
| 2024 | $3,362 +36% | $48,060 -1% |
| 2023 | $2,472 -35.6% | $48,530 +46.5% |
| 2022 | $3,836 | $33,120 -2.8% |
| 2021 | -- | $34,070 +136.4% |
| 2020 | $1,724 +1435.9% | $14,410 +74.9% |
| 2019 | $112 | $8,240 |
Find assessor info on the county website
Neighborhood: 80104
Nearby homes
- $637,1004 bd3 ba2.5k sqft2291 Rosette Ln, Castle Rock, CO 80104Off Market

- $747,9006 bd4 ba3.9k sqft2305 Rosette Ln, Castle Rock, CO 80104Sold
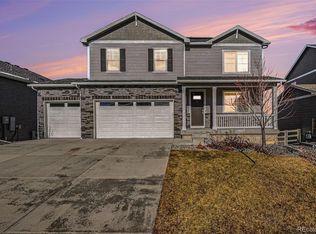
- $689,1005 bd3 ba2.7k sqft2285 Rosette Ln, Castle Rock, CO 80104Off Market
- $675,0003 bd4 ba3.1k sqft2311 Rosette Ln, Castle Rock, CO 80104Sold

- $604,5004 bd3 ba2.4k sqft2296 Rosette Ln, Castle Rock, CO 80104Off Market
- $639,1005 bd3 ba2.6k sqft2290 Rosette Ln, Castle Rock, CO 80104Off Market
- $580,4003 bd2 ba1.6k sqft2277 Rosette Ln, Castle Rock, CO 80104Off Market
- $540,5003 bd2 ba1.6k sqft2308 Rosette Ln, Castle Rock, CO 80104Off Market
Nearby schools
GreatSchools rating
- 6/10South Ridge Elementary An Ib World SchoolGrades: K-5Distance: 2.6 mi
- 5/10Mesa Middle SchoolGrades: 6-8Distance: 3.7 mi
- 7/10Douglas County High SchoolGrades: 9-12Distance: 4.1 mi
Schools provided by the listing agent
- Elementary: Castle Rock
- Middle: Mesa
- High: Douglas County
- District: Douglas RE-1
Source: REcolorado as distributed by MLS GRID. This data may not be complete. We recommend contacting the local school district to confirm school assignments for this home.
Get a cash offer in 3 minutes
Find out how much your home could sell for in as little as 3 minutes with a no-obligation cash offer.
Estimated market value
$717,900
Get a cash offer in 3 minutes
Find out how much your home could sell for in as little as 3 minutes with a no-obligation cash offer.
Estimated market value
$717,900
- Colorado
- Douglas County
- Castle Rock
- 80104
- 2297 Rosette Lane
Nearby cities
Nearby neighborhoods
Nearby zip codes
Other Castle Rock Topics
