Welcome to this beautifully updated 6 bedroom, 4 bath home offering 3,938 square feet of thoughtfully designed living space in one of Castle Rocks most desirable communities. From the moment you enter, you'll appreciate the functional layout, upscale finishes, and flexibility this home provides for todays lifestyle. Just off the entry is a dedicated home office, perfect for remote work or a quiet study space. The main level also features a main floor bedroom, ideal for guests or multigenerational living. The open concept living area is filled with natural light and anchored by a stone wrapped fireplace, creating a warm and inviting focal point. Accent walls, updated light fixtures, and custom details throughout elevate the homes modern feel. The kitchen has been thoughtfully refreshed with granite countertops, freshly painted cabinets, updated fixtures, and ample storage, making it perfect for everyday living and entertaining. Upstairs, you'll find a spacious loft that offers additional living space for a playroom, second office, or media area. The fully finished walkout basement is an entertainers dream, complete with a large media room featuring a big screen, projector, and full 7 point surround sound speakers, a stylish bar with sink and bar top with quartz, plus an additional bedroom and bathroom. Step outside to the stamped concrete patio, a perfect place to relax or host gatherings while enjoying direct access to open space and trails. Those trails lead straight to the community clubhouse, featuring a pool and fitness center, offering true resort-style amenities just steps from your backyard. With a 3 car garage, proximity to top rated Douglas County schools, and easy access to trails, open space, and all that Castle Rock has to offer, this home checks every box. Move in ready and designed for comfort, entertaining, and everyday living. For more visit www.2305rosetteln.com
Sold for $747,900
$747,900
2305 Rosette Lane, Castle Rock, CO 80104
6beds
3,938sqft
Single Family Residence
Built in 2020
6,969 Square Feet Lot
$742,800 Zestimate®
$190/sqft
$3,966 Estimated rent
Home value
$742,800
$706,000 - $780,000
$3,966/mo
Zestimate® history
Owner options
List your home for rent
$3,966/mo
Rent Zestimate®
Find your next renter with Zillow Rental Manager. Plus, with online applications, you can quickly screen prospective tenants – for free.
$3,966/mo
Rent Zestimate®
Refinance and save
$3,633/mo
Est. payment
Refinancing to a lower rate could help reduce your monthly payments and save thousands over the life of the loan.
$3,633/mo
Est. payment
Explore your selling options
Work with a Zillow partner agent
Leverage their expertise and Zillow's premium Showcase listings to get your home seen by more buyers.
Get startedList with your own agent
Get your home in front of millions of buyers by listing it on Zillow.
Learn how to do itSell it yourself
Take full control of how buyers see your home on Zillow by listing For Sale by Owner (FSBO).
List your homeWhat's special
Zillow last checked:
Listing updated:
Listed by:
Irving Gomez 970-319-5279 irving.gomez@novellaliving.com,
Novella Real Estate
Bought with:
Stephanie Gresh, 100097608
Keller Williams DTC
Source: REcolorado as distributed by MLS GRID,MLS#: 1583396
Facts & features
Interior
Bedrooms & bathrooms
- Bedrooms: 6
- Bathrooms: 4
- Full bathrooms: 2
- 3/4 bathrooms: 1
- 1/2 bathrooms: 1
- Main level bathrooms: 1
- Main level bedrooms: 1
Bedroom
- Description: Main Floor Bedroom With Closet. Good For Guests Or People Who Don't Like Stairs
- Level: Main
- Area: 106.02 Square Feet
- Dimensions: 9.3 x 11.4
Bedroom
- Description: Master Bedroom With A Ceiling Fan And Ensuit Bathroom
- Level: Upper
- Area: 167.61 Square Feet
- Dimensions: 15.1 x 11.1
Bedroom
- Description: Bigger Bedrooms
- Level: Upper
- Area: 122.22 Square Feet
- Dimensions: 12.6 x 9.7
Bedroom
- Description: Bigger Bedrooms
- Level: Upper
- Area: 145.08 Square Feet
- Dimensions: 11.7 x 12.4
Bedroom
- Description: Bigger Bedrooms
- Level: Upper
- Area: 154.28 Square Feet
- Dimensions: 11.6 x 13.3
Bedroom
- Description: Great Sized Bedroom With Closet And Access To Bathroom
- Level: Basement
- Area: 151.2 Square Feet
- Dimensions: 11.2 x 13.5
Bathroom
- Description: Well Positioned 1/2 Bath Not To Close To The Kitchen And Far Enough For Privacy If You Know What I Mean
- Level: Main
- Area: 34.52 Square Feet
- Dimensions: 8.4 x 4.11
Bathroom
- Description: Perfect Sized Master Bathroom
- Level: Upper
- Area: 109.04 Square Feet
- Dimensions: 9.4 x 11.6
Bathroom
- Description: Double Vanity Bathroom For The 3 Bedrooms Upstairs To Share
- Level: Upper
- Area: 45.24 Square Feet
- Dimensions: 5.2 x 8.7
Bathroom
- Description: Basement Bathroom No Need To Upstairs When Hanging Out Down There.
- Level: Basement
- Area: 67.5 Square Feet
- Dimensions: 7.5 x 9
Dining room
- Description: Plenty Of Space And Right Off Of The Sliding Glass Doors That Lead You To The Upper Part Of The Covered Deck.
- Level: Main
- Area: 129.96 Square Feet
- Dimensions: 11.4 x 11.4
Family room
- Description: Awesome Hangout Area With A Bar Top, Sink And Mini Fridge.
- Level: Basement
- Area: 479.36 Square Feet
- Dimensions: 21.4 x 22.4
Kitchen
- Description: Newly Painted Cabinets, Updates Fixtures And Lighting To Make It Shine. You'll Love It
- Level: Main
- Area: 137.94 Square Feet
- Dimensions: 12.1 x 11.4
Laundry
- Description: Perfect Size On The Second Floor. No Need To Walk Up And Down With Laundry Baskets
- Level: Upper
- Area: 27.06 Square Feet
- Dimensions: 6.6 x 4.1
Living room
- Description: Perfect Place To Hangout And Watch Some Tv, Enjoy The Beautifully Stone Wrapped Electric Fire Place With A Big Durable Wooden Mantel
- Level: Main
- Area: 214.5 Square Feet
- Dimensions: 15 x 14.3
Loft
- Description: Perfect For A Tv And Hangout Area, Kids Toys, Personal Work Space, Second Office. Can Be Used For Anything
- Level: Upper
- Area: 138.6 Square Feet
- Dimensions: 15.4 x 9
Media room
- Description: Great Theater Room For Those Awesom Sports Games, Movie Nights. Has A Big Screen And Projector With Av System Set Up
- Level: Basement
- Area: 199.42 Square Feet
- Dimensions: 16.9 x 11.8
Office
- Description: As You Walk Into This Beautiful Home You Are Greeted With A Nice Walkway And An Office To The Right Of The Entrance
- Level: Main
- Area: 111.21 Square Feet
- Dimensions: 10.11 x 11
Heating
- Forced Air
Cooling
- Central Air
Appliances
- Included: Bar Fridge, Dishwasher, Disposal, Microwave, Range
Features
- Built-in Features, Ceiling Fan(s), Eat-in Kitchen, Five Piece Bath, Kitchen Island, Open Floorplan, Pantry, Walk-In Closet(s), Wet Bar
- Flooring: Carpet, Laminate, Tile
- Windows: Double Pane Windows
- Basement: Finished,Full,Walk-Out Access
- Number of fireplaces: 1
- Fireplace features: Living Room
- Common walls with other units/homes: No Common Walls
Interior area
- Total structure area: 3,938
- Total interior livable area: 3,938 sqft
- Finished area above ground: 2,750
- Finished area below ground: 1,128
Property
Parking
- Total spaces: 3
- Parking features: Garage - Attached
- Attached garage spaces: 3
Features
- Levels: Two
- Stories: 2
- Patio & porch: Covered, Deck, Front Porch, Patio
- Exterior features: Balcony, Private Yard
- Fencing: Full
Lot
- Size: 6,969 Square Feet
- Features: Open Space, Sprinklers In Front, Sprinklers In Rear
Details
- Parcel number: R0602532
- Special conditions: Standard
Construction
Type & style
- Home type: SingleFamily
- Property subtype: Single Family Residence
Materials
- Brick, Cement Siding, Frame, Wood Siding
- Foundation: Concrete Perimeter
- Roof: Composition
Condition
- Year built: 2020
Utilities & green energy
- Sewer: Public Sewer
- Water: Public
- Utilities for property: Cable Available, Electricity Connected, Internet Access (Wired), Natural Gas Available, Natural Gas Connected
Community & HOA
Community
- Security: Carbon Monoxide Detector(s), Smoke Detector(s)
- Subdivision: Crystal Valley
HOA
- Has HOA: Yes
- Amenities included: Clubhouse, Fitness Center, Park, Pool, Trail(s)
- Services included: Recycling, Trash
- HOA fee: $85 monthly
- HOA name: AMI Advanced Management
- HOA phone: 720-633-9722
Location
- Region: Castle Rock
Financial & listing details
- Price per square foot: $190/sqft
- Tax assessed value: $794,540
- Annual tax amount: $4,158
- Date on market: 1/15/2026
- Listing terms: 1031 Exchange,Cash,Conventional,FHA,Other,VA Loan
- Exclusions: Sellers Personal Property, Staging Items, Hot Tub, Tv's, Av System In Basement, Media Screen In Basement
- Ownership: Individual
- Electric utility on property: Yes
- Road surface type: Paved
Price history
| Date | Event | Price |
|---|---|---|
| 2/20/2026 | Sold | $747,900+2.5%$190/sqft |
Source:  REcolorado as distributed by MLS GRID #1583396 Report a problem REcolorado as distributed by MLS GRID #1583396 Report a problem | ||
| 1/20/2026 | Pending sale | $729,900$185/sqft |
Source: REcolorado as distributed by MLS GRID #1583396 Report a problem | ||
| 1/15/2026 | Listed for sale | $729,900+27.1%$185/sqft |
Source: REcolorado as distributed by MLS GRID #1583396 Report a problem | ||
| 1/25/2021 | Sold | $574,380-0.2%$146/sqft |
Source: Public Record Report a problem | ||
| 12/3/2020 | Pending sale | $575,650$146/sqft |
Source: D.R. Horton - Denver Report a problem | ||
| 12/3/2020 | Listed for sale | $575,650$146/sqft |
Source: D.R. Horton - Denver Report a problem | ||
Public tax history
| Year | Property taxes | Tax assessment |
|---|---|---|
| 2025 | $4,158 +8.7% | $49,660 -8.4% |
| 2024 | $3,826 +37.3% | $54,200 -1% |
| 2023 | $2,787 -35.6% | $54,730 +46.6% |
| 2022 | $4,326 | $37,340 -2.8% |
| 2021 | -- | $38,420 +162.6% |
| 2020 | $1,750 +1459.4% | $14,630 +75% |
| 2019 | $112 | $8,360 |
Find assessor info on the county website
Neighborhood: 80104
Nearby homes

- $675,0003 bd4 ba3.1k sqft2311 Rosette Ln, Castle Rock, CO 80104Sold
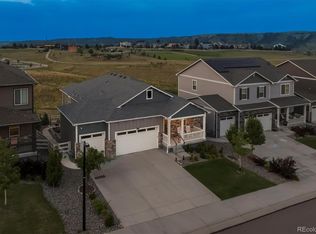
- $720,0005 bd3 ba3.3k sqft2297 Rosette Ln, Castle Rock, CO 80104Sold
- $639,5004 bd3 ba2.5k sqft2291 Rosette Ln, Castle Rock, CO 80104Off Market

- $591,5003 bd2 ba1.6k sqft2317 Rosette Ln, Castle Rock, CO 80104Off Market
- $540,5003 bd2 ba1.6k sqft2308 Rosette Ln, Castle Rock, CO 80104Off Market
- $604,5004 bd3 ba2.4k sqft2296 Rosette Ln, Castle Rock, CO 80104Off Market
- $689,1005 bd3 ba2.7k sqft2285 Rosette Ln, Castle Rock, CO 80104Off Market
- $649,0004 bd3 ba3.5k sqft2312 Rosette Ln, Castle Rock, CO 80104Sold
Nearby schools
GreatSchools rating
- 6/10South Ridge Elementary An Ib World SchoolGrades: K-5Distance: 2.6 mi
- 5/10Mesa Middle SchoolGrades: 6-8Distance: 3.7 mi
- 7/10Douglas County High SchoolGrades: 9-12Distance: 4.1 mi
Schools provided by the listing agent
- Elementary: Castle Rock
- Middle: Mesa
- High: Douglas County
- District: Douglas RE-1
Source: REcolorado as distributed by MLS GRID. This data may not be complete. We recommend contacting the local school district to confirm school assignments for this home.
Get a cash offer in 3 minutes
Find out how much your home could sell for in as little as 3 minutes with a no-obligation cash offer.
Estimated market value
$742,800
Get a cash offer in 3 minutes
Find out how much your home could sell for in as little as 3 minutes with a no-obligation cash offer.
Estimated market value
$742,800
- Colorado
- Douglas County
- Castle Rock
- 80104
- 2305 Rosette Lane
Nearby cities
Nearby neighborhoods
Nearby zip codes
Other Castle Rock Topics
