Tucked in the coveted Village Valley Neighborhood, this charming raised ranch offers the perfect blend of charm and functionality. The living room is an inviting retreat featuring soaring vaulted ceilings, a wood-burning fireplace with heatilator fan, custom built-in bookcases, and large sliding glass doors opening to a deck with wide open southwest views of the Front Range, mountains, and city lights. The kitchen delights with stainless steel appliances including a Wolf gas range, range hood and eat-in bar. The main floor offers three bedrooms and two baths, including a spacious primary suite with dual vanities, a walk-in closet, ¾ shower, sky lights and a large jetted tub. Enjoy vaulted ceilings throughout the main floor. The oversized garage provides extra room for storage or a workbench, while the lower walk-out level includes a laundry room and a generous unfinished space with over 900 sq ft ideal for storage or future expansion. The unfinished basement offers a very open layout with great natural light and a rough for a bathroom. Situated on a spacious quarter-acre corner lot with stunning mature pines and lush landscaping, the south-facing deck and driveway maximize sunshine year-round. Major updates include new windows (2010), furnace, A/C, and hot water heater (2013), bathroom remodels (2010–2013), new electrical panel (2022), and roof and gutters (2010). Enjoy prime access to dining and retail, with the Front Range Inn and Piggin' Out Smokehouse within a mile and endless options in Downtown Morrison and Belmar just minutes away. Commuters will love easy access to Wadsworth, Hampden, 6th Avenue, and C470, while outdoor enthusiasts are steps from Bear Creek Greenbelt Trail, Hodgson Park, Stone House Park, Soda Lakes, Bear Creek State Park, Kendrick Lake Park, and Carmody Recreation Center. This home has been well maintained and has room for customization or more finished square feet. No HOA! Excellent opportunity to get into Valley View in Southern Gables!
Sold for $715,000
$715,000
2325 S Carr Street, Lakewood, CO 80227
3beds
3,152sqft
Single Family Residence
Built in 1983
10,454 Square Feet Lot
$-- Zestimate®
$227/sqft
$3,071 Estimated rent
Home value
Not available
Estimated sales range
Not available
$3,071/mo
Zestimate® history
Owner options
List your home for rent
$3,071/mo
Rent Zestimate®
Find your next renter with Zillow Rental Manager. Plus, with online applications, you can quickly screen prospective tenants – for free.
$3,071/mo
Rent Zestimate®
Refinance and save
$3,327/mo
Est. payment
Refinancing to a lower rate could help reduce your monthly payments and save thousands over the life of the loan.
$3,327/mo
Est. payment
Explore your selling options
Work with a Zillow partner agent
Leverage their expertise and Zillow's premium Showcase listings to get your home seen by more buyers.
Get startedList with your own agent
Get your home in front of millions of buyers by listing it on Zillow.
Learn how to do itSell it yourself
Take full control of how buyers see your home on Zillow by listing For Sale by Owner (FSBO).
List your homeWhat's special
Zillow last checked:
Listing updated:
Listed by:
Courtney Nelson 720-210-7377 cnelson@livsothebysrealty.com,
LIV Sotheby's International Realty
Bought with:
Whitney Ayer, 100091207
Compass - Denver
Source: REcolorado as distributed by MLS GRID,MLS#: 1950652
Facts & features
Interior
Bedrooms & bathrooms
- Bedrooms: 3
- Bathrooms: 2
- Full bathrooms: 2
- Main level bathrooms: 2
- Main level bedrooms: 3
Bedroom
- Description: Spacious Master With Vaulted Ceilings, 5 Piece Bath With Jetted Tub, Walk In Closet, Dual Vanities And Shower
- Features: Primary Suite
- Level: Main
- Area: 195 Square Feet
- Dimensions: 13 x 15
Bedroom
- Level: Main
- Area: 132 Square Feet
- Dimensions: 11 x 12
Bedroom
- Level: Main
- Area: 132 Square Feet
- Dimensions: 12 x 11
Bathroom
- Level: Main
- Area: 45 Square Feet
- Dimensions: 5 x 9
Bathroom
- Features: En Suite Bathroom, Primary Suite
- Level: Main
- Area: 42 Square Feet
- Dimensions: 6 x 7
Bonus room
- Description: Large Unfinished Basement With Great Light, Open Floor Plan For Future Finish Out And Rough For Bathroom.
- Level: Basement
- Area: 868 Square Feet
- Dimensions: 31 x 28
Dining room
- Description: Charming Breakfast Nook Off The Deck, Mountain Views
- Level: Main
- Area: 130 Square Feet
- Dimensions: 13 x 10
Kitchen
- Description: Gas Stove, Range Hood, Eat In Bar
- Level: Main
- Area: 143 Square Feet
- Dimensions: 13 x 11
Laundry
- Level: Basement
- Area: 105 Square Feet
- Dimensions: 15 x 7
Living room
- Description: Vaulted Ceilings, Mountain Views, Wood Burning Fireplace, Built In Bookcases
- Level: Main
- Area: 435 Square Feet
- Dimensions: 15 x 29
Heating
- Forced Air
Cooling
- Central Air
Appliances
- Included: Dishwasher, Disposal, Gas Water Heater, Microwave, Range Hood, Refrigerator
- Laundry: In Unit
Features
- Block Counters, Built-in Features, Ceiling Fan(s), Eat-in Kitchen, Entrance Foyer, Five Piece Bath, High Ceilings, Laminate Counters, Primary Suite, Tile Counters, Vaulted Ceiling(s), Walk-In Closet(s)
- Flooring: Brick, Carpet, Tile, Vinyl
- Windows: Double Pane Windows, Skylight(s), Window Coverings
- Basement: Bath/Stubbed,Sump Pump,Unfinished,Walk-Out Access
- Number of fireplaces: 1
- Fireplace features: Wood Burning
Interior area
- Total structure area: 3,152
- Total interior livable area: 3,152 sqft
- Finished area above ground: 1,899
- Finished area below ground: 300
Property
Parking
- Total spaces: 2
- Parking features: Concrete, Exterior Access Door, Oversized
- Attached garage spaces: 2
Features
- Levels: One
- Stories: 1
- Patio & porch: Deck, Front Porch
- Has view: Yes
- View description: City, Mountain(s)
Lot
- Size: 10,454 Square Feet
- Features: Landscaped, Level, Many Trees, Sprinklers In Front, Sprinklers In Rear
Details
- Parcel number: 096787
- Zoning: SFR
- Special conditions: Standard
Construction
Type & style
- Home type: SingleFamily
- Architectural style: Mountain Contemporary
- Property subtype: Single Family Residence
Materials
- Cedar
- Foundation: Slab
- Roof: Wood
Condition
- Year built: 1983
Utilities & green energy
- Electric: 220 Volts
- Sewer: Public Sewer
- Water: Public
- Utilities for property: Electricity Connected, Natural Gas Connected
Community & HOA
Community
- Subdivision: Valley View
HOA
- Has HOA: No
Location
- Region: Lakewood
Financial & listing details
- Price per square foot: $227/sqft
- Tax assessed value: $764,406
- Annual tax amount: $3,530
- Date on market: 4/7/2026
- Listing terms: 1031 Exchange,Cash,Conventional,FHA,VA Loan
- Exclusions: Washer, Dryer, Microwave, Chandelier Above Kitchen Table (Seller Will Credit Buyers $200 For A Replacement).
- Ownership: Corporation/Trust
- Electric utility on property: Yes
- Road surface type: Paved
Price history
| Date | Event | Price |
|---|---|---|
| 5/1/2026 | Sold | $715,000+2.4%$227/sqft |
Source:  REcolorado as distributed by MLS GRID #1950652 Report a problem REcolorado as distributed by MLS GRID #1950652 Report a problem | ||
| 4/9/2026 | Pending sale | $698,000$221/sqft |
Source: REcolorado as distributed by MLS GRID #1950652 Report a problem | ||
| 4/7/2026 | Listed for sale | $698,000$221/sqft |
Source: REcolorado as distributed by MLS GRID #1950652 Report a problem | ||
Public tax history
| Year | Property taxes | Tax assessment |
|---|---|---|
| 2025 | $3,530 +0.7% | $47,776 +8.5% |
| 2024 | $3,506 +27.1% | $44,022 |
| 2023 | $2,758 -1.2% | $44,022 +23.7% |
| 2022 | $2,791 +4.7% | $35,575 -2.8% |
| 2021 | $2,666 | $36,599 +3.5% |
| 2020 | $2,666 +1.5% | $35,357 |
| 2019 | $2,627 +11.5% | $35,357 +11.8% |
| 2018 | $2,356 | $31,630 |
| 2017 | $2,356 +13.2% | $31,630 +3.2% |
| 2016 | $2,082 | $30,662 |
| 2015 | $2,082 +48.6% | $30,662 +39% |
| 2014 | $1,402 -44.4% | $22,054 |
| 2013 | $2,520 +1.9% | $22,054 -13.8% |
| 2012 | $2,472 -3.2% | $25,584 |
| 2011 | $2,553 +0.1% | $25,584 -3.7% |
| 2010 | $2,551 +0.3% | $26,580 |
| 2009 | $2,542 +0.2% | $26,580 +0.5% |
| 2008 | $2,537 +6.2% | $26,440 |
| 2007 | $2,389 +2.3% | $26,440 +7.2% |
| 2006 | $2,335 -4.3% | $24,660 -1.9% |
| 2005 | $2,439 +8.6% | $25,150 |
| 2004 | $2,246 +0.8% | $25,150 |
| 2003 | $2,228 +1.5% | $25,150 +2.2% |
| 2002 | $2,196 -5.4% | $24,620 +7.8% |
| 2001 | $2,322 -0.8% | $22,830 |
| 2000 | $2,341 | $22,830 |
Find assessor info on the county website
Neighborhood: Southern Gables
Nearby homes
- $761,6003 bd3 ba2.3k sqft8464 W Iliff Ave, Lakewood, CO 80227Off Market
- $886,4005 bd3 ba3.9k sqft2364 S Carr St, Lakewood, CO 80227Off Market
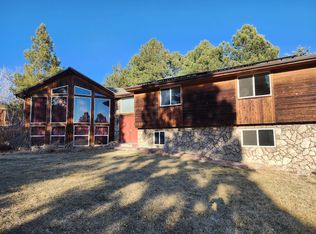
- $961,2005 bd4 ba3.6k sqft2335 S Carr St, Lakewood, CO 80227Off Market
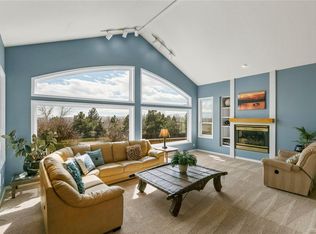
- $965,0004 bd5 ba4.5k sqft8403 W Iliff Ave, Lakewood, CO 80227Sold

- $893,5003 bd3 ba4.9k sqft8494 W Iliff Ave, Lakewood, CO 80227Off Market
- $808,4003 bd4 ba3.2k sqft8453 W Iliff Ave, Lakewood, CO 80227Off Market
- $688,0003 bd2 ba2.2k sqft8393 W Iliff Ave, Lakewood, CO 80227Off Market
- $742,4004 bd3 ba2.3k sqft2362 S Carr Ct, Lakewood, CO 80227Off Market
Nearby schools
GreatSchools rating
- 5/10Green Gables Elementary SchoolGrades: PK-5Distance: 0.4 mi
- 5/10Carmody Middle SchoolGrades: 6-8Distance: 0.9 mi
- 8/10Bear Creek High SchoolGrades: 9-12Distance: 1.5 mi
Schools provided by the listing agent
- Elementary: Green Gables
- Middle: Carmody
- High: Bear Creek
- District: Jefferson County R-1
Source: REcolorado as distributed by MLS GRID. This data may not be complete. We recommend contacting the local school district to confirm school assignments for this home.


Get pre-qualified for a loan
At Zillow Home Loans, we can pre-qualify you in as little as 5 minutes with no impact to your credit score.An equal housing lender. NMLS #10287.
- Colorado
- Jefferson County
- Lakewood
- 80227
- Southern Gables
- 2325 S Carr Street
Nearby cities
Nearby neighborhoods
Nearby zip codes
Other Lakewood Topics
