Here is your chance to get into this exclusive neighborhood for under $1 million. This little enclave of custom homes has an incredible location mid-way between the mountains and the city. This is not your run-of-the-mill cookie-cutter home. If you like character, this one has it! Vaulted ceilings and skylights, and custom tile greet you as you walk in the front door. The kitchen has been fully updated including new stainless-steel refrigerator & dishwasher, stove, microwave, beautiful quartz countertops, and a breakfast nook. The gas stone fireplace in the living room is a gorgeous one-of-a-kind. The rest of the main level includes two full bathrooms and 3 bedrooms, one of which is a master suite with attached bathroom. Built into the hill, the upstairs “back door” opens to the back yard deck with Hot tub & xeriscaped yard from the loft, giving you the feel of being in the mountains. The loft includes another fireplace; a small office and updated master suite. The upstairs master suite has a 5-piece bathroom with soaking tub, double sinks, and separate water closet; sliding doors open to a Juliette balcony where you can enjoy a view of Pikes Peak. Freshly painted and carpeted throughout. Newer furnace & A/C with humidifier in mechanical room. Unfinished basement gives you almost 2,000 sq ft to expand, Brunswick pool table included! Don't let this one get away!
Sold for $965,000
$965,000
8403 W Iliff Avenue, Lakewood, CO 80227
4beds
4,589sqft
Single Family Residence
Built in 1987
6,229 Square Feet Lot
$982,500 Zestimate®
$210/sqft
$4,529 Estimated rent
Home value
$982,500
$924,000 - $1.04M
$4,529/mo
Zestimate® history
Owner options
List your home for rent
$4,529/mo
Rent Zestimate®
Find your next renter with Zillow Rental Manager. Plus, with online applications, you can quickly screen prospective tenants – for free.
$4,529/mo
Rent Zestimate®
Refinance and save
$5,592/mo
Est. payment
Refinancing to a lower rate could help reduce your monthly payments and save thousands over the life of the loan.
$5,592/mo
Est. payment
Explore your selling options
Work with a Zillow partner agent
Leverage their expertise and Zillow's premium Showcase listings to get your home seen by more buyers.
Get startedList with your own agent
Get your home in front of millions of buyers by listing it on Zillow.
Learn how to do itSell it yourself
Take full control of how buyers see your home on Zillow by listing For Sale by Owner (FSBO).
List your homeWhat's special
Zillow last checked:
Listing updated:
Listed by:
Justin Bauer 512-755-6864 jbauer@topahomes.com,
Topa Homes
Bought with:
Cassie Aversano, 100054310
Olive and Oak Real Estate
Source: REcolorado as distributed by MLS GRID,MLS#: 2502139
Facts & features
Interior
Bedrooms & bathrooms
- Bedrooms: 4
- Bathrooms: 5
- Full bathrooms: 3
- 1/2 bathrooms: 2
- Main level bathrooms: 3
- Main level bedrooms: 3
Primary bedroom
- Level: Upper
Bedroom
- Level: Main
Bedroom
- Level: Main
Bedroom
- Level: Main
Primary bathroom
- Level: Upper
Bathroom
- Level: Basement
Bathroom
- Level: Main
Bathroom
- Level: Main
Bathroom
- Level: Main
Dining room
- Level: Main
Kitchen
- Level: Main
Living room
- Level: Main
Loft
- Level: Upper
Office
- Level: Upper
Utility room
- Level: Basement
Heating
- Forced Air
Cooling
- Central Air
Appliances
- Included: Convection Oven, Dishwasher, Disposal, Dryer, Gas Water Heater, Humidifier, Microwave, Refrigerator, Washer
- Laundry: In Unit
Features
- Ceiling Fan(s), Entrance Foyer, Five Piece Bath, High Ceilings, High Speed Internet, Open Floorplan, Primary Suite, Quartz Counters, Radon Mitigation System, Smoke Free, Vaulted Ceiling(s), Walk-In Closet(s)
- Flooring: Carpet, Tile
- Basement: Partial,Sump Pump
- Number of fireplaces: 2
- Fireplace features: Family Room, Gas, Other
Interior area
- Total structure area: 4,589
- Total interior livable area: 4,589 sqft
- Finished area above ground: 2,619
- Finished area below ground: 0
Property
Parking
- Total spaces: 2
- Parking features: Oversized
- Attached garage spaces: 2
Features
- Levels: Two
- Stories: 2
- Entry location: Ground
- Patio & porch: Covered, Deck, Patio
- Exterior features: Balcony, Private Yard, Rain Gutters
- Has spa: Yes
- Spa features: Spa/Hot Tub, Heated
- Fencing: Partial
Lot
- Size: 6,229 Square Feet
- Features: Landscaped, Many Trees, Sloped, Sprinklers In Front, Sprinklers In Rear
Details
- Parcel number: 094614
- Special conditions: Standard
Construction
Type & style
- Home type: SingleFamily
- Property subtype: Single Family Residence
Materials
- Brick, Frame
Condition
- Updated/Remodeled
- Year built: 1987
Utilities & green energy
- Sewer: Public Sewer
- Water: Public
- Utilities for property: Cable Available, Electricity Connected, Internet Access (Wired), Natural Gas Connected
Community & HOA
Community
- Security: Carbon Monoxide Detector(s), Security System, Smart Locks, Smart Security System, Smoke Detector(s), Video Doorbell
- Subdivision: Green Gables
HOA
- Has HOA: No
Location
- Region: Lakewood
Financial & listing details
- Price per square foot: $210/sqft
- Tax assessed value: $862,056
- Annual tax amount: $3,843
- Date on market: 9/22/2024
- Listing terms: Cash,Conventional,VA Loan
- Exclusions: Jeep In Garage And Personal Property.
- Ownership: Agent Owner
- Electric utility on property: Yes
- Road surface type: Paved
Price history
| Date | Event | Price |
|---|---|---|
| 10/18/2024 | Sold | $965,000-1%$210/sqft |
Source:  REcolorado as distributed by MLS GRID #2502139 Report a problem REcolorado as distributed by MLS GRID #2502139 Report a problem | ||
| 9/23/2024 | Pending sale | $975,000$212/sqft |
Source: REcolorado as distributed by MLS GRID #2502139 Report a problem | ||
| 9/22/2024 | Listed for sale | $975,000+17.5%$212/sqft |
Source: REcolorado as distributed by MLS GRID #2502139 Report a problem | ||
| 7/10/2024 | Listing removed | -- |
Source: Zillow Rentals Report a problem | ||
| 6/11/2024 | Listed for rent | $4,500$1/sqft |
Source: Zillow Rentals Report a problem | ||
| 2/22/2023 | Sold | $830,000$181/sqft |
Source: Public Record Report a problem | ||
Public tax history
| Year | Property taxes | Tax assessment |
|---|---|---|
| 2025 | $4,504 +17.2% | $53,879 +13.2% |
| 2024 | $3,843 +28.5% | $47,617 |
| 2023 | $2,990 -1.2% | $47,617 +25.4% |
| 2022 | $3,026 +3.6% | $37,984 -2.8% |
| 2021 | $2,920 | $39,077 +2.7% |
| 2020 | $2,920 +1.5% | $38,045 |
| 2019 | $2,877 +0.8% | $38,045 +3.4% |
| 2018 | $2,855 | $36,802 |
| 2017 | $2,855 +8% | $36,802 +0.1% |
| 2016 | $2,643 +100% | $36,774 |
| 2015 | $1,321 -37.3% | $36,774 +26.1% |
| 2014 | $2,108 -19.3% | $29,157 |
| 2013 | $2,611 -21.6% | $29,157 -15.4% |
| 2012 | $3,330 +10.2% | $34,467 |
| 2011 | $3,021 +0.1% | $34,467 +9.6% |
| 2010 | $3,019 -5.7% | $31,460 |
| 2009 | $3,201 +0.2% | $31,460 -5.5% |
| 2008 | $3,195 +13.1% | $33,300 |
| 2007 | $2,826 +2.3% | $33,300 +14.2% |
| 2006 | $2,763 -7.5% | $29,170 -5.3% |
| 2005 | $2,987 +8.6% | $30,800 |
| 2004 | $2,751 +9.7% | $30,800 |
| 2003 | $2,507 +1.5% | $30,800 +11.2% |
| 2002 | $2,471 -18.1% | $27,700 -6.6% |
| 2001 | $3,017 -0.8% | $29,660 |
| 2000 | $3,041 | $29,660 |
Find assessor info on the county website
Neighborhood: Southern Gables
Nearby homes
- $683,5003 bd2 ba2.2k sqft8393 W Iliff Ave, Lakewood, CO 80227Off Market
- $803,8003 bd4 ba3.2k sqft8453 W Iliff Ave, Lakewood, CO 80227Off Market
- $951,2004 bd3 ba3.8k sqft8414 W Iliff Ln, Lakewood, CO 80227Off Market
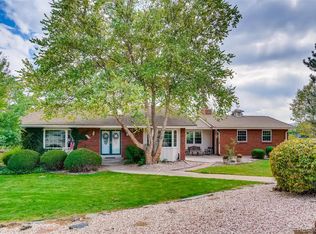
- $1,147,6005 bd5 ba4k sqft8383 W Iliff Ave, Lakewood, CO 80227Off Market
- $835,4003 bd3 ba2.3k sqft8473 W Iliff Ave, Lakewood, CO 80227Off Market
- $715,0003 bd2 ba3.1k sqft2325 S Carr St, Lakewood, CO 80227Sold
- $883,6005 bd3 ba3.9k sqft2364 S Carr St, Lakewood, CO 80227Off Market
- $758,9003 bd3 ba2.3k sqft8464 W Iliff Ave, Lakewood, CO 80227Off Market
Nearby schools
GreatSchools rating
- 5/10Green Gables Elementary SchoolGrades: PK-5Distance: 0.4 mi
- 5/10Carmody Middle SchoolGrades: 6-8Distance: 0.9 mi
- 8/10Bear Creek High SchoolGrades: 9-12Distance: 1.5 mi
Schools provided by the listing agent
- Elementary: Green Gables
- Middle: Carmody
- High: Bear Creek
- District: Jefferson County R-1
Source: REcolorado as distributed by MLS GRID. This data may not be complete. We recommend contacting the local school district to confirm school assignments for this home.
Get a cash offer in 3 minutes
Find out how much your home could sell for in as little as 3 minutes with a no-obligation cash offer.
Estimated market value
$982,500
Get a cash offer in 3 minutes
Find out how much your home could sell for in as little as 3 minutes with a no-obligation cash offer.
Estimated market value
$982,500
- Colorado
- Jefferson County
- Lakewood
- 80227
- Southern Gables
- 8403 W Iliff Avenue
Nearby cities
Nearby neighborhoods
Nearby zip codes
Other Lakewood Topics
