Welcome to this beautifully updated 2-bedroom, 2-bathroom condo offering a perfect blend of comfort, style, and convenience. A thoughtfully designed living space and access to premium amenities, this home is move-in ready and ideal for modern living.
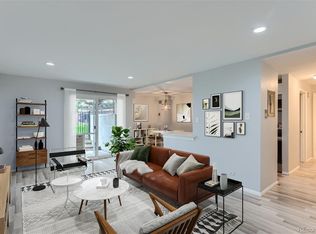
The updated kitchen features sleek granite countertops, contemporary cabinetry, and modern stainless steel appliances—perfect for cooking and entertaining. The kitchen flows into the dining and living areas, enhanced by wood-look laminate flooring that adds warmth and low-maintenance appeal. Both full bathrooms are finished with durable, attractive tile flooring and neutral finishes.
Enjoy a spacious primary suite with a private full bath and generous closet space, while the second bedroom and guest bath offer flexibility for guests, roommates, or a home office.
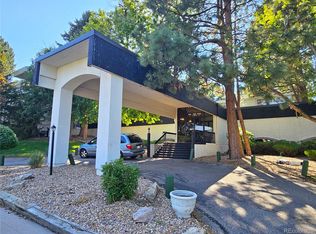
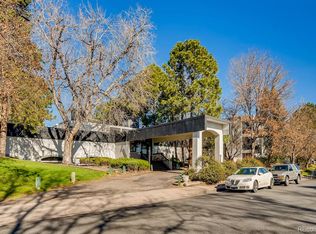
This well-maintained community offers outstanding amenities, including a fully equipped fitness room, an indoor pool, an indoor racquetball court, and a large entertainment lounge with a pool table—great spaces for staying active or relaxing with friends.
Commuters will love the easy access to I-25, making it simple to get anywhere in the Denver Metro area—from downtown to DTC and beyond. For outdoor enthusiasts, several parks and scenic trails are just minutes away, offering plenty of opportunities to enjoy Colorado’s sunshine and nature.
Parking is a breeze with two deeded spots, including one covered carport space and an additional space—an uncommon and valuable perk. The unit also comes with a storage space (2.5 ft x 3.5 ft x 8 ft).
This home offers incredible value, stylish finishes, and a location that supports both a dynamic lifestyle and everyday convenience. Don’t miss your chance to own this fantastic condo—schedule your private tour today!
Sold for $213,900
$213,900
2325 S Linden Court #211, Denver, CO 80222
2beds
889sqft
Condominium
Built in 1970
-- sqft lot
$207,900 Zestimate®
$241/sqft
$1,664 Estimated rent
Home value
$207,900
$193,000 - $222,000
$1,664/mo
Zestimate® history
Owner options
List your home for rent
$1,664/mo
Rent Zestimate®
Find your next renter with Zillow Rental Manager. Plus, with online applications, you can quickly screen prospective tenants – for free.
$1,664/mo
Rent Zestimate®
Refinance and save
$1,934/mo
Est. payment
Refinancing to a lower rate could help reduce your monthly payments and save thousands over the life of the loan.
$1,934/mo
Est. payment
Explore your selling options
Work with a Zillow partner agent
Leverage their expertise and Zillow's premium Showcase listings to get your home seen by more buyers.
Get startedList with your own agent
Get your home in front of millions of buyers by listing it on Zillow.
Learn how to do itSell it yourself
Take full control of how buyers see your home on Zillow by listing For Sale by Owner (FSBO).
List your homeWhat's special
Zillow last checked:
Listing updated:
Listed by:
Steven Pilkington 303-587-0402 steven@pathhometeam.com,
Real Broker, LLC DBA Real,
Marc Norris 720-480-7579,
Real Broker, LLC DBA Real
Bought with:
Jordan Kleiman, 100091279
eXp Realty, LLC
Samantha Osani, 100070612
Milehimodern
Source: REcolorado as distributed by MLS GRID,MLS#: 3057490
Facts & features
Interior
Bedrooms & bathrooms
- Bedrooms: 2
- Bathrooms: 2
- Full bathrooms: 1
- 3/4 bathrooms: 1
- Main level bathrooms: 2
- Main level bedrooms: 2
Primary bedroom
- Description: Continued Wood Look Laminate Flooring Abounds In Each Bedroom Of The Home Along With Ample Natural Lighting Spilling Through Large Picture Windows, And The Primary Bedroom Offers Its Own En-Suite Bath As Well.
- Level: Main
Bedroom
- Description: Another Sizable Bedroom Is Found Adjacent To The Full Spare Bathroom Offering Continued Abundant Natural Lighting And Neutral Finishes Making This Whole Home Easy To Decorate And Add Your Own Flare.
- Level: Main
Primary bathroom
- Description: Storage Abounds With Built In Shelving And A Walk In Closet Leading Into Your Private Remastered 3/4 Bathroom.
- Level: Main
Bathroom
- Description: A Secondary Full Bathroom Completes This Phenomenal Layout Featuring Another Upgraded Vanity And Shower/Tub Combo.
- Level: Main
Dining room
- Description: Just Off Of The Kitchen Is The Dining Space Further Connecting To The Living Room Area As Well Making This Layout Ideal For Entertaining.
- Level: Main
Kitchen
- Description: The Kitchen Has Been Updated Boasting Stainless Steel Appliances Along With Ample Granite Counter Space And Abundant Rich Cabinetry For Your Every Storage Need.
- Level: Main
Living room
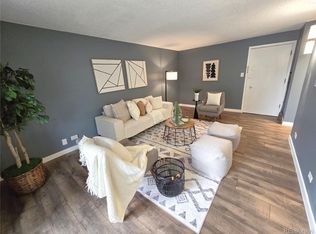
- Description: A Generously Sized Living Room Space Offers Easy To Care For Wood Look Laminate Flooring Along With Plenty Of Space And Access To Your Private Balcony And Outdoor Living Area.
- Level: Main
Heating
- Forced Air
Cooling
- Central Air
Appliances
- Included: Dishwasher, Microwave, Oven, Range, Refrigerator
- Laundry: Common Area
Features
- Granite Counters, Primary Suite
- Flooring: Laminate, Tile
- Has basement: No
- Common walls with other units/homes: 2+ Common Walls
Interior area
- Total structure area: 889
- Total interior livable area: 889 sqft
- Finished area above ground: 889
Property
Parking
- Total spaces: 2
- Parking features: Carport
- Carport spaces: 1
- Details: Reserved Spaces: 1
Features
- Levels: One
- Stories: 1
- Entry location: Stairs
- Exterior features: Balcony
Details
- Parcel number: 629301085
- Zoning: R-2-A
- Special conditions: Standard
Construction
Type & style
- Home type: Condo
- Property subtype: Condominium
- Attached to another structure: Yes
Materials
- Brick, Concrete, Stucco
- Roof: Unknown
Condition
- Year built: 1970
Utilities & green energy
- Sewer: Public Sewer
- Water: Public
- Utilities for property: Cable Available, Electricity Connected, Natural Gas Connected
Community & HOA
Community
- Security: Security Entrance
- Subdivision: University Add
HOA
- Has HOA: Yes
- Amenities included: Clubhouse, Coin Laundry, Fitness Center, Garden Area, Management, Parking, Pool, Sauna, Storage
- Services included: Electricity, Gas, Heat, Insurance, Maintenance Grounds, Maintenance Structure, Sewer, Snow Removal, Trash, Water
- HOA fee: $621 monthly
- HOA name: Atrium Condominium Association
- HOA phone: 303-733-1121
Location
- Region: Denver
Financial & listing details
- Price per square foot: $241/sqft
- Tax assessed value: $226,300
- Annual tax amount: $909
- Date on market: 5/9/2025
- Listing terms: Cash,Conventional,VA Loan
- Exclusions: Seller's Personal Property, Staging Items.
- Ownership: Individual
- Electric utility on property: Yes
- Road surface type: Paved
Price history
| Date | Event | Price |
|---|---|---|
| 7/9/2025 | Sold | $213,900$241/sqft |
Source:  REcolorado as distributed by MLS GRID #3057490 Report a problem REcolorado as distributed by MLS GRID #3057490 Report a problem | ||
| 6/10/2025 | Pending sale | $213,900$241/sqft |
Source: REcolorado as distributed by MLS GRID #3057490 Report a problem | ||
| 5/30/2025 | Price change | $213,900-0.5%$241/sqft |
Source: REcolorado as distributed by MLS GRID #3057490 Report a problem | ||
| 5/20/2025 | Price change | $214,900-2.3%$242/sqft |
Source: REcolorado as distributed by MLS GRID #3057490 Report a problem | ||
| 5/9/2025 | Listed for sale | $219,900+109.4%$247/sqft |
Source: REcolorado as distributed by MLS GRID #3057490 Report a problem | ||
| 12/13/2021 | Listing removed | -- |
Source: Zillow Rental Manager Report a problem | ||
| 12/13/2021 | Price change | $1,600+7.4%$2/sqft |
Source: Zillow Rental Manager Report a problem | ||
| 11/29/2021 | Price change | $1,490-3.2%$2/sqft |
Source: Zillow Rental Manager Report a problem | ||
| 11/22/2021 | Price change | $1,540-3.8%$2/sqft |
Source: Zillow Rental Manager Report a problem | ||
| 11/15/2021 | Listed for rent | $1,600$2/sqft |
Source: Zillow Rental Manager Report a problem | ||
| 12/21/2017 | Sold | $105,000+31.3%$118/sqft |
Source: Public Record Report a problem | ||
| 6/16/2004 | Sold | $80,000$90/sqft |
Source: Public Record Report a problem | ||
Public tax history
| Year | Property taxes | Tax assessment |
|---|---|---|
| 2024 | $890 -9.3% | $11,480 -19.7% |
| 2023 | $981 +3.6% | $14,300 +16% |
| 2022 | $947 +10.8% | $12,330 -2.8% |
| 2021 | $855 +2.9% | $12,690 +10.2% |
| 2020 | $831 +37.8% | $11,512 -0.7% |
| 2019 | $603 | $11,592 +48.8% |
| 2018 | $603 +0.3% | $7,790 |
| 2017 | $601 +20.9% | $7,790 +22.5% |
| 2016 | $497 +40.4% | $6,360 |
| 2015 | $354 0% | $6,360 +49.3% |
| 2014 | $354 -29.1% | $4,260 |
| 2013 | $499 +17.9% | $4,260 -28.3% |
| 2012 | $424 | $5,940 |
Find assessor info on the county website
Neighborhood: Goldsmith
Nearby homes
- $269,0003 bd2 ba1k sqft2375 S Linden Ct UNIT 315, Denver, CO 80222Sold
- $194,0001 bd1 ba703 sqft2325 S Linden Ct UNIT 118, Denver, CO 80222Sold
- $131,0001 bd1 ba703 sqft2375 S Linden Ct UNIT 310, Denver, CO 80222Sold
- $159,7001 bd1 ba703 sqft2375 S Linden Ct UNIT 101, Denver, CO 80222Off Market
- $166,5002 bd2 ba889 sqft2375 S Linden Ct UNIT 102, Denver, CO 80222Off Market
- $150,2001 bd1 ba703 sqft2375 S Linden Ct UNIT 103, Denver, CO 80222Off Market
- $166,8001 bd1 ba703 sqft2375 S Linden Ct UNIT 105, Denver, CO 80222Off Market
- $167,7002 bd2 ba889 sqft2375 S Linden Ct UNIT 106, Denver, CO 80222Off Market
Nearby schools
GreatSchools rating
- 5/10Bradley Elementary SchoolGrades: PK-5Distance: 1 mi
- 3/10Hamilton Middle SchoolGrades: 6-8Distance: 1.6 mi
- 6/10Thomas Jefferson High SchoolGrades: 9-12Distance: 1.9 mi
Schools provided by the listing agent
- Elementary: Bradley
- Middle: Hamilton
- High: Thomas Jefferson
- District: Denver 1
Source: REcolorado as distributed by MLS GRID. This data may not be complete. We recommend contacting the local school district to confirm school assignments for this home.
Get a cash offer in 3 minutes
Find out how much your home could sell for in as little as 3 minutes with a no-obligation cash offer.
Estimated market value
$207,900
Get a cash offer in 3 minutes
Find out how much your home could sell for in as little as 3 minutes with a no-obligation cash offer.
Estimated market value
$207,900
- Colorado
- Denver County
- Denver
- 80222
- Goldsmith
- 2325 S Linden Court Unit 211
Nearby cities
Nearby neighborhoods
Nearby zip codes
Other Denver Topics
