Spacious 3-Bedroom Condo in Secure Denver Building – Fantastic Value!
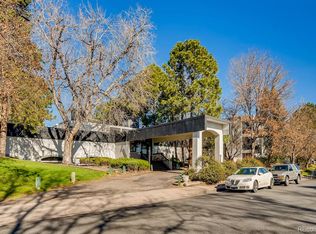
This quiet, end-unit condo offers 3 bedrooms and is situated on the upper level of a well-maintained building with solid concrete floors. Conveniently located between downtown Denver and DTC, this property offers easy access to I-25, light rail, bus stops, the Highline Canal Trail, James Bible Park, Chuze Fitness, shopping, and restaurants.
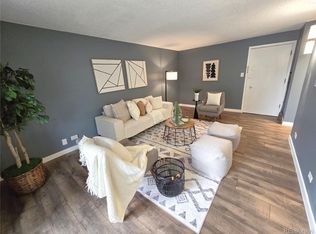
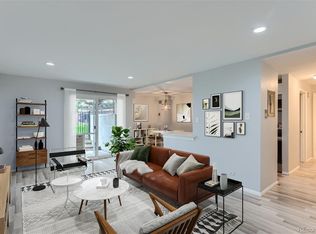
The condo features new laminate flooring and fresh paint, along with upgraded electrical breakers, outlets, and switches. The modern kitchen is equipped with granite countertops, and the bathrooms have been updated for a fresh look.
The master bedroom includes a walk-in closet and a private en-suite bathroom. One of the bedrooms features French doors, allowing it to be used as an office, additional living space, or a closed-off bedroom. Enjoy a south-facing view with double-pane windows, that fills the condo with natural light throughout the day, along with a large, covered balcony featuring beautiful Acacia wood flooring.
The unit comes with a reserved covered carport space, additional off-street parking, and a storage unit (2.5 ft x 3.5 ft x 8 ft). The HOA covers water, sewer, trash, heating, and cooling. Building amenities include a clubhouse with a pool table and foosball table, a workout room, a racquetball court, and an indoor pool and sauna (currently closed).
Pet policy: One small dog or cat allowed.
Video: https://youtu.be/3GGGjuOfJbM
Sold for $269,000
$269,000
2375 S Linden Court #315, Denver, CO 80222
3beds
1,062sqft
Condominium
Built in 1970
-- sqft lot
$242,200 Zestimate®
$253/sqft
$2,003 Estimated rent
Home value
$242,200
$225,000 - $262,000
$2,003/mo
Zestimate® history
Owner options
List your home for rent
$2,003/mo
Rent Zestimate®
Find your next renter with Zillow Rental Manager. Plus, with online applications, you can quickly screen prospective tenants – for free.
$2,003/mo
Rent Zestimate®
Refinance and save
$2,350/mo
Est. payment
Refinancing to a lower rate could help reduce your monthly payments and save thousands over the life of the loan.
$2,350/mo
Est. payment
Explore your selling options
Work with a Zillow partner agent
Leverage their expertise and Zillow's premium Showcase listings to get your home seen by more buyers.
Get startedList with your own agent
Get your home in front of millions of buyers by listing it on Zillow.
Learn how to do itSell it yourself
Take full control of how buyers see your home on Zillow by listing For Sale by Owner (FSBO).
List your homeWhat's special
South-facing viewLarge covered balconyFrench doorsFresh paintGranite countertopsPrivate en-suite bathroomModern kitchen
Zillow last checked:
Listing updated:
Listed by:
Sepehr Fadaei 650-391-8941 sepehrfadaei@yahoo.com,
HomeSmart Realty
Bought with:
Mary Lemieux, 40046649
Vib Real Estate
Source: REcolorado as distributed by MLS GRID,MLS#: 3071385
Facts & features
Interior
Bedrooms & bathrooms
- Bedrooms: 3
- Bathrooms: 2
- Full bathrooms: 1
- 3/4 bathrooms: 1
- Main level bathrooms: 2
- Main level bedrooms: 3
Bedroom
- Level: Main
Bedroom
- Level: Main
Bedroom
- Level: Main
Bathroom
- Level: Main
Bathroom
- Level: Main
Heating
- Forced Air
Cooling
- Central Air
Appliances
- Included: Dishwasher, Freezer, Microwave, Oven, Range, Refrigerator, Self Cleaning Oven
- Laundry: Common Area
Features
- Flooring: Laminate
- Windows: Double Pane Windows
- Has basement: No
- Common walls with other units/homes: End Unit,No One Above,1 Common Wall
Interior area
- Total structure area: 1,062
- Total interior livable area: 1,062 sqft
- Finished area above ground: 1,062
Property
Parking
- Total spaces: 1
- Parking features: Carport
- Carport spaces: 1
Features
- Levels: One
- Stories: 1
- Patio & porch: Covered
- Exterior features: Balcony
- Pool features: Indoor
Details
- Parcel number: 629301052
- Zoning: R-2-A
- Special conditions: Standard
Construction
Type & style
- Home type: Condo
- Property subtype: Condominium
- Attached to another structure: Yes
Materials
- Concrete, Stucco
- Roof: Unknown
Condition
- Updated/Remodeled
- Year built: 1970
Utilities & green energy
- Electric: 110V, 220 Volts
- Sewer: Public Sewer
- Water: Public
- Utilities for property: Cable Available, Electricity Connected, Phone Available
Community & HOA
Community
- Subdivision: University Add
HOA
- Has HOA: Yes
- HOA fee: $769 monthly
- HOA name: RowCal
- HOA phone: 303-459-4919
Location
- Region: Denver
Financial & listing details
- Price per square foot: $253/sqft
- Tax assessed value: $246,700
- Annual tax amount: $995
- Date on market: 9/8/2024
- Listing terms: 1031 Exchange,Cash,Conventional,VA Loan
- Ownership: Agent Owner
- Electric utility on property: Yes
Price history
| Date | Event | Price |
|---|---|---|
| 12/12/2024 | Sold | $269,000$253/sqft |
Source:  REcolorado as distributed by MLS GRID #3071385 Report a problem REcolorado as distributed by MLS GRID #3071385 Report a problem | ||
| 11/17/2024 | Pending sale | $269,000$253/sqft |
Source: REcolorado as distributed by MLS GRID #3071385 Report a problem | ||
| 10/4/2024 | Price change | $269,000-1.8%$253/sqft |
Source: REcolorado as distributed by MLS GRID #3071385 Report a problem | ||
| 9/8/2024 | Listed for sale | $274,000+100%$258/sqft |
Source: REcolorado as distributed by MLS GRID #3071385 Report a problem | ||
| 7/9/2021 | Listing removed | -- |
Source: Zillow Rental Manager Report a problem | ||
| 7/4/2021 | Listed for rent | $1,800$2/sqft |
Source: Zillow Rental Manager Report a problem | ||
| 5/2/2016 | Sold | $137,000+52.4%$129/sqft |
Source: Public Record Report a problem | ||
| 7/15/2013 | Sold | $89,900$85/sqft |
Source: Public Record Report a problem | ||
| 6/15/2013 | Listed for sale | $89,900+12.5%$85/sqft |
Source: RE/MAX Masters, Inc. #1198322 Report a problem | ||
| 10/5/2010 | Listing removed | $79,900$75/sqft |
Source: RE/MAX Masters, Inc. #890602 Report a problem | ||
| 9/17/2010 | Listed for sale | $79,900-10.2%$75/sqft |
Source: RE/MAX Masters, Inc. #890602 Report a problem | ||
| 7/16/2010 | Listing removed | $89,000$84/sqft |
Source: RE/MAX Masters, Inc. #890602 Report a problem | ||
| 5/30/2010 | Listed for sale | $89,000+56.1%$84/sqft |
Source: RE/MAX Masters, Inc. #890602 Report a problem | ||
| 12/3/2007 | Sold | $57,000-10.2%$54/sqft |
Source: Public Record Report a problem | ||
| 1/29/1997 | Sold | $63,500$60/sqft |
Source: Public Record Report a problem | ||
Public tax history
| Year | Property taxes | Tax assessment |
|---|---|---|
| 2024 | $995 -15.5% | $12,840 -18.1% |
| 2023 | $1,177 +3.6% | $15,670 +5.9% |
| 2022 | $1,136 +5.6% | $14,800 -2.8% |
| 2021 | $1,076 +2.9% | $15,230 +5.1% |
| 2020 | $1,046 +33% | $14,493 -0.7% |
| 2019 | $786 | $14,595 +43.7% |
| 2018 | $786 +0.3% | $10,160 |
| 2017 | $784 +14.6% | $10,160 +16.1% |
| 2016 | $684 +58.9% | $8,750 |
| 2015 | $430 0% | $8,750 +68.9% |
| 2014 | $430 -26.3% | $5,180 |
| 2013 | $584 +17.9% | $5,180 -25.5% |
| 2012 | $496 | $6,950 |
Find assessor info on the county website
Neighborhood: Goldsmith
Nearby homes
- $213,9002 bd2 ba889 sqft2325 S Linden Ct UNIT 211, Denver, CO 80222Sold

- $131,0001 bd1 ba703 sqft2375 S Linden Ct UNIT 310, Denver, CO 80222Sold
- $194,0001 bd1 ba703 sqft2325 S Linden Ct UNIT 118, Denver, CO 80222Sold
- $159,7001 bd1 ba703 sqft2375 S Linden Ct UNIT 101, Denver, CO 80222Off Market
- $166,5002 bd2 ba889 sqft2375 S Linden Ct UNIT 102, Denver, CO 80222Off Market
- $150,2001 bd1 ba703 sqft2375 S Linden Ct UNIT 103, Denver, CO 80222Off Market
- $166,8001 bd1 ba703 sqft2375 S Linden Ct UNIT 105, Denver, CO 80222Off Market
- $167,7002 bd2 ba889 sqft2375 S Linden Ct UNIT 106, Denver, CO 80222Off Market
Nearby schools
GreatSchools rating
- 5/10Bradley Elementary SchoolGrades: PK-5Distance: 1 mi
- 3/10Hamilton Middle SchoolGrades: 6-8Distance: 1.6 mi
- 6/10Thomas Jefferson High SchoolGrades: 9-12Distance: 1.9 mi
Schools provided by the listing agent
- Elementary: Bradley
- Middle: Hamilton
- High: Thomas Jefferson
- District: Denver 1
Source: REcolorado as distributed by MLS GRID. This data may not be complete. We recommend contacting the local school district to confirm school assignments for this home.
Get a cash offer in 3 minutes
Find out how much your home could sell for in as little as 3 minutes with a no-obligation cash offer.
Estimated market value
$242,200
Get a cash offer in 3 minutes
Find out how much your home could sell for in as little as 3 minutes with a no-obligation cash offer.
Estimated market value
$242,200
- Colorado
- Denver County
- Denver
- 80222
- Goldsmith
- 2375 S Linden Court Unit 315
Nearby cities
Nearby neighborhoods
Nearby zip codes
Other Denver Topics
