The dream home checklist. Open floor plan, check. Gourmet kitchen with large quartz island for entertaining, check. Cozy living room with modern touches like vaulted ceilings with wooden beams and a fireplace, check. Split floorplan perfect for families, check. Large corner lot with side facing garage, check. Sprinkler system, check. Double garage, check. Primary suite with soaker tub and extravagant walk-in closet, check. Retreat-like fenced in backyard with lush green grass, check. Custom touches, check. One owner home, check. And the list could go on. Farm sink, yes! Dog run, yes! In the city, yes! But, with suburb feel, yes! PLUS $5000 Seller Concession toward Buyer's closing! Don't hesitate, come and see! This beautiful home has been lovingly cared for and thoughtfully designed for families, for entertaining, and, especially, for being home. Let's make it your dream in Oldham Oaks today!
Sold
Price Unknown
2325 Savanah Oaks Bnd, Abilene, TX 79602
4beds
2,363sqft
Single Family Residence
Built in 2017
0.38 Acres Lot
$479,100 Zestimate®
$--/sqft
$4,166 Estimated rent
Home value
$479,100
$446,000 - $517,000
$4,166/mo
Zestimate® history
Owner options
List your home for rent
$4,166/mo
Rent Zestimate®
Find your next renter with Zillow Rental Manager. Plus, with online applications, you can quickly screen prospective tenants – for free.
$4,166/mo
Rent Zestimate®
Refinance and save
$350/mo
Est. payment
Refinancing to a lower rate could help reduce your monthly payments and save thousands over the life of the loan.
$350/mo
Est. payment
Explore your selling options
Work with a Zillow partner agent
Leverage their expertise and Zillow's premium Showcase listings to get your home seen by more buyers.
Get startedList with your own agent
Get your home in front of millions of buyers by listing it on Zillow.
Learn how to do itSell it yourself
Take full control of how buyers see your home on Zillow by listing For Sale by Owner (FSBO).
List your homeWhat's special
Open floor planSplit floorplanSide facing garageDouble garageLush green grassLarge corner lotFenced in backyard
Zillow last checked:
Listing updated:
Listed by:
Teresa Villarreal 0653914 325-721-5138,
Castereno 325-721-5138
Bought with:
Todd Poor
TDRealty
Source: NTREIS,MLS#: 20930893
Facts & features
Interior
Bedrooms & bathrooms
- Bedrooms: 4
- Bathrooms: 3
- Full bathrooms: 3
Primary bedroom
- Features: Closet Cabinetry, Ceiling Fan(s), Dual Sinks, Double Vanity, En Suite Bathroom, Garden Tub/Roman Tub, Separate Shower, Walk-In Closet(s)
- Level: First
- Dimensions: 15 x 16
Bedroom
- Features: Closet Cabinetry
- Level: First
- Dimensions: 12 x 11
Kitchen
- Features: Breakfast Bar, Built-in Features, Eat-in Kitchen, Kitchen Island, Pantry, Walk-In Pantry
- Level: First
- Dimensions: 18 x 11
Living room
- Features: Ceiling Fan(s), Fireplace
- Level: First
- Dimensions: 26 x 17
Cooling
- Central Air
Appliances
- Included: Gas Cooktop, Gas Oven
Features
- Decorative/Designer Lighting Fixtures, Eat-in Kitchen, Kitchen Island, Open Floorplan, Pantry, Walk-In Closet(s)
- Flooring: Carpet, Vinyl
- Has basement: No
- Number of fireplaces: 1
- Fireplace features: Gas Log, Masonry
Interior area
- Total interior livable area: 2,363 sqft
Property
Parking
- Total spaces: 2
- Parking features: Garage, Garage Door Opener
- Attached garage spaces: 2
Features
- Levels: One
- Stories: 1
- Patio & porch: Covered
- Exterior features: Dog Run, Fire Pit
- Pool features: None
- Fencing: Wood
Lot
- Size: 0.38 Acres
Details
- Parcel number: 1003300
Construction
Type & style
- Home type: SingleFamily
- Architectural style: Traditional,Detached
- Property subtype: Single Family Residence
Materials
- Brick
- Foundation: Slab
- Roof: Composition
Condition
- Year built: 2017
Utilities & green energy
- Sewer: Public Sewer
- Utilities for property: Sewer Available
Community & HOA
Community
- Subdivision: Oldham Oaks Add
HOA
- Has HOA: Yes
- Services included: Association Management
- HOA fee: $350 annually
- HOA name: Oldham Oaks HOA
- HOA phone: 325-269-1482
Location
- Region: Abilene
Financial & listing details
- Tax assessed value: $494,919
- Annual tax amount: $10,539
- Date on market: 5/9/2025
- Cumulative days on market: 58 days
- Listing terms: Cash,Conventional,FHA,VA Loan
Price history
| Date | Event | Price |
|---|---|---|
| 7/31/2025 | Sold | -- |
Source: NTREIS #20930893 Report a problem | ||
| 7/14/2025 | Pending sale | $439,900$186/sqft |
Source: NTREIS #20930893 Report a problem | ||
| 7/6/2025 | Contingent | $439,900$186/sqft |
Source: NTREIS #20930893 Report a problem | ||
| 7/4/2025 | Price change | $439,900-4.3%$186/sqft |
Source: NTREIS #20930893 Report a problem | ||
| 6/2/2025 | Price change | $459,900-3%$195/sqft |
Source: NTREIS #20930893 Report a problem | ||
| 5/9/2025 | Listed for sale | $474,000-1%$201/sqft |
Source: NTREIS #20930893 Report a problem | ||
| 4/4/2025 | Listing removed | $479,000$203/sqft |
Source: NTREIS #20785922 Report a problem | ||
| 1/17/2025 | Price change | $479,000-2.2%$203/sqft |
Source: NTREIS #20785922 Report a problem | ||
| 11/29/2024 | Listed for sale | $490,000$207/sqft |
Source: NTREIS #20785922 Report a problem | ||
Public tax history
| Year | Property taxes | Tax assessment |
|---|---|---|
| 2025 | $9,053 +3.2% | $494,919 +8.1% |
| 2024 | $8,769 +6.5% | $457,868 +5.6% |
| 2023 | $8,232 -9.2% | $433,487 +7% |
| 2022 | $9,063 | $405,032 +6.9% |
| 2021 | -- | $379,007 -0.6% |
| 2020 | $9,234 -1.9% | $381,279 -0.2% |
| 2019 | $9,411 +1588.3% | $381,915 +85.1% |
| 2018 | $557 | $206,323 +853.7% |
| 2017 | $557 +3.7% | $21,634 |
| 2016 | $538 | $21,634 +1126.4% |
| 2015 | -- | $1,764 |
Find assessor info on the county website
Neighborhood: Lytle
Nearby homes
- $630,8004 bd3 ba2.4k sqft2317 Savanah Oaks Bnd, Abilene, TX 79602Off Market
- $553,1004 bd3 ba2.8k sqft2301 Savanah Oaks Bnd, Abilene, TX 79602Off Market
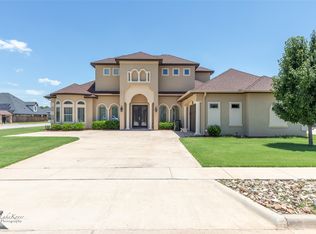
- $--4 bd3 ba2.9k sqft2401 Savanah Oaks Bnd, Abilene, TX 79602Sold
- $688,0004 bd3 ba2.7k sqft2318 Manor Oaks Ter, Abilene, TX 79602Off Market
- $518,5003 bd2 ba2.3k sqft2318 Savanah Oaks Bnd, Abilene, TX 79602Off Market
- $519,2004 bd2 ba2.1k sqft2326 Savanah Oaks Bnd, Abilene, TX 79602Off Market
- $674,2003 bd3 ba2.4k sqft2302 Manor Oaks Ter, Abilene, TX 79602Off Market
- $470,7004 bd2 ba2.1k sqft2310 Savanah Oaks Bnd, Abilene, TX 79602Off Market
Nearby schools
GreatSchools rating
- 4/10Thomas Elementary SchoolGrades: K-5Distance: 1.1 mi
- 5/10Craig Middle SchoolGrades: 6-8Distance: 1.5 mi
- 5/10Abilene High SchoolGrades: 9-12Distance: 3.6 mi
Schools provided by the listing agent
- Elementary: Thomas
- Middle: Craig
- High: Abilene
- District: Abilene ISD
Source: NTREIS. This data may not be complete. We recommend contacting the local school district to confirm school assignments for this home.
- Texas
- Taylor County
- Abilene
- 79602
- Lytle
- 2325 Savanah Oaks Bnd
Nearby cities
Nearby neighborhoods
Nearby zip codes
Other Abilene Topics
