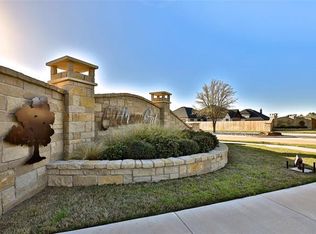
Discover the perfect blend of Mediterranean grace & European sophistication in this exquisite custom home in the exclusive Oldham Oaks community. Grand façade & double door entry way welcomes you home & ushers you into the well lit foyer. Every detail is designed to inspire & features two elegant living rooms, a separate media room, 4+ bedrooms, three full baths & a versatile office that can serve as a 5th bedroom. All topped with incredibly detailed tray ceiling designs to draw your eyes up. Built with the finest craftsmanship & efficiency in mind, this residence features premium foam insulation, a five zone HVAC system, tankless water heaters & solid two by six construction. The ambiance is elevated by soaring ceilings & dramatic double sided focal point fireplace that anchors the room. Gourmet kitchen is a culinary masterpiece with marble countertops, professional grade stainless steel appliances and refined finishes plus oversized walk-in pantry for function galore. The primary suite offers a sanctuary of calm with spa inspired details and a lavish bath featuring jetted relaxation tub or walk-in shower with carefully selected tiling details. Step outside to a lushly landscaped setting and an expansive thirty by twenty four covered patio with outdoor kitchen, sink and fireplace, creating the ultimate destination for year round gatherings, cooking out with loved ones or watching the weeks big game. Ideal landscaping is simplistic yet polished highlighting the overall appeal. Separate foam insulated storage building adds both function & practicality to this truly exceptional home!
Sold
Price Unknown
2401 Savanah Oaks Bnd, Abilene, TX 79602
4beds
2,955sqft
Single Family Residence
Built in 2019
0.36 Acres Lot
$678,500 Zestimate®
$--/sqft
$5,117 Estimated rent
Home value
$678,500
$631,000 - $733,000
$5,117/mo
Zestimate® history
Owner options
List your home for rent
$5,117/mo
Rent Zestimate®
Find your next renter with Zillow Rental Manager. Plus, with online applications, you can quickly screen prospective tenants – for free.
$5,117/mo
Rent Zestimate®
Refinance and save
$350/mo
Est. payment
Refinancing to a lower rate could help reduce your monthly payments and save thousands over the life of the loan.
$350/mo
Est. payment
Explore your selling options
Work with a Zillow partner agent
Leverage their expertise and Zillow's premium Showcase listings to get your home seen by more buyers.
Get startedList with your own agent
Get your home in front of millions of buyers by listing it on Zillow.
Learn how to do itSell it yourself
Take full control of how buyers see your home on Zillow by listing For Sale by Owner (FSBO).
List your homeWhat's special
Versatile officeOutdoor kitchenWell lit foyerIdeal landscapingSpa inspired detailsLavish bathJetted relaxation tub
Zillow last checked:
Listing updated:
Listed by:
Kristi Andrew 0639317 325-721-2436,
Abilene Group Premier Re. Adv. 325-721-2436
Bought with:
Kristi Andrew
Abilene Group Premier Re. Adv.
Source: NTREIS,MLS#: 21024361
Facts & features
Interior
Bedrooms & bathrooms
- Bedrooms: 4
- Bathrooms: 3
- Full bathrooms: 3
Primary bedroom
- Features: Closet Cabinetry, Ceiling Fan(s), Dual Sinks, Double Vanity, En Suite Bathroom, Garden Tub/Roman Tub, Jetted Tub, Linen Closet, Sitting Area in Primary, Separate Shower
- Level: First
- Dimensions: 20 x 15
Living room
- Features: Ceiling Fan(s), Fireplace
- Level: First
- Dimensions: 22 x 20
Media room
- Features: Ceiling Fan(s)
- Level: First
- Dimensions: 26 x 20
Heating
- Central, Electric, Fireplace(s), Heat Pump, Zoned
Cooling
- Central Air, Ceiling Fan(s), Electric, Heat Pump, Zoned
Appliances
- Included: Dishwasher, Electric Range, Electric Water Heater, Disposal, Microwave, Some Commercial Grade, Tankless Water Heater, Vented Exhaust Fan
- Laundry: Common Area, Washer Hookup, Electric Dryer Hookup, Laundry in Utility Room, Stacked
Features
- Built-in Features, Chandelier, Decorative/Designer Lighting Fixtures, Double Vanity, Eat-in Kitchen, Granite Counters, High Speed Internet, Kitchen Island, Open Floorplan, Pantry, Cable TV, Wired for Data, Walk-In Closet(s), Wired for Sound
- Flooring: Ceramic Tile, Luxury Vinyl Plank, Tile, Vinyl
- Windows: Window Coverings
- Has basement: No
- Number of fireplaces: 2
- Fireplace features: Dining Room, Double Sided, Living Room, Outside, See Through, See Remarks, Stone, Wood Burning
Interior area
- Total interior livable area: 2,955 sqft
Property
Parking
- Total spaces: 2
- Parking features: Concrete, Door-Single, Driveway, Enclosed, Garage, Garage Door Opener, Inside Entrance, Kitchen Level, Lighted, Oversized, Garage Faces Side
- Attached garage spaces: 2
- Has uncovered spaces: Yes
Features
- Levels: Two
- Stories: 2
- Patio & porch: Rear Porch, Front Porch, Other, Patio, See Remarks, Covered
- Exterior features: Lighting, Outdoor Kitchen, Private Yard, Storage
- Pool features: None
- Fencing: Back Yard,Wood
Lot
- Size: 0.36 Acres
- Features: Back Yard, Corner Lot, Lawn, Landscaped, Level, Subdivision, Sprinkler System, Few Trees
Details
- Additional structures: Workshop
- Parcel number: 1003291
- Other equipment: Irrigation Equipment
Construction
Type & style
- Home type: SingleFamily
- Architectural style: Contemporary/Modern,Mediterranean,Other,Detached
- Property subtype: Single Family Residence
Materials
- Stucco
- Foundation: Slab
- Roof: Composition
Condition
- Year built: 2019
Utilities & green energy
- Sewer: Public Sewer
- Water: Public
- Utilities for property: Electricity Available, Electricity Connected, Sewer Available, Separate Meters, Underground Utilities, Water Available, Cable Available
Community & HOA
Community
- Features: Community Mailbox, Curbs, Sidewalks
- Subdivision: Oldham Oaks Add
HOA
- Has HOA: Yes
- Services included: Association Management, Maintenance Grounds
- HOA fee: $350 annually
- HOA name: Oldham Oaks
- HOA phone: 325-269-1482
Location
- Region: Abilene
Financial & listing details
- Tax assessed value: $595,839
- Annual tax amount: $12,975
- Date on market: 8/13/2025
- Cumulative days on market: 169 days
- Listing terms: Cash,Conventional,1031 Exchange,FHA,VA Loan
- Electric utility on property: Yes
- Road surface type: Asphalt
Price history
| Date | Event | Price |
|---|---|---|
| 9/12/2025 | Sold | -- |
Source: NTREIS #21024361 Report a problem | ||
| 8/26/2025 | Pending sale | $629,000$213/sqft |
Source: NTREIS #21024361 Report a problem | ||
| 8/16/2025 | Contingent | $629,000$213/sqft |
Source: NTREIS #21024361 Report a problem | ||
| 8/13/2025 | Listed for sale | $629,000-0.9%$213/sqft |
Source: NTREIS #21024361 Report a problem | ||
| 8/5/2025 | Listing removed | $635,000$215/sqft |
Source: NTREIS #20847722 Report a problem | ||
| 4/17/2025 | Price change | $635,000-2.3%$215/sqft |
Source: NTREIS #20847722 Report a problem | ||
| 2/18/2025 | Listed for sale | $650,000$220/sqft |
Source: NTREIS #20847722 Report a problem | ||
Public tax history
| Year | Property taxes | Tax assessment |
|---|---|---|
| 2025 | $11,173 +1.3% | $595,839 +5.7% |
| 2024 | $11,029 +9.3% | $563,734 +8.3% |
| 2023 | $10,091 -5.5% | $520,445 +10% |
| 2022 | $10,673 | $473,132 +8.2% |
| 2021 | -- | $437,249 -0.3% |
| 2020 | $11,831 +1337.7% | $438,620 +1362.1% |
| 2019 | $823 +51.3% | $30,000 +33.3% |
| 2018 | $544 | $22,500 +6.6% |
| 2017 | $544 +3.7% | $21,108 |
| 2016 | $525 | $21,108 +1191% |
| 2015 | -- | $1,635 |
Find assessor info on the county website
Neighborhood: Lytle
Nearby homes
- $618,5860.331 Acres2409 Savanah Oaks Bnd, Abilene, TX 79602Off Market
- $553,1004 bd3 ba2.8k sqft2301 Savanah Oaks Bnd, Abilene, TX 79602Off Market
- $--4 bd3 ba3.1k sqft2402 Manor Oaks Ter, Abilene, TX 79602Sold

- $--4 bd3 ba2.3k sqft2325 Savanah Oaks Bnd, Abilene, TX 79602Sold
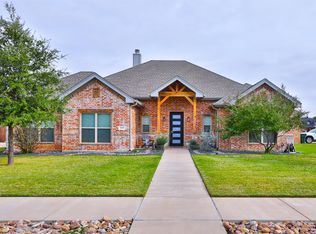
- $644,9004 bd4 ba2.6k sqft2402 Savanah Oaks Bnd, Abilene, TX 79602Off Market
- $477,3004 bd3 ba2.1k sqft2417 Savanah Oaks Bnd, Abilene, TX 79602Off Market
- $--4 bd3 ba2.5k sqft2517 Savanah Oaks Bnd, Abilene, TX 79602Sold
- $502,8004 bd3 ba2.4k sqft2410 Savanah Oaks Bnd, Abilene, TX 79602Off Market
Nearby schools
GreatSchools rating
- 4/10Thomas Elementary SchoolGrades: K-5Distance: 1.1 mi
- 5/10Craig Middle SchoolGrades: 6-8Distance: 1.5 mi
- 5/10Abilene High SchoolGrades: 9-12Distance: 3.7 mi
Schools provided by the listing agent
- Elementary: Thomas
- Middle: Craig
- High: Abilene
- District: Abilene ISD
Source: NTREIS. This data may not be complete. We recommend contacting the local school district to confirm school assignments for this home.
- Texas
- Taylor County
- Abilene
- 79602
- Lytle
- 2401 Savanah Oaks Bnd
Nearby cities
Nearby neighborhoods
Nearby zip codes
Other Abilene Topics
