Experience luxury living at its finest in this stunning four-bedroom, three-bathroom home, complete with a three-car garage. The thoughtfully designed open concept home offers a perfect blend of elegance and functionality. The gourmet kitchen boasts a gas cooktop, double ovens, quartz countertops, a large island, and a butler’s pantry, ideal for culinary enthusiasts.
Retreat to the spacious master ensuite featuring double vanities, a standalone tub, tiled shower, and a walk-in closet with built-ins. The home also includes a nice office with built ins and an impressive utility room with ample storage, a gift wrap or craft area, and pull-out drawers for drying delicate clothes.
Step outside to the beautifully landscaped resort-style backyard, complete with a large covered patio, a heated inground saltwater swimming pool, and an outdoor living area equipped with a grill, refrigerator, and gas fireplace. A private dog area in both the house and yard enhances the pet-friendly environment.
Sold
Price Unknown
2402 Manor Oaks Ter, Abilene, TX 79602
4beds
3,160sqft
Single Family Residence
Built in 2021
0.43 Acres Lot
$791,100 Zestimate®
$--/sqft
$6,689 Estimated rent
Home value
$791,100
$728,000 - $862,000
$6,689/mo
Zestimate® history
Owner options
List your home for rent
$6,689/mo
Rent Zestimate®
Find your next renter with Zillow Rental Manager. Plus, with online applications, you can quickly screen prospective tenants – for free.
$6,689/mo
Rent Zestimate®
Refinance and save
$350/mo
Est. payment
Refinancing to a lower rate could help reduce your monthly payments and save thousands over the life of the loan.
$350/mo
Est. payment
Explore your selling options
Work with a Zillow partner agent
Leverage their expertise and Zillow's premium Showcase listings to get your home seen by more buyers.
Get startedList with your own agent
Get your home in front of millions of buyers by listing it on Zillow.
Learn how to do itSell it yourself
Take full control of how buyers see your home on Zillow by listing For Sale by Owner (FSBO).
List your homeWhat's special
Gas fireplaceLarge covered patioBeautifully landscaped resort-style backyardSpacious master ensuiteQuartz countertopsThree-car garageWalk-in closet with built-ins
Zillow last checked:
Listing updated:
Listed by:
Kristen Kyker 0621429 325-668-4407,
Coldwell Banker Apex, REALTORS 325-690-4000,
Lisa Sanders 0680637 325-660-7175,
Coldwell Banker Apex, REALTORS
Bought with:
John Stevens
Abilene Diamond Properties
Source: NTREIS,MLS#: 20814186
Facts & features
Interior
Bedrooms & bathrooms
- Bedrooms: 4
- Bathrooms: 3
- Full bathrooms: 3
Primary bedroom
- Level: First
- Dimensions: 0 x 0
Bedroom
- Level: First
- Dimensions: 0 x 0
Bedroom
- Level: First
- Dimensions: 0 x 0
Bedroom
- Level: First
- Dimensions: 0 x 0
Living room
- Level: First
- Dimensions: 0 x 0
Office
- Level: First
- Dimensions: 0 x 0
Heating
- Central, Natural Gas
Cooling
- Central Air, Ceiling Fan(s), Electric
Appliances
- Included: Double Oven, Dishwasher, Gas Cooktop, Disposal, Microwave
Features
- Built-in Features, Decorative/Designer Lighting Fixtures, High Speed Internet, Kitchen Island, Open Floorplan, Walk-In Closet(s)
- Flooring: Luxury Vinyl Plank
- Has basement: No
- Number of fireplaces: 2
- Fireplace features: Gas, Living Room, Outside
Interior area
- Total interior livable area: 3,160 sqft
Property
Parking
- Total spaces: 3
- Parking features: Driveway, Garage Faces Side
- Attached garage spaces: 3
- Has uncovered spaces: Yes
Features
- Levels: One
- Stories: 1
- Patio & porch: Covered
- Exterior features: Outdoor Grill, Outdoor Kitchen, Outdoor Living Area, Private Yard, Rain Gutters
- Pool features: Heated, In Ground, Pool, Salt Water
- Fencing: Wood
Lot
- Size: 0.43 Acres
- Features: Corner Lot, Landscaped, Subdivision, Sprinkler System, Few Trees
Details
- Parcel number: 1003285
Construction
Type & style
- Home type: SingleFamily
- Architectural style: Traditional,Detached
- Property subtype: Single Family Residence
Materials
- Rock, Stone
- Foundation: Slab
- Roof: Composition
Condition
- Year built: 2021
Utilities & green energy
- Sewer: Public Sewer
- Water: Public
- Utilities for property: Sewer Available, Water Available
Community & HOA
Community
- Subdivision: Oldham Oaks Add
HOA
- Has HOA: Yes
- Services included: Maintenance Grounds
- HOA fee: $350 annually
- HOA name: Oldham Oaks HOA
- HOA phone: 325-269-1482
Location
- Region: Abilene
Financial & listing details
- Tax assessed value: $695,300
- Annual tax amount: $14,174
- Date on market: 1/10/2025
- Cumulative days on market: 142 days
- Listing terms: Cash,Conventional,FHA,VA Loan
- Exclusions: BBQ smoker in outdoor living area
Price history
| Date | Event | Price |
|---|---|---|
| 1/30/2025 | Sold | -- |
Source: NTREIS #20814186 Report a problem | ||
| 1/10/2025 | Pending sale | $715,000$226/sqft |
Source:  Coldwell Banker Apex, Realtors #20814186 Report a problem Coldwell Banker Apex, Realtors #20814186 Report a problem | ||
| 1/10/2025 | Listed for sale | $715,000$226/sqft |
Source: Coldwell Banker Apex, Realtors #20814186 Report a problem | ||
| 1/10/2025 | Pending sale | $715,000$226/sqft |
Source: NTREIS #20814186 Report a problem | ||
| 1/10/2025 | Listed for sale | $715,000$226/sqft |
Source: NTREIS #20814186 Report a problem | ||
| 12/21/2024 | Listing removed | $715,000$226/sqft |
Source: Coldwell Banker Apex, Realtors #20766767 Report a problem | ||
| 12/2/2024 | Price change | $715,000-7.7%$226/sqft |
Source: NTREIS #20766767 Report a problem | ||
| 10/30/2024 | Listed for sale | $775,000$245/sqft |
Source: NTREIS #20766767 Report a problem | ||
| 10/29/2024 | Listing removed | $775,000$245/sqft |
Source: Coldwell Banker Apex, Realtors #20687663 Report a problem | ||
| 10/26/2024 | Price change | $775,000-4.9%$245/sqft |
Source: Coldwell Banker Apex, Realtors #20687663 Report a problem | ||
| 8/30/2024 | Price change | $815,000-5.8%$258/sqft |
Source: NTREIS #20687663 Report a problem | ||
| 7/30/2024 | Listed for sale | $865,000+1475.6%$274/sqft |
Source: NTREIS #20687663 Report a problem | ||
| 4/12/2021 | Sold | -- |
Source: Public Record Report a problem | ||
| 9/30/2020 | Listing removed | $54,900$17/sqft |
Source: Keller Williams Realty Abilene #14304402 Report a problem | ||
| 3/14/2020 | Listed for sale | $54,900$17/sqft |
Source: Keller Williams Realty #14304402 Report a problem | ||
Public tax history
| Year | Property taxes | Tax assessment |
|---|---|---|
| 2025 | $13,262 +1.5% | $695,300 +5.5% |
| 2024 | $13,067 +7.9% | $659,277 +7.2% |
| 2023 | $12,115 -7.5% | $614,902 +6.8% |
| 2022 | $13,095 | $575,733 +1075% |
| 2021 | -- | $49,000 |
| 2020 | $1,322 +60.6% | $49,000 +63.3% |
| 2019 | $823 +44.3% | $30,000 +27% |
| 2018 | $570 | $23,625 +6.7% |
| 2017 | $570 +3.7% | $22,140 |
| 2016 | $550 | $22,140 +1022.7% |
| 2015 | -- | $1,972 |
Find assessor info on the county website
Neighborhood: Lytle
Nearby homes
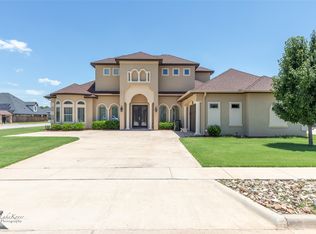
- $554,6004 bd3 ba2.8k sqft2418 Manor Oaks Ter, Abilene, TX 79602Off Market
- $--4 bd3 ba2.9k sqft2401 Savanah Oaks Bnd, Abilene, TX 79602Sold
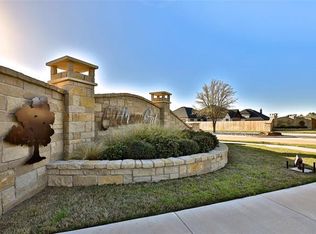
- $618,5860.331 Acres2409 Savanah Oaks Bnd, Abilene, TX 79602Off Market
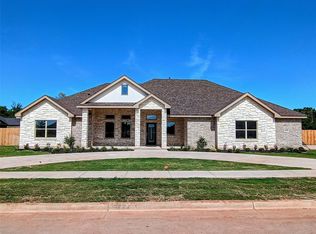
- $--4 bd3 ba2.5k sqft2521 Manor Oaks Ter, Abilene, TX 79602Sold
- $681,1004 bd3 ba2.7k sqft2318 Manor Oaks Ter, Abilene, TX 79602Off Market
- $582,6004 bd3 ba2.4k sqft2401 Manor Oaks Ter, Abilene, TX 79602Off Market
- $477,3004 bd3 ba2.1k sqft2417 Savanah Oaks Bnd, Abilene, TX 79602Off Market
- $--0.429 Acres2511 Manor Oaks Ter, Abilene, TX 79602Sold
Nearby schools
GreatSchools rating
- 4/10Thomas Elementary SchoolGrades: K-5Distance: 1.1 mi
- 5/10Craig Middle SchoolGrades: 6-8Distance: 1.5 mi
- 5/10Abilene High SchoolGrades: 9-12Distance: 3.7 mi
Schools provided by the listing agent
- Elementary: Thomas
- Middle: Craig
- High: Abilene
- District: Abilene ISD
Source: NTREIS. This data may not be complete. We recommend contacting the local school district to confirm school assignments for this home.
- Texas
- Taylor County
- Abilene
- 79602
- Lytle
- 2402 Manor Oaks Ter
Nearby cities
Nearby neighborhoods
Nearby zip codes
Other Abilene Topics
