Brand New Construction Coming Soon! Welcome to this beautifully designed 4-bedroom, 2-bath home offering modern comfort, functional living, and stylish finishes throughout. Featuring an inviting open-concept floor plan, this home boasts a spacious vaulted family room, a thoughtfully designed kitchen with ample cabinetry and pantry space, and a separate dining area perfect for entertaining. The split floor plan offers privacy, with a generously sized primary suite complete with a walk-in closet and private en-suite bath. Three additional bedrooms provide flexibility for guests, a home office, or growing families. Enjoy the convenience of indoor utility space, abundant natural light, and a covered front porch ideal for relaxing. Conveniently located near downtown Tallahassee, universities, shopping, dining, and major roadways. Still time for select customizations depending on stage of construction! Estimated completion date to be determined. Photos/renderings may be of similar model and finishes may vary. May qualify for 100% USDA financing for eligible buyers!
New construction
$245,000
2325 Saxon St, Tallahassee, FL 32310
4beds
1,574sqft
Single Family Residence
Built in 2026
7,840 Square Feet Lot
$245,000 Zestimate®
$156/sqft
$-- HOA
What's special
- 83 days
- 352
- 19
Zillow last checked:
Listing updated:
Listed by:
Briana Salem 850-443-0519,
Superior Realty Group LLC
Source: TBR,MLS#: 401284
Facts & features
Interior
Bedrooms & bathrooms
- Bedrooms: 4
- Bathrooms: 2
- Full bathrooms: 2
Rooms
- Room types: Utility Room
Primary bedroom
- Dimensions: 12x17
Bedroom 2
- Dimensions: 10x11
Bedroom 3
- Dimensions: 11x11
Bedroom 4
- Dimensions: 12x10
Dining room
- Dimensions: 11x11
Family room
- Dimensions: 17x11
Kitchen
- Dimensions: 6x7
Living room
- Dimensions: 0x0
Other
- Dimensions: 3x7
Heating
- Central
Cooling
- Central Air, Ceiling Fan(s)
Appliances
- Included: Dishwasher, Ice Maker, Microwave, Oven, Range, Refrigerator, Stove
Features
- High Ceilings, Split Bedrooms
- Flooring: Plank, Vinyl
- Has fireplace: No
Interior area
- Total structure area: 1,574
- Total interior livable area: 1,574 sqft
Property
Parking
- Parking features: Driveway
- Has uncovered spaces: Yes
Features
- Stories: 1
- Patio & porch: Covered, Porch
- Has view: Yes
- View description: None
Lot
- Size: 7,840 Square Feet
- Dimensions: 80 x 100 x 80 x 100
Details
- Parcel number: 411180D0100
- Special conditions: Standard
Construction
Type & style
- Home type: SingleFamily
- Architectural style: Contemporary/Modern,One Story,Traditional
- Property subtype: Single Family Residence
Materials
- Other
Condition
- New Construction
- New construction: Yes
- Year built: 2026
Utilities & green energy
- Sewer: Public Sewer
Community & HOA
Community
- Subdivision: Pine Hill
Location
- Region: Tallahassee
Financial & listing details
- Price per square foot: $156/sqft
- Tax assessed value: $38,380
- Annual tax amount: $737
- Date on market: 6/25/2025
- Cumulative days on market: 440 days
- Listing terms: Conventional,FHA,USDA Loan,VA Loan
- Road surface type: Paved
Estimated market value
$245,000
$233,000 - $257,000
$2,240/mo
Price history
| Date | Event | Price |
|---|---|---|
| 6/16/2026 | Listed for sale | $245,000-0.4%$156/sqft |
Source:  TBR #401284 Report a problem TBR #401284 Report a problem | ||
| 6/16/2026 | Listing removed | $245,999$156/sqft |
Source: TBR #388044 Report a problem | ||
| 12/10/2025 | Listing removed | $245,999$156/sqft |
Source: TBR #388044 Report a problem | ||
| 9/3/2025 | Listed for sale | $245,999$156/sqft |
Source: TBR #388044 Report a problem | ||
Public tax history
| Year | Property taxes | Tax assessment |
|---|---|---|
| 2025 | $737 -0.2% | $38,380 |
| 2024 | $738 -0.6% | $38,380 |
| 2023 | $743 +31.2% | $38,380 +28.6% |
| 2022 | $566 +8.7% | $29,843 +10% |
| 2021 | $521 -8.1% | $27,130 -6.1% |
| 2020 | $567 +12.9% | $28,896 +10% |
| 2019 | $502 | $26,269 +0.1% |
| 2018 | $502 -0.8% | $26,245 -58.4% |
| 2017 | $506 -56.5% | $63,060 +1.5% |
| 2016 | $1,164 | $62,145 +8.9% |
| 2015 | $1,164 | $57,067 -2.2% |
| 2014 | $1,164 | $58,373 +1.8% |
| 2013 | -- | $57,345 -2.1% |
| 2012 | -- | $58,605 -6.3% |
| 2011 | -- | $62,553 -15.7% |
| 2010 | -- | $74,226 -1.4% |
| 2009 | -- | $75,292 +40.3% |
| 2008 | -- | $53,674 -36.4% |
| 2007 | -- | $84,396 -10.9% |
| 2006 | -- | $94,755 +120.5% |
| 2005 | -- | $42,966 |
| 2004 | -- | $42,966 +12.2% |
| 2003 | -- | $38,305 +4.1% |
| 2002 | -- | $36,781 +16.4% |
| 2001 | -- | $31,597 |
| 2000 | $80 | $31,597 |
Find assessor info on the county website
Monthly payment
Est. payment
Payment breakdown
Explore the cost of this home by adjusting the details. Changes won't be saved.Climate risks
Neighborhood: Bond
Nearby schools
Schools provided by the listing agent
- Elementary: HARTSFIELD
- Middle: GRIFFIN
- High: LEON
Source: TBR. This data may not be complete. We recommend contacting the local school district to confirm school assignments for this home.

Similar homes
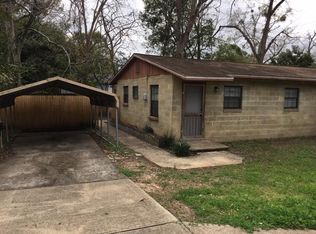
- $249,9003 bd2 ba1.7k sqft619 Howard Ave, Tallahassee, FL 32310For Sale
 MLS ID #402342, Stephen Hachey, Flat Fee MLS Realty. TBR
 - $269,5003 bd2 ba1.8k sqft2026 Desiree Ct, Tallahassee, FL 32304For Sale
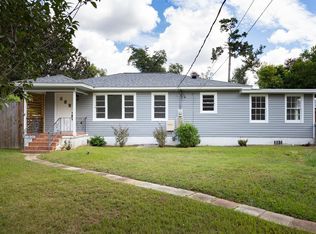 MLS ID #404646, Anthony W Laudadio, Hill Spooner & Elliott Inc. TBR
 - $229,0005 bd2 ba1.7k sqft1725 Airport Dr, Tallahassee, FL 32304For Sale
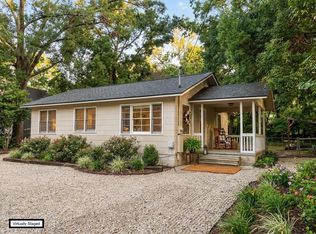 MLS ID #404270, Chip L Williams, Keller Williams Town & Country. TBR
 - $255,0003 bd2 ba1.3k sqft2202 Mission Rd, Tallahassee, FL 32304For Sale
 MLS ID #404410, Eric W Smallridge, Proper Real Estate Advisors. TBR
