At 2325 Turpentine Drive, you'll find more than a house—you'll find home. With approximately 2910 square feet, 5 bedrooms, 4 full bathrooms, and a 2 car garage, this 2-story home is stylish, spacious, and comfortably functional. Step inside this home and see an open main floor featuring a formal dining room, a spacious living room, a first floor bedroom, a nearby full bath, and a stunning kitchen complete with a generous center island, walk-in pantry, a gas cooktop, built-in wall oven, and stunning quartz countertops to complement the stainless steel appliances. Soft-close, 42 inch, shaker style cabinets accented by crown molding and a ceramic tile backsplash make this kitchen perfect for everyday meals or special occasions. Just past the main living space, you'll find the rear deck—a perfect spot to enjoy a cup of coffee. Upstairs, the primary bedroom boasts an ensuite bathroom with a private water closet, walk-in shower, soaking tub, double vanity, and an expansive walk-in closet. 3 additional bedrooms and an additional 2 full baths provide plenty of space for family, guests, hobbies, or storage. A versatile rec room and laundry room round out the 2nd floor. With 5 bedrooms, flexible spaces, and stunning finishes, this inviting home is built to impress. Enjoy stylish and comfortable living right here in Apex, NC. Welcome home to 2325 Turpentine Drive. *Photos are not of the actual home or interior features and are representative of floor plan only.*
Pending
$736,990
2325 Turpentine Dr, Apex, NC 27539
5beds
2,910sqft
Single Family Residence
Built in 2026
10,018 Square Feet Lot
$731,100 Zestimate®
$253/sqft
$95/mo HOA
What's special
Stunning finishesRear deckStunning quartz countertopsFirst floor bedroomCrown moldingStunning kitchenVersatile rec room
- 43 days
- 13
- 0
Zillow last checked:
Listing updated:
Listed by:
Kenneth Ward 919-713-8414,
D.R. Horton, Inc.
Source: Doorify MLS,MLS#: 10194392
Facts & features
Interior
Bedrooms & bathrooms
- Bedrooms: 5
- Bathrooms: 4
- Full bathrooms: 4
- Main level bathrooms: 1
- Main level bedrooms: 1
Primary bedroom
- Level: Second
Heating
- Natural Gas
Cooling
- Central Air
Appliances
- Included: Dishwasher, Gas Cooktop, Microwave, Stainless Steel Appliance(s), Tankless Water Heater, Wall Oven
- Laundry: Laundry Room, Upper Level
Features
- Crown Molding, Coffered Ceiling(s), Double Vanity, Eat-in Kitchen, High Ceilings, Kitchen Island, Open Floorplan, Pantry, Smart Thermostat, Soaking Tub, Storage, Tray Ceiling(s), Walk-In Closet(s), Kitchen/Dining Room Combination, Butler's Pantry, Separate Shower, Bathtub/Shower Combination, Walk-In Shower, Water Closet, Quartz Counters, Room Over Garage, Smooth Ceilings
- Flooring: Carpet, Laminate, Tile
Interior area
- Total structure area: 2,910
- Total interior livable area: 2,910 sqft
- Finished area above ground: 2,910
- Finished area below ground: 0
Property
Parking
- Total spaces: 4
- Parking features: Attached, Driveway, Electric Vehicle Charging Station(s), Garage Faces Front, Garage, Garage Door Opener
- Garage spaces: 2
- Has uncovered spaces: Yes
- Details: 2
Features
- Levels: Two
- Stories: 2
- Patio & porch: Deck
Lot
- Size: 10,018 Square Feet
- Features: Back Yard, Front Yard, Landscaped
Details
- Parcel number: 0750282726
- Special conditions: Standard
Construction
Type & style
- Home type: SingleFamily
- Architectural style: Traditional
- Property subtype: Single Family Residence
Materials
- Fiber Cement, Stone Veneer
- Foundation: Crawlspace
- Roof: Fiberglass,Architectural Shingle
Condition
- New Construction
- New construction: Yes
- Year built: 2026
- Major remodel year: 2026
Details
- Builder model: Summit
- Builder name: D.R. Horton
Utilities & green energy
- Sewer: Public Sewer
- Water: Public
- Utilities for property: Electricity Connected, Natural Gas Connected, Sewer Connected, Water Connected
Community & HOA
Community
- Subdivision: Horton Park
HOA
- Has HOA: Yes
- Amenities included: Cabana, Playground, Pool, Trail(s)
- Services included: None
- HOA fee: $95 monthly
- HOA name: PPM
- HOA phone: 919-848-4911
Location
- Region: Apex
Financial & listing details
- Price per square foot: $253/sqft
- Date on market: 9/23/2026
- Listing agreement: Exclusive Right To Sell
- Listing terms: Cash,Conventional,FHA,VA Loan
Estimated market value
$731,100
$695,000 - $768,000
$2,938/mo
Price history
| Date | Event | Price |
|---|---|---|
| 10/5/2026 | Pending sale | $736,990$253/sqft |
Source:  Doorify MLS #10194392 Report a problem | ||
| 9/23/2026 | Listed for sale | $736,990$253/sqft |
Source: Doorify MLS #10194392 Report a problem | ||
Public tax history
Tax history is unavailable.
Monthly payment
Est. payment
Payment breakdown
Explore the cost of this home by adjusting the details. Changes won't be saved.Climate risks
Neighborhood: 27539
Nearby schools
Schools provided by the listing agent
- Elementary: Wake - Oak Grove Elementary
- Middle: Wake - Lufkin Road Middle
- High: Wake - Felton Grove High
Source: Doorify MLS. This data may not be complete. We recommend contacting the local school district to confirm school assignments for this home.
Similar homes
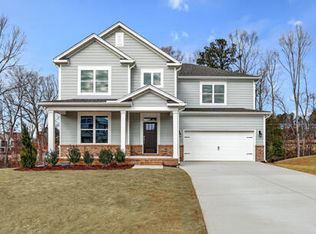
- $762,4905 bd3 ba3.2k sqftNorman, Apex, NC 27539New Construction
 Doorify MLS
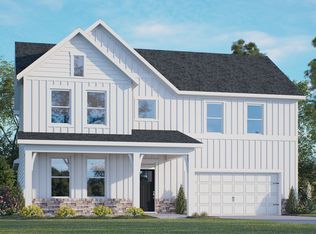
- from $733,9904 bd3 ba3.1k sqftHARTWELL Plan, The Estates at Horton Park, Apex, NC 27539New Construction
 DR Horton
- $739,9905 bd4 ba3k sqft2356 Horton Park Dr, Apex, NC 27539New Construction
 Doorify MLS
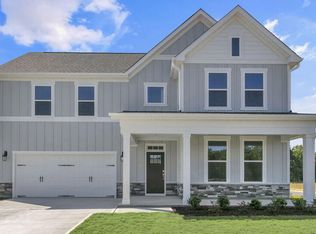
- $731,0965 bd4 ba3.1k sqft2344 Horton Park Dr, Apex, NC 27539New Construction
 Doorify MLS
- $639,8404 bd3 ba2.8k sqftLawson, Apex, NC 27539New ConstructionDoorify MLS
- $630,8404 bd3 ba2.6k sqftEdisto, Apex, NC 27539New ConstructionDoorify MLS
- $715,0005 bd4 ba3.6k sqft409 Barley Mill Rd, Holly Springs, NC 27540For SaleMLS ID #10181167, Stu Barnes. Doorify MLS
- $725,0005 bd4 ba3.1k sqft2601 Impulsion Dr, New Hill, NC 27562For SaleMLS ID #10180239, Renee Hillman. Doorify MLS
- $729,9004 bd4 ba3.2k sqft2473 Vetrina Way, Apex, NC 27502New ConstructionDoorify MLS
- $729,9004 bd4 ba3.3k sqft2488 Vetrina Way, Apex, NC 27502New ConstructionDoorify MLS
- $685,0004 bd4 ba2.7k sqft330 Powhatan Dr, Fuquay Varina, NC 27526New ConstructionMLS ID #10164176, Amy Rogers. Doorify MLS
- $699,9904 bd3 ba2.8k sqft124 Rivulet Ct, Cary, NC 27519New ConstructionDoorify MLS
- $385,0004 bd3 ba2.1k sqft157 Wilbur Lake Dr, Fuquay Varina, NC 27526For SaleMLS ID #10200483, Emme Zheng. Doorify MLS
- $475,0004 bd4 ba2.1k sqft1706 Burgundy Park Dr, Apex, NC 27502For SaleMLS ID #10191592, Ben Parker. Doorify MLS
- $484,9004 bd3 ba2.5k sqft1220 Huffington Oak Dr, Willow Spring, NC 27592For SaleMLS ID #10188125, Rodney Carroll. Doorify MLS
