Skip main navigation
Off market
  • $972,300

    2325 W Twain Ct, Phoenix, AZ 85086

    4beds
    3,634sqft
    SingleFamily
    Built in 2004
    0.32 Acres Lot
    $972,300 Zestimate®
    $268/sqft
    $4,148 Estimated rent

    Home value

    $972,300

    $914,000 - $1.03M

    $4,148/mo

    Zestimate® history
    Loading
    Loading...

    Owner options

    List your home for rent

    $4,148/mo

    Rent Zestimate®

    Find your next renter with Zillow Rental Manager. Plus, with online applications, you can quickly screen prospective tenants – for free.

    Learn more

    $4,148/mo

    Rent Zestimate®

    Refinance and save

    $5,585/mo

    Est. payment

    Refinancing to a lower rate could help reduce your monthly payments and save thousands over the life of the loan.

    See today's rates

    $5,585/mo

    Est. payment

    Explore your selling options

    Work with a Zillow partner agent

    Leverage their expertise and Zillow's premium Showcase listings to get your home seen by more buyers.

    Get started

    List with your own agent

    Get your home in front of millions of buyers by listing it on Zillow.

    Learn how to do it

    Sell it yourself

    Take full control of how buyers see your home on Zillow by listing For Sale by Owner (FSBO).

    List your home

    What's special

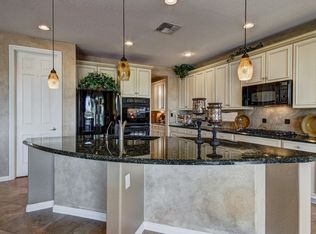
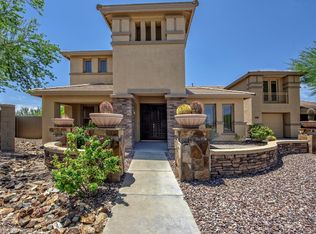
    Stunning single level updated Anthem Parkside home located on a private lot backing to natural area open space. Beautiful wood look tile floors throughout for easy upkeep. This move-in ready home features plantation shutters, shiplap accent walls, new lighting fixtures, quartz counters in kitchen with stone backsplash, farmhouse sink, brand new stainless dishwasher, double drawer refrig, walk-in pantry, reverse osmosis, large center island and a soft water system. The backyard is an entertainers dream with an extended patio, pool with water feature, raised spa, gas fireplace, built-in BBQ, large Ramada and artificial turf. A bonus room with separate entry makes a great workout room, man cave, or art studio. In addition to the 3.5 car garage with built-in cabinets, there are 2 large sheds for your toys. The split master has an oversized walk in closet and a new updated glass shower enclosure was just installed in the bathroom. Separate soaking tub and dual vanities with a make-up area. In addition to the 3 other bedrooms there is a den that can be used as the 5th bedroom. Enjoy all the amenities at the Anthem Community Center including a gym, pool, rock climbing wall, tennis, parks, playgrounds and more.

    This property is off market, which means it's not currently listed for sale or rent on Zillow. This may be different from what's available on other websites or public sources.
    Facts & features

    Interior

    Bedrooms & bathrooms
    • Bedrooms: 4
    • Bathrooms: 3
    • Full bathrooms: 2
    • 1/2 bathrooms: 1
    Heating
    • Forced air, Gas
    Cooling
    • Refrigerator
    Appliances
    • Included: Dishwasher, Microwave, Refrigerator
    • Laundry: Inside Laundry, Wshr/Dry HookUp Only
    Features
    • Flooring: Tile
    • Has fireplace: Yes
    Interior area
    • Total interior livable area: 3,634 sqft

    Property

    Parking
    • Total spaces: 6
    • Parking features: Garage - Attached
    Features
    • Exterior features: Stone, Stucco
    • Fencing: Block, Wrought Iron
    • Has view: Yes
    • View description: Mountain
    Lot
    • Size: 0.32 Acres
    Details
    • Parcel number: 20306568

    Construction

    Type & style
    • Home type: SingleFamily
    Materials
    • Roof: Tile
    Condition
    • Year built: 2004

    Utilities & green energy

    • Sewer: Sewer - Public
    • Utilities for property: APS, SW Gas

    Community & HOA

    HOA
    • Has HOA: Yes
    • HOA fee: $84 monthly
    Location
    • Region: Phoenix

    Financial & listing details

    • Price per square foot: $268/sqft
    • Tax assessed value: $719,800
    • Annual tax amount: $2,831
    • Ownership: Fee Simple

    Price history

    DateEventPrice
    3/29/2021Sold$765,000+10.1%$211/sqft
    Source: Public Record Report a problem
    2/26/2021Listed for sale$695,000+13%$191/sqft
    Source: Keller Williams Arizona Realty #6198842 Report a problem
    7/31/2020Sold$614,900$169/sqft
    Source: ARMLS #6088852 Report a problem
    6/11/2020Pending sale$614,900$169/sqft
    Source: Realty Executives #6088852 Report a problem
    6/10/2020Listed for sale$614,900+25.5%$169/sqft
    Source: Realty Executives #6088852 Report a problem
    11/20/2015Sold$490,000-2.8%$135/sqft
    Source: Public Record Report a problem
    3/19/2015Listing removed$2,550$1/sqft
    Source: REALTY ONE GROUP #5224338 Report a problem
    1/21/2015Listed for rent$2,550+8.5%$1/sqft
    Source: Realty ONE Group #5224338 Report a problem
    11/3/2011Listing removed$2,350$1/sqft
    Source: RE/MAX SONORAN HILLS #4645892 Report a problem
    10/21/2011Price change$2,350-9.6%$1/sqft
    Source: RE/MAX SONORAN HILLS #4645892 Report a problem
    9/14/2011Listed for rent$2,600$1/sqft
    Source: RE/MAX SONORAN HILLS #4645892 Report a problem
    10/22/2004Sold$504,133$139/sqft
    Source: Public Record Report a problem

    Public tax history

    YearProperty taxesTax assessment
    2025$2,831 +0.4%$71,980 -4.7%
    2024$2,820 -25.8%$75,530 +49.5%
    2023$3,798 -32.2%$50,528 +3.6%
    2022$5,601 +0.5%$48,780 +5.7%
    2021$5,573 +2.1%$46,170 +4.6%
    2020$5,457 +3.4%$44,150 +5.6%
    2019$5,280 $41,800 +2.2%
    2018$5,280 +2.2%$40,900 +4.2%
    2017$5,164 +6.6%$39,260 +6.5%
    2016$4,842 $36,880 -8.9%
    2015$4,842 $40,470 +17.9%
    2014-- $34,330 +15.9%
    2013-- $29,610 -0.8%
    2012-- $29,850 -3.8%
    2011-- $31,030 -3.4%
    2010-- $32,120 -22.4%
    2009-- $41,370 -20.4%
    2008-- $52,000
    2007-- $52,000 +40.9%
    2006-- $36,900
    2005-- $36,900 +133%
    2004-- $15,840
    Find assessor info on the county website

    Neighborhood: 85086

    Nearby schools

    GreatSchools rating
    Schools provided by the listing agent
    • Elementary: Diamond Canyon Elementary
    • Middle: Diamond Canyon Elementary
    • High: Boulder Creek High School
    • District: Deer Valley Unified District (097)

    Source: The MLS. This data may not be complete. We recommend contacting the local school district to confirm school assignments for this home.

    Get a cash offer in 3 minutes
    Find out how much your home could sell for in as little as 3 minutes with a no-obligation cash offer.
    Estimated market value
    $972,300
    Get a cash offer in 3 minutes
    Find out how much your home could sell for in as little as 3 minutes with a no-obligation cash offer.
    Estimated market value
    $972,300