Located in the heart of Anthem Parkside, this impressive Spirit model showcases the largest floor plan in the community with nearly 5,000 square feet of refined living space, thoughtfully designed for both everyday comfort and grand entertaining. Tucked on a quiet cul-de-sac with a view fence, this 5 bedroom, 4.5 bathroom home offers exceptional flexibility, including a private downstairs en suite ideal for guests and expansive living areas that can easily adapt to your lifestyle needs.
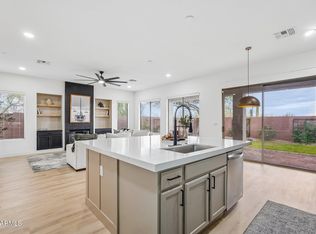
A striking stone elevation and recently refinished epoxy courtyard create a welcoming first impression, while inside you will find fresh interior and exterior paint, brand new carpet, and over $100,000 in recent upgrades. The spacious kitchen features raised panel maple cabinetry, granite slab counters, stainless appliances, and a gas cooktop, all opening seamlessly to the family room anchored by a cozy gas fireplace. Two staircases lead upstairs to a thoughtfully designed layout with three additional bedrooms, a private loft with built-in workstations, and a luxurious primary suite complete with its own gas fireplace, private balcony, and a beautifully updated bathroom with a new shower and flooring.
Additional highlights include a 4 car garage with tandem space, two new HVAC systems, new Toto toilets throughout, updated lighting and ceiling fans, a soft water system, reverse osmosis, and a convenient laundry room with direct backyard access. With versatile living spaces including a formal living room or office and countless upgrades already completed, this home offers an exceptional opportunity to own one of Anthem Parkside's most sought-after floor plans in a truly prime location.
Contingent
Price cut: $24K (6/22)
$1,025,000
2331 W TWAIN Drive, Anthem, AZ 85086
5beds
4,911sqft
:
Get pre-qualified$6,210/mo
Single Family Residence
Built in 2004
0.32 Acres Lot
$-- Zestimate®
$209/sqft
$103/mo HOA
What's special
Spacious kitchenRecently refinished epoxy courtyardLuxurious primary suiteGas cooktopBrand new carpetNew toto toilets throughoutStriking stone elevation
- 112 days |
- 71 |
- 1 |
Zillow last checked:
Listing updated:
Listed by:
Kirsten Myers 623-826-4022,
REMAX SUMMIT PROPERTIES,
David Myers 623-826-4011,
REMAX SUMMIT PROPERTIES
Source: ARMLS,MLS#: 7004887
Facts & features
Interior
Bedrooms & bathrooms
- Bedrooms: 5
- Bathrooms: 5
- Full bathrooms: 4
- 1/2 bathrooms: 1
Heating
- Natural Gas
Cooling
- Central Air, Ceiling Fan(s), Programmable Thmstat
Appliances
- Included: Water Softener Owned, Built-in Microwave, Dishwasher, Disposal, Built-In Electric Oven
- Laundry: Inside
Features
- Pantry, High Speed Internet, Granite Counters, Double Vanity, Upstairs, Breakfast Bar, 9+ Flat Ceilings, Kitchen Island, Full Bth Master Bdrm, Separate Shwr & Tub
- Flooring: Carpet, Tile
- Windows: Double Pane Windows
- Has basement: No
- Number of fireplaces: 2
- Fireplace features: Family Room, Master Bedroom, Gas
Interior area
- Total structure area: 4,911
- Total interior livable area: 4,911 sqft
Video & virtual tour
Property
Parking
- Total spaces: 4
- Parking features: Attached, Tandem Garage, Garage Door Opener, Attch'd Gar Cabinets
- Attached garage spaces: 4
Features
- Stories: 2
- Patio & porch: Covered
- Spa features: None
- Fencing: Wrought Iron
- Has view: Yes
- View description: Desert, Mountain(s)
- Waterfront features: Wash
Lot
- Size: 0.32 Acres
- Features: Sprinklers In Rear, Sprinklers In Front, Desert Front, Cul-De-Sac, Grass Back, Auto Timer H2O Front, Auto Timer H2O Back
Details
- Parcel number: 20306569
Construction
Type & style
- Home type: SingleFamily
- Property subtype: Single Family Residence
Materials
- Stucco, Wood Frame, Stone
- Foundation: Slab
- Roof: Tile
Condition
- Year built: 2004
Details
- Builder name: Del Webb
Utilities & green energy
- Sewer: Private Sewer
- Water: Pvt Water Company
Community & HOA
Community
- Features: Pool, Tennis Court(s), Playground, Biking/Walking Path, Fitness Center
- Subdivision: ANTHEM UNIT 39
HOA
- Has HOA: Yes
- Services included: Maintenance Grounds
- HOA fee: $310 quarterly
- HOA name: Anthem Comm. Council
- HOA phone: 623-742-6050
Location
- Region: Phoenix
Financial & listing details
- Price per square foot: $209/sqft
- Annual tax amount: $6,547
- Date on market: 4/9/2026
- Cumulative days on market: 112 days
- Listing terms: Cash,Conventional,VA Loan
- Ownership: Fee Simple
Estimated market value
Not available
Estimated sales range
Not available
Not available
Price history
| Date | Event | Price |
|---|---|---|
| 6/27/2026 | Contingent | $1,025,000$209/sqft |
Source:  ARMLS #7004887 Report a problem ARMLS #7004887 Report a problem | ||
| 6/22/2026 | Price change | $1,025,000-2.3%$209/sqft |
Source: ARMLS #7004887 Report a problem | ||
| 5/11/2026 | Price change | $1,049,000-1.4%$214/sqft |
Source: ARMLS #7004887 Report a problem | ||
| 4/9/2026 | Listed for sale | $1,064,000+117.1%$217/sqft |
Source: ARMLS #7004887 Report a problem | ||
| 6/23/2008 | Sold | $490,000$100/sqft |
Source: ARMLS #2902791 Report a problem | ||
Public tax history
Tax history is unavailable.
Monthly payment
Est. payment
Payment breakdown
Explore the cost of this home by adjusting the details. Changes won't be saved.Climate risks
Neighborhood: 85086
Nearby schools
GreatSchools rating
- 9/10Diamond Canyon Elementary SchoolGrades: PK-8Distance: 0.6 mi
- 10/10Boulder Creek High SchoolGrades: 7-12Distance: 1.8 mi
Schools provided by the listing agent
- Elementary: Diamond Canyon School
- Middle: Diamond Canyon School
- High: Boulder Creek High School
- District: Deer Valley Unified District
Source: ARMLS. This data may not be complete. We recommend contacting the local school district to confirm school assignments for this home.
- $976,8004 bd3 ba3.6k sqft2325 W Twain Ct, Phoenix, AZ 85086Off Market

- $882,2005 bd3 ba4.3k sqft2344 W Twain Ct, Phoenix, AZ 85086Off Market
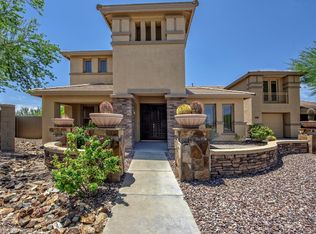
- $---- bd-- ba-- sqft2344 W Twain Dr, Phoenix, AZ 85086Off Market
- $1,127,0005 bd5 ba4.9k sqft2319 W Twain Dr, Phoenix, AZ 85086Off Market
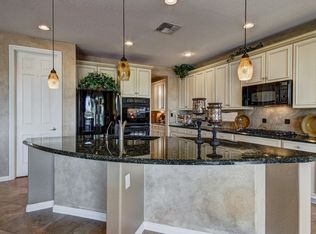
- $1,100,0005 bd3 ba3.8k sqft2332 W Twain Ct, Phoenix, AZ 85086Sold
- $1,100,0004 bd4 ba4.1k sqft2332 W Twain Dr, Phoenix, AZ 85086Sold
- $950,400-- bd6 ba4.9k sqft2337 W Twain Ct, Phoenix, AZ 85086Off Market
- $916,1005 bd4 ba4.9k sqft2331 W Twain Ct, Phoenix, AZ 85086Off Market
A local agent can set up tours, give advice and negotiate with sellers.
Similar homes
- $1,100,0005 bd4 ba3.9k sqft38804 N COURAGE Court, Anthem, AZ 85086For Sale
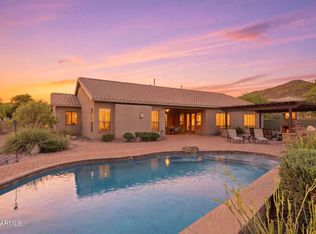 MLS ID #7052880, Lisa Groth, RE/MAX Fine Properties. ARMLS
 - $999,0004 bd3 ba3k sqft3335 W CARRIAGE Drive, Phoenix, AZ 85086For Sale
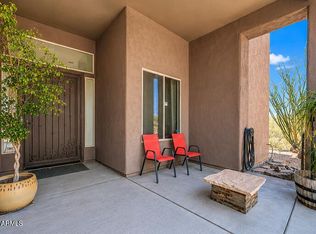 MLS ID #7038514, Stephen Borges, Picture Perfect Realty LLC. ARMLS
 - $975,0005 bd5 ba4.4k sqft4913 W MAGELLAN Drive, New River, AZ 85087For Sale
 MLS ID #7009052, Michael Bodeen, HomeSmart. ARMLS
 - $774,0005 bd4 ba2.7k sqft40614 N HARBOUR TOWN Court, Anthem, AZ 85086For Sale
 MLS ID #7047239, Sally Pullen, HomeSmart. ARMLS
 - $849,0004 bd4 ba3.3k sqft40316 N LYTHAM Way, Phoenix, AZ 85086For SaleMLS ID #7044614, Kirsten Myers, REMAX SUMMIT PROPERTIES. ARMLS
- $750,0004 bd3 ba2.8k sqft40520 N KEARNY Way, Phoenix, AZ 85086For SaleMLS ID #7049643, Leslie Young, Russ Lyon Sotheby's International Realty. ARMLS
- $1,350,0005 bd5 ba4.3k sqft40704 N CLUB POINTE Drive, Anthem, AZ 85086For SaleMLS ID #7041175, Lisa K Jones, Fathom Realty Elite. ARMLS
- $1,150,0004 bd3 ba3k sqft2639 W Lavitt Lane, Phoenix, AZ 85086For SaleMLS ID #7033962, Derek B Tschilar, Realty ONE Group. ARMLS
- $1,049,0005 bd4 ba4.6k sqft31605 N 19TH Avenue, Phoenix, AZ 85085For SaleMLS ID #7037920, Brooke Castaneda, HomeSmart. ARMLS
- $799,0004 bd3 ba2.9k sqft41014 N REPUBLIC Way, Anthem, AZ 85086For SaleMLS ID #7031356, Kim Panozzo, HomeSmart. ARMLS
- $799,9994 bd2 ba2.5k sqft509 W LAVITT Lane, Phoenix, AZ 85086For SaleMLS ID #7033199, Cariste Blase Harlan, Compass. ARMLS
- $824,5004 bd3 ba3.3k sqft711 E CLOUD Road, Phoenix, AZ 85086For SaleMLS ID #7042258, April DeLeon, Dominion Group Properties. ARMLS
- $975,0005 bd4 ba4k sqft28119 N 17TH Drive, Phoenix, AZ 85085For SaleMLS ID #7040937, Michelle West, Realty Executives Arizona Territory. ARMLS
- $649,9004 bd3 ba2.9k sqft42727 N COURAGE Trail, Anthem, AZ 85086For SaleMLS ID #7016932, Elizabeth McDermott, HomeSmart. ARMLS
- $985,0005 bd5 ba4.8k sqft12904 W CHUCKS Avenue, Peoria, AZ 85383For SaleMLS ID #7004255, Daniel Brown, My Home Group Real Estate. ARMLS
- $822,5004 bd3 ba3.8k sqft2316 W EAGLE FEATHER Road, Phoenix, AZ 85085For SaleMLS ID #7009243, Ryan Boyd, RE/MAX Premier. ARMLS
- $1,025,0005 bd5 ba4.2k sqft9563 W JJ RANCH Road, Peoria, AZ 85383For SaleMLS ID #7028244, Beth M Rider, Keller Williams Arizona Realty. ARMLS
- $923,0005 bd4 ba3.8k sqft7427 W Saddlehorn Road, Peoria, AZ 85383For SaleMLS ID #7057472, George Laughton, EveryPlace. ARMLS
- $859,0004 bd3 ba3.2k sqft1513 W BRAMBLE BERRY Lane, Phoenix, AZ 85085For SaleMLS ID #7021140, Leif T Swanson, Realty ONE Group. ARMLS
- $1,090,0005 bd5 ba4k sqft7556 W CRYSTAL Road, Glendale, AZ 85308For SaleMLS ID #7052263, Rebecca Durfey, Keller Williams, Professional Partners. ARMLS
