Skip main navigation
Off market
  • $2,919,400

    23259 Collins St, Woodland Hills, CA 91367

    7beds
    4,897sqft
    SingleFamily
    Built in 2015
    0.38 Acres Lot
    $2,919,400 Zestimate®
    $596/sqft
    $7,943 Estimated rent

    Home value

    $2,919,400

    $2.66M - $3.18M

    $7,943/mo

    Zestimate® history
    Loading
    Loading...

    Owner options

    List your home for rent

    $7,943/mo

    Rent Zestimate®

    Find your next renter with Zillow Rental Manager. Plus, with online applications, you can quickly screen prospective tenants – for free.

    Learn more

    $7,943/mo

    Rent Zestimate®

    Refinance and save

    $18,731/mo

    Est. payment

    Refinancing to a lower rate could help reduce your monthly payments and save thousands over the life of the loan.

    See today's rates

    $18,731/mo

    Est. payment

    Explore your selling options

    Work with a Zillow partner agent

    Leverage their expertise and Zillow's premium Showcase listings to get your home seen by more buyers.

    Get started

    List with your own agent

    Get your home in front of millions of buyers by listing it on Zillow.

    Learn how to do it

    Sell it yourself

    Take full control of how buyers see your home on Zillow by listing For Sale by Owner (FSBO).

    List your home

    What's special

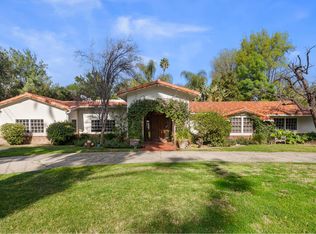
    This is the custom Walnut Acres Estate you've been waiting for! Built in 2015, this single story contemporary stunner sits on an almost 17,000 SF flat usable lot on a quiet street with no through traffic. The main home is 4256 SF and features 6 bedrooms and 6.5 baths. Light and bright with a large great room that spills out into the backyard, this house is perfect for entertaining. The center island kitchen is a chef's dream with top of the line Thermador appliances. All bedrooms have en-suite baths and high ceilings. The private master suite has French doors, his and hers closets and a spacious elegant bath. The yard features a beautiful pool with infinity edge floating spa, grassy area, fire pit and outdoor BBQ. There is also a detached guest house with a living area, bedroom and full bath at 600SF. Large gated drive and 2 car garage supply ample off street parking. Loaded with high tech automation including a state of the art Nest system with security cameras, fire and smoke detectors and Abode alarm system as well as a solar electric system. This property has it all!

    This property is not currently displayed as for sale or rent on Zillow. This may be different from what's on other websites or public sources.
    Facts & features

    Interior

    Bedrooms & bathrooms
    • Bedrooms: 7
    • Bathrooms: 8
    • Full bathrooms: 7
    • 1/2 bathrooms: 1
    Heating
    • Forced air, Electric
    Cooling
    • Central
    Appliances
    • Included: Dishwasher, Freezer, Garbage disposal, Range / Oven, Refrigerator
    • Laundry: Individual Room
    Features
    • Open Floorplan, High Ceilings
    • Flooring: Hardwood
    • Windows: Double Pane Windows, Skylight(s)
    • Has fireplace: Yes
    • Fireplace features: Master Bedroom
    • Common walls with other units/homes: No Common Walls
    Interior area
    • Total interior livable area: 4,897 sqft

    Property

    Parking
    • Total spaces: 5
    • Parking features: Garage - Attached
    Features
    • Levels: One
    • Patio & porch: Cabana
    • Exterior features: Cement / Concrete
    • Pool features: In Ground, Private, Heated
    • Spa features: In Ground, Private, Heated
    Lot
    • Size: 0.38 Acres
    • Features: 0-1 Unit/Acre
    Details
    • Additional structures: Guest House Detached
    • Parcel number: 2041008040
    • Special conditions: Standard

    Construction

    Type & style
    • Home type: SingleFamily
    • Architectural style: Conventional
    Materials
    • Roof: Composition
    Condition
    • Year built: 2015

    Utilities & green energy

    • Electric: Photovoltaics on Grid, Photovoltaics Seller Owned
    • Sewer: Public Sewer
    • Water: Public
    • Utilities for property: Sewer Connected

    Community & HOA

    Location
    • Region: Woodland Hills

    Financial & listing details

    • Price per square foot: $596/sqft
    • Tax assessed value: $2,209,160
    • Annual tax amount: $26,957

    Price history

    Price history is unavailable.

    Public tax history

    YearProperty taxesTax assessment
    2025$26,957 +1.3%$2,209,160 +2%
    2024$26,606 +2%$2,165,844 +2%
    2023$26,090 +4.9%$2,123,377 +2%
    2022$24,877 +1.3%$2,081,743 +2%
    2021$24,566 -1%$2,040,926 +1%
    2020$24,818 $2,020,000 +6.4%
    2019$24,818 +19%$1,899,000 +10.6%
    2018$20,854 $1,716,660 +2%
    2017$20,854 +2.2%$1,683,000 +109.7%
    2016$20,397 +108.3%$802,536 +1.5%
    2015$9,794 +1.1%$790,483 +2%
    2014$9,690 $775,000 +970.9%
    2012-- $72,372 +2%
    2011-- $70,954 +0.8%
    2010-- $70,425 -0.2%
    2009-- $70,594 +2%
    2008-- $69,211 +2%
    2007-- $67,855 +2%
    2006-- $66,526
    2005-- $66,526 +4%
    2004-- $63,945 +1.9%
    2003-- $62,774 +2%
    2002-- $61,544 +4%
    2000-- $59,156
    Find assessor info on the county website

    Neighborhood: Woodland Hills

    Nearby schools

    GreatSchools rating
    Schools provided by the listing agent
    • Elementary: Woodlake
    • Middle: Hale Charter
    • High: El Camino Charter
    • District: Los Angeles Unified

    Source: The MLS. This data may not be complete. We recommend contacting the local school district to confirm school assignments for this home.

    Get a cash offer in 3 minutes
    Find out how much your home could sell for in as little as 3 minutes with a no-obligation cash offer.
    Estimated market value
    $2,919,400
    Get a cash offer in 3 minutes
    Find out how much your home could sell for in as little as 3 minutes with a no-obligation cash offer.
    Estimated market value
    $2,919,400