Introducing this spectacular, one-of-a-kind, private and gated home. Nestled in the most coveted block in Walnut Acres neighborhood, part of the highly sought-after Woodland Hills community. This awe-inspiring estate spans an impressive 5,800 square feet on a sprawling 17,894 square feet of flat, park-like grounds. The property offers 5 bedrooms, home office, and 6.5 bathrooms. With organic natural tones, smooth stucco, and stone accents. The exterior is further enhanced by a mature olive tree and large windows. Inside, the open-concept layout is accentuated by soaring 10-foot ceilings, custom fluted cabinetry, and stunning arches with plaster walls, creating a sophisticated yet inviting atmosphere. European Oak Hardwood flooring runs throughout, while the family room centers around a stunning fireplace, perfect for gathering with loved ones. The gourmet kitchen is a chef’s dream, equipped with top-of-the-line Thermador appliances, custom cabinetry, butlers kitchen, and a walk-in pantry. Primary suite offers a serene retreat with an oversized private balcony, incredible walk-in closet. The spa-inspired bathroom features floating vanities, antique bronze fixtures, a freestanding tub, and a walk-in shower, exuding luxury and relaxation. Entertainment is at the forefront with a state-of-the-art theater, park-like ground with pool, spa, BBQ, pool house, outdoor covered dining area, firepit, and sports court—all surrounded by beautifully landscaped grounds. The property is fully integrated with a Control4 smart system, solar panels, and speakers throughout the interior and exterior, providing cutting-edge energy efficiency and home automation. Perfectly located within minutes of the new Rams training facility, Westfield Topanga Mall, and Calabasas Commons, this extraordinary home also offers easy access to top-rated schools, grocery stores, and nearby scenic hiking trails in the Santa Monica Mountains.
Sold for $4,905,350
Listed by: The Agency • George Ouzounian • Contact: 818-900-4259
Bought with: Rodeo Realty
$4,905,350
23317 Collins St, Woodland Hills, CA 91367
5beds
5,800sqft
Single Family Residence
Built in 1961
0.41 Acres Lot
$4,576,200 Zestimate®
$846/sqft
$7,713 Estimated rent
Home value
$4,576,200
$4.16M - $5.03M
$7,713/mo
Zestimate® history
Owner options
List your home for rent
$7,713/mo
Rent Zestimate®
Find your next renter with Zillow Rental Manager. Plus, with online applications, you can quickly screen prospective tenants – for free.
$7,713/mo
Rent Zestimate®
Refinance and save
$31,280/mo
Est. payment
Refinancing to a lower rate could help reduce your monthly payments and save thousands over the life of the loan.
$31,280/mo
Est. payment
Explore your selling options
Work with a Zillow partner agent
Leverage their expertise and Zillow's premium Showcase listings to get your home seen by more buyers.
Get startedList with your own agent
Get your home in front of millions of buyers by listing it on Zillow.
Learn how to do itSell it yourself
Take full control of how buyers see your home on Zillow by listing For Sale by Owner (FSBO).
List your homeWhat's special
Sports courtPool houseStunning fireplaceOversized private balconyGourmet kitchenMature olive treeState-of-the-art theater
Zillow last checked:
Listing updated:
Listed by:
George Ouzounian DRE #01948763 818-900-4259,
The Agency,
Gina Michelle DRE #01503003 818-850-1458,
The Agency
Bought with:
Jennifer Wardell, DRE #00920811
Rodeo Realty
Source: CRMLS,MLS#: SR24199772 Originating MLS: California Regional MLS
Originating MLS: California Regional MLSFacts & features
Interior
Bedrooms & bathrooms
- Bedrooms: 5
- Bathrooms: 7
- Full bathrooms: 6
- 1/2 bathrooms: 1
- Main level bathrooms: 2
- Main level bedrooms: 2
Rooms
- Room types: Bonus Room, Bedroom, Den, Entry/Foyer, Exercise Room, Family Room, Guest Quarters, Kitchen, Laundry, Living Room, Primary Bathroom, Primary Bedroom, Media Room, Office, Other, Pantry, Wine Cellar, Dining Room
Bathroom
- Features: Bathtub, Dual Sinks, Full Bath on Main Level, Low Flow Plumbing Fixtures, Multiple Shower Heads, Quartz Counters, Soaking Tub, Separate Shower, Vanity, Walk-In Shower
Kitchen
- Features: Butler's Pantry, Kitchen Island, Kitchen/Family Room Combo, Quartz Counters, Self-closing Cabinet Doors, Self-closing Drawers, Walk-In Pantry
Heating
- Central, ENERGY STAR Qualified Equipment, Fireplace(s), Solar
Cooling
- Central Air, ENERGY STAR Qualified Equipment
Appliances
- Included: 6 Burner Stove, Barbecue, Dishwasher, Gas Oven, Gas Range, Microwave, Refrigerator
- Laundry: Washer Hookup, Electric Dryer Hookup, Inside, Laundry Room, Upper Level
Features
- Wet Bar, Built-in Features, Balcony, Cathedral Ceiling(s), Separate/Formal Dining Room, Eat-in Kitchen, High Ceilings, Open Floorplan, Pantry, Quartz Counters, Recessed Lighting, Smart Home, Unfurnished, Bar, Wired for Sound, Bedroom on Main Level, Primary Suite, Walk-In Pantry, Wine Cellar, Walk-In Closet(s)
- Flooring: Tile, Wood
- Doors: Sliding Doors
- Has fireplace: Yes
- Fireplace features: Electric, Gas, Living Room, Primary Bedroom
- Common walls with other units/homes: No Common Walls
Interior area
- Total interior livable area: 5,800 sqft
Property
Parking
- Total spaces: 2
- Parking features: Driveway, Electric Gate, Garage, Gated, Paved, On Street
- Attached garage spaces: 2
Accessibility
- Accessibility features: None
Features
- Levels: Two
- Stories: 2
- Entry location: 0
- Patio & porch: Rear Porch, Concrete, Covered, Open, Patio, Porch
- Exterior features: Barbecue, Fire Pit, Sport Court
- Has private pool: Yes
- Pool features: Heated, In Ground, Private
- Has spa: Yes
- Spa features: In Ground, Private
- Has view: Yes
- View description: Hills, Mountain(s), Neighborhood, Pool, Valley, Trees/Woods
Lot
- Size: 0.41 Acres
- Features: 0-1 Unit/Acre, Back Yard, Front Yard, Lawn, Landscaped, Level, Near Park, Yard
Details
- Additional structures: Guest House Detached, Guest House, Cabana
- Parcel number: 2041008025
- Zoning: LARA
- Special conditions: Standard
Construction
Type & style
- Home type: SingleFamily
- Architectural style: Modern,Traditional
- Property subtype: Single Family Residence
Condition
- Turnkey
- New construction: No
- Year built: 1961
Utilities & green energy
- Sewer: Public Sewer
- Water: Public
- Utilities for property: Cable Available, Electricity Available, Natural Gas Available, Phone Available, Sewer Available, Water Available
Green energy
- Energy efficient items: HVAC, Insulation, Water Heater, Windows
- Energy generation: Solar
Community & HOA
Community
- Features: Biking, Golf, Hiking, Street Lights, Sidewalks, Park
- Security: Prewired, Security System, Carbon Monoxide Detector(s), Security Gate, Smoke Detector(s)
Location
- Region: Woodland Hills
Financial & listing details
- Price per square foot: $846/sqft
- Tax assessed value: $4,905,500
- Annual tax amount: $58,701
- Date on market: 10/3/2024
- Cumulative days on market: 13 days
- Listing terms: Cash,Conventional
- Exclusions: Staging, Washer and dryer
Price history
| Date | Event | Price |
|---|---|---|
| 11/19/2024 | Sold | $4,905,350-0.9%$846/sqft |
Source:  CRMLS #SR24199772 Report a problem CRMLS #SR24199772 Report a problem | ||
| 11/8/2024 | Pending sale | $4,950,000$853/sqft |
Source: CRMLS #SR24199772 Report a problem | ||
| 10/28/2024 | Contingent | $4,950,000$853/sqft |
Source: CRMLS #SR24199772 Report a problem | ||
| 10/4/2024 | Listed for sale | $4,950,000+241.4%$853/sqft |
Source: CRMLS #SR24199772 Report a problem | ||
| 7/10/2023 | Sold | $1,450,000+1.8%$250/sqft |
Source: Public Record Report a problem | ||
| 6/22/2023 | Pending sale | $1,425,000$246/sqft |
Source: CRMLS #PW23084550 Report a problem | ||
| 5/30/2023 | Contingent | $1,425,000$246/sqft |
Source: CRMLS #PW23084550 Report a problem | ||
| 5/27/2023 | Listed for sale | $1,425,000$246/sqft |
Source: CRMLS #PW23084550 Report a problem | ||
Public tax history
| Year | Property taxes | Tax assessment |
|---|---|---|
| 2025 | $58,701 +229.6% | $4,905,500 +238.3% |
| 2024 | $17,809 +422.2% | $1,450,000 +480.2% |
| 2023 | $3,411 +4.5% | $249,896 +2% |
| 2022 | $3,262 +1.5% | $244,997 +2% |
| 2021 | $3,214 -0.8% | $240,194 +1% |
| 2020 | $3,241 | $237,732 +2% |
| 2019 | $3,241 +7.7% | $233,072 +2% |
| 2018 | $3,010 | $228,503 +2% |
| 2017 | $3,010 +2.2% | $224,023 +2% |
| 2016 | $2,946 +3% | $219,631 +1.5% |
| 2015 | $2,861 +0.6% | $216,332 +2% |
| 2014 | $2,845 | $212,095 +107.9% |
| 2012 | -- | $102,005 +2% |
| 2011 | -- | $100,006 +0.8% |
| 2010 | -- | $99,259 -0.2% |
| 2009 | -- | $99,496 +2% |
| 2008 | -- | $97,546 +2% |
| 2007 | -- | $95,635 +2% |
| 2006 | -- | $93,761 |
| 2005 | -- | $93,761 +4% |
| 2004 | -- | $90,122 +1.9% |
| 2003 | -- | $88,471 +2% |
| 2002 | -- | $86,737 +4% |
| 2000 | -- | $83,370 |
Find assessor info on the county website
Neighborhood: Woodland Hills
Nearby homes
- $2,146,5003 bd5 ba3.8k sqft23321 Collins St, Woodland Hills, CA 91367Off Market
- $3,100,0004 bd4 ba3.9k sqft23301 Collins St, Woodland Hills, CA 91367Sold
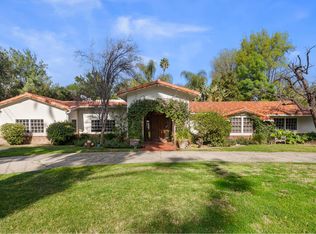
- $3,278,5006 bd7 ba6.7k sqft23323 Collins St, Woodland Hills, CA 91367Off Market
- $2,149,6004 bd4 ba2.9k sqft23325 Collins St, Woodland Hills, CA 91367Off Market

- $2,919,4007 bd8 ba4.8k sqft23259 Collins St, Woodland Hills, CA 91367Off Market
- $2,132,9004 bd4 ba2.9k sqft23251 Collins St, Woodland Hills, CA 91367Off Market
- $1,814,5004 bd3 ba2.2k sqft23345 Collins St, Woodland Hills, CA 91367Off Market
- $1,828,4004 bd3 ba2.3k sqft23347 Collins St, Woodland Hills, CA 91367Off Market
Nearby schools
GreatSchools rating
- 8/10Woodlake Elementary Community Charter SchoolGrades: K-5Distance: 0.1 mi
- 8/10George Ellery Hale Charter AcademyGrades: 6-8Distance: 0.7 mi
- 8/10El Camino Real Senior High SchoolGrades: 9-12Distance: 0.5 mi
Schools provided by the listing agent
- Elementary: Woodlake
- High: El Camino Charter
Source: CRMLS. This data may not be complete. We recommend contacting the local school district to confirm school assignments for this home.
Get a cash offer in 3 minutes
Find out how much your home could sell for in as little as 3 minutes with a no-obligation cash offer.
Estimated market value
$4,576,200
Get a cash offer in 3 minutes
Find out how much your home could sell for in as little as 3 minutes with a no-obligation cash offer.
Estimated market value
$4,576,200
- California
- Los Angeles County
- Los Angeles
- 91367
- Woodland Hills
- 23317 Collins St
Nearby cities
Nearby neighborhoods
Nearby zip codes
Other Los Angeles Topics
