Skip main navigation
Off market
  • $1,287,300

    2326 Brown Ave, Evanston, IL 60201

    4beds
    2,600sqft
    SingleFamily
    Built in 1908
    10,000 Square Feet Lot
    $1,287,300 Zestimate®
    $495/sqft
    $4,579 Estimated rent

    Home value

    $1,287,300

    $1.20M - $1.40M

    $4,579/mo

    Zestimate® history
    Loading
    Loading...

    Owner options

    List your home for rent

    $4,579/mo

    Rent Zestimate®

    Find your next renter with Zillow Rental Manager. Plus, with online applications, you can quickly screen prospective tenants – for free.

    Learn more

    $4,579/mo

    Rent Zestimate®

    Refinance and save

    $7,652/mo

    Est. payment

    Refinancing to a lower rate could help reduce your monthly payments and save thousands over the life of the loan.

    See today's rates

    $7,652/mo

    Est. payment

    Explore your selling options

    Work with a Zillow partner agent

    Leverage their expertise and Zillow's premium Showcase listings to get your home seen by more buyers.

    Get started

    List with your own agent

    Get your home in front of millions of buyers by listing it on Zillow.

    Learn how to do it

    Sell it yourself

    Take full control of how buyers see your home on Zillow by listing For Sale by Owner (FSBO).

    List your home

    What's special

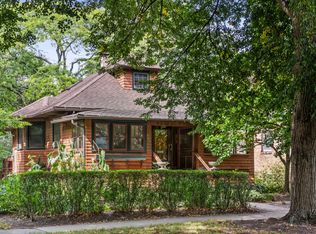
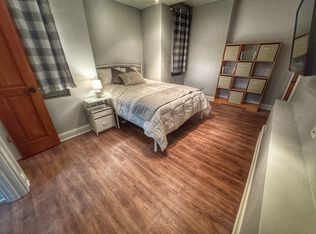
    This Evanston Victorian Landmark was built in 1908 by famous developper Edward C. Harms, as his personal residence. It was designated an Evanston Architectural landmark in 1978. During the 1940s and 50s, the interior of the home was featured twice on the cover of the Collier's magazine in scenes painted by local artist, Dave Mink. The home remained largely unchanged between 1927 and 2004 when a seris of renovations were undetaken that transformed the home into one that lives like new construction yet preserves its rich history and refined Victorian detail. Charming entry halls boasts original Victorian newel posts and banister, antique fixture, pine hard wood floors and French Doors that lead to the formal living room. The large living room is accented by a handsome corner wood burning fireplace, a bay window, original pine floors and woodwork as well as 9' ceilings. The formal dining room with bay windows leads to the renovated modern kitchen and the yard and patio through new Marvin French Doors. The patio and landscaping were professionally completed by Nature's Perspective, Evanston's premier landscaper. The bright kitchen is accented by new appliances, ceramic floor, eating bar, Corian counters with integral sink, etc. and leads to the 1st floor full bath, the lower level and the front hall. This versatile floor plan would allow the dining room alternatively to be used as a family rool adjacent to the kitchen and the large yard, while placing the dining area between the family and living rooms. The second floor houses three spacious bedrooms, a large, remodeled bath, and extensive storage. The master bedroom is charmed by a second wood burning corner fireplace and a bay window. The 3rd floor has been reconstructed to add the 4th bedroom and 1/2 bath, sitting room and office, plus ample storage.

    This property is off market, which means it's not currently listed for sale or rent on Zillow. This may be different from what's available on other websites or public sources.
    Facts & features

    Interior

    Bedrooms & bathrooms
    • Bedrooms: 4
    • Bathrooms: 3
    • Full bathrooms: 3
    Heating
    • Forced air, Other, Radiant, Gas
    Cooling
    • Central
    Appliances
    • Included: Dishwasher, Dryer, Freezer, Garbage disposal, Microwave, Range / Oven, Refrigerator, Washer
    Features
    • Flooring: Carpet, Hardwood
    • Basement: Finished
    • Has fireplace: Yes
    Interior area
    • Total interior livable area: 2,600 sqft

    Property

    Parking
    • Total spaces: 2
    • Parking features: Garage - Detached
    Features
    • Exterior features: Wood
    Lot
    • Size: 10,000 sqft
    Details
    • Parcel number: 1012308022

    Construction

    Type & style
    • Home type: SingleFamily
    Materials
    • Frame
    • Roof: Asphalt
    Condition
    • Year built: 1908

    Community & neighborhood

    Location
    • Region: Evanston

    HOA & financial

    HOA
    • Has HOA: Yes
    • HOA fee: $75 monthly

    Price history

    DateEventPrice
    4/22/2022Sold$900,000+12.6%$346/sqft
    Source: MRED as distributed by MLS GRID #11339387 Report a problem
    7/21/2014Listing removed$799,000$307/sqft
    Source: Baird & Warner Real Estate #08592047 Report a problem
    5/7/2014Price change$799,000-4.3%$307/sqft
    Source: Baird & Warner Real Estate #08592047 Report a problem
    4/23/2014Listed for sale$835,000+4.5%$321/sqft
    Source: Baird & Warner Real Estate #08592047 Report a problem
    5/12/2012Listing removed$3,850$1/sqft
    Source: @properties #08052468 Report a problem
    4/27/2012Listed for rent$3,850$1/sqft
    Source: @properties #08052468 Report a problem
    8/21/2009Listing removed$799,000$307/sqft
    Source: Coldwell Banker Residential Brokerage #07134712 Report a problem
    8/7/2009Listed for sale$799,000$307/sqft
    Source: Coldwell Banker Residential Brokerage #07134712 Report a problem
    6/26/2009Listing removed$799,000$307/sqft
    Source: Michael Thomas Realty #07169011 Report a problem
    3/31/2009Price change$799,000-2.4%$307/sqft
    Source: Michael Thomas Realty #07169011 Report a problem
    2/14/2009Price change$819,000-1.9%$315/sqft
    Source: Michael Thomas Realty #07169011 Report a problem
    2/1/2009Listed for sale--
    Source: Michael Thomas Realty #07169011 Report a problem
    7/14/2006Sold$835,000+42.7%$321/sqft
    Source: Public Record Report a problem
    2/11/2002Sold$585,000+34.5%$225/sqft
    Source: Public Record Report a problem
    7/1/1999Sold$435,000+25.9%$167/sqft
    Source: Public Record Report a problem
    6/4/1997Sold$345,500$133/sqft
    Source: Public Record Report a problem

    Public tax history

    YearProperty taxesTax assessment
    2024-- $78,525
    2023$18,207 +4.4%$78,525
    2022$17,446 -0.6%$78,525 +13%
    2021$17,556 +1%$69,486
    2020$17,382 +1.8%$69,486 -8.9%
    2019$17,068 -4%$76,275 +11.6%
    2018$17,781 +2.6%$68,336
    2017$17,333 +4%$68,336
    2016$16,662 +5.9%$68,336 +11.5%
    2015$15,733 +0.9%$61,298
    2014$15,597 +2.5%$61,298
    2013$15,223 -1.9%$61,298 -10.1%
    2012$15,526 +4%$68,201
    2011$14,926 +7%$68,201
    2010$13,946 +0.1%$68,201 -6.9%
    2009$13,929 +6.6%$73,293 -4%
    2008$13,061 -3.2%$76,347 -9.3%
    2007$13,496 +35.2%$84,157 +53.1%
    2006$9,986 +1.6%$54,975
    2005$9,832 +3.5%$54,975
    2004$9,497 +2.6%$54,975 +25.4%
    2003$9,258 +2.8%$43,834
    2002$9,003 +4.9%$43,834
    2001$8,582 +1.9%$43,834 +23.3%
    2000$8,425 +8.5%$35,545
    1999$7,767 $35,545

    Find assessor info on the county website

    Neighborhood: 60201

    Nearby schools

    GreatSchools rating
    Schools provided by the listing agent
    • Elementary: Kingsley Elementary School
    • Middle: Haven Middle School
    • High: Evanston Twp High School
    • District: 202

    Source: The MLS. This data may not be complete. We recommend contacting the local school district to confirm school assignments for this home.

    Get a cash offer in 3 minutes
    Find out how much your home could sell for in as little as 3 minutes with a no-obligation cash offer.
    Estimated market value
    $1,287,300
    Get a cash offer in 3 minutes
    Find out how much your home could sell for in as little as 3 minutes with a no-obligation cash offer.
    Estimated market value
    $1,287,300