Classic 1907 Arts and Crafts bungalow in northwest Evanston, offering 3 bedrooms, 2 full bathrooms, and a rare combination of original character and thoughtful updates on a beautifully landscaped, oversized lot. Walk to Central Street shopping, dining, the Metra commuter train, and parks, with easy access to Northwestern University and Lake Michigan. A distinctive cedar-sided exterior sets the tone, while original fir hardwood floors and wood trim throughout the main level showcase the home's authentic character. The foyer opens to a welcoming living room and formal dining room, plus a versatile office/den with wood floors and windows on two sides. A dreamy screened porch flanks the foyer also. The kitchen, renovated by Seigle Kitchen Designers, features Decora hickory cabinetry extending to the ceiling, laminate countertops, dual sink areas, and updated electrical and plumbing. An addition by Normandy Building created a spacious family room anchored by a wood-burning fireplace, oak parquet flooring, custom built-in bookcases, and a large bay window. The main-level primary bedroom features diamond leaded glass windows restored by Botti and hardwood flooring, alongside a second main-level bedroom and a fully renovated bathroom with a pedestal sink and tiled tub surround. A third bedroom and full bathroom occupy the upper level. The full basement under the original house includes a recreation room, utility room, storage room, and workshop, with additional insulated crawl space beneath the family room addition. Outside, professional landscaping by Nature's Perspective fills the expansive lot with mature perennials, redbud trees, witch hazel, and viburnum. Two decks extend the living space outdoors, and a detached garage offers off-street parking. Additional updates include a newer water heater. Decades of ownership and hands-on care are evident throughout - from the hand-stripped original trim to the carefully maintained mechanical systems - offering a buyer a rare, move-in-ready piece of northwest Evanston history, just steps from all the Central Street corridor has to offer.
Contingent
$799,000
2330 Brown Ave, Evanston, IL 60201
3beds
2,118sqft
Single Family Residence
Built in 1907
10,018 Square Feet Lot
$-- Zestimate®
$377/sqft
$46/mo HOA
What's special
Original fir hardwood floorsHand-stripped original trimLarge bay windowDistinctive cedar-sided exteriorBeautifully landscaped oversized lotFormal dining roomDreamy screened porch
- --
- 346
- views
- 18
- saves
Likely to sell faster than
Zillow last checked:
Listing updated:
Listed by:
Jackie Mack, ABR,CRS (847)274-6676,
Jameson Sotheby's International Realty
Source: MRED as distributed by MLS GRID,MLS#: 12743472
Facts & features
Interior
Bedrooms & bathrooms
- Bedrooms: 3
- Bathrooms: 2
- Full bathrooms: 2
Rooms
- Room types: Den, Bonus Room, Recreation Room, Utility Room-Lower Level, Storage, Other Room
Primary bedroom
- Features: Flooring (Hardwood)
- Level: Main
- Area: 204 Square Feet
- Dimensions: 17X12
Bedroom 2
- Features: Flooring (Hardwood)
- Level: Main
- Area: 132 Square Feet
- Dimensions: 12X11
Bedroom 3
- Features: Flooring (Hardwood)
- Level: Second
- Area: 195 Square Feet
- Dimensions: 15X13
Bonus room
- Features: Flooring (Carpet)
- Level: Second
- Area: 272 Square Feet
- Dimensions: 17X16
Den
- Features: Flooring (Hardwood)
- Level: Main
- Area: 96 Square Feet
- Dimensions: 12X8
Dining room
- Features: Flooring (Hardwood)
- Level: Main
- Area: 216 Square Feet
- Dimensions: 18X12
Family room
- Features: Flooring (Parquet)
- Level: Main
- Area: 441 Square Feet
- Dimensions: 21X21
Kitchen
- Features: Kitchen (Eating Area-Breakfast Bar, Custom Cabinetry), Flooring (Hardwood)
- Level: Main
- Area: 304 Square Feet
- Dimensions: 19X16
Living room
- Features: Flooring (Hardwood)
- Level: Main
- Area: 195 Square Feet
- Dimensions: 15X13
Other
- Level: Basement
- Area: 475 Square Feet
- Dimensions: 25X19
Recreation room
- Level: Basement
- Area: 540 Square Feet
- Dimensions: 30X18
Storage
- Level: Basement
- Area: 126 Square Feet
- Dimensions: 18X7
Other
- Level: Basement
- Area: 60 Square Feet
- Dimensions: 10X6
Heating
- Steam
Cooling
- Window Unit(s)
Appliances
- Included: Range, Microwave, Dishwasher, Refrigerator, Washer, Dryer, Disposal
- Laundry: In Unit
Features
- Vaulted Ceiling(s)
- Windows: Skylight(s)
- Basement: Partially Finished,Crawl Space,Full
- Number of fireplaces: 1
- Fireplace features: Wood Burning, Family Room
Interior area
- Total structure area: 0
- Total interior livable area: 2,118 sqft
Video & virtual tour
Property
Parking
- Total spaces: 1
- Parking features: Garage Door Opener, Yes, Garage Owned, Detached, Garage
- Garage spaces: 1
- Has uncovered spaces: Yes
Accessibility
- Accessibility features: No Disability Access
Features
- Stories: 2
- Patio & porch: Deck
Lot
- Size: 10,018 Square Feet
- Dimensions: 50x200x50x200
Details
- Parcel number: 10123080210000
- Special conditions: None
Construction
Type & style
- Home type: SingleFamily
- Architectural style: Bungalow
- Property subtype: Single Family Residence
Materials
- Frame
Condition
- New construction: No
- Year built: 1907
Utilities & green energy
- Sewer: Public Sewer
- Water: Public
Community & HOA
HOA
- Has HOA: Yes
- Services included: Other
- HOA fee: $549 annually
Location
- Region: Evanston
Financial & listing details
- Price per square foot: $377/sqft
- Tax assessed value: $590,000
- Annual tax amount: $13,265
- Date on market: 9/18/2026
- Ownership: Fee Simple
Estimated market value
Not available
Estimated sales range
Not available
Not available
Price history
Price history is unavailable.
Public tax history
| Year | Property taxes | Tax assessment |
|---|---|---|
| 2024 | $13,266 +3.3% | $59,000 |
| 2023 | $12,839 +4.6% | $59,000 |
| 2022 | $12,275 -10.5% | $59,000 +2.3% |
| 2021 | $13,714 +1.8% | $57,670 |
| 2020 | $13,475 +0.7% | $57,670 -8.9% |
| 2019 | $13,386 +5% | $63,305 +20% |
| 2018 | $12,754 +2.4% | $52,735 |
| 2017 | $12,450 +1.5% | $52,735 |
| 2016 | $12,262 -1.9% | $52,735 +13.1% |
| 2015 | $12,500 +11.5% | $46,618 |
| 2014 | $11,211 +2.6% | $46,618 |
| 2013 | $10,927 +5.6% | $46,618 -3.1% |
| 2012 | $10,352 +2.6% | $48,088 |
| 2011 | $10,086 +4% | $48,088 |
| 2010 | $9,701 -8.1% | $48,088 -17.3% |
| 2009 | $10,557 +27.5% | $58,172 -4% |
| 2008 | $8,280 -6.8% | $60,596 |
| 2007 | $8,885 +5.8% | $60,596 +31% |
| 2006 | $8,399 +7.6% | $46,250 |
| 2005 | $7,805 +4% | $46,250 |
| 2004 | $7,507 -5.7% | $46,250 +18.7% |
| 2003 | $7,958 +2.8% | $38,955 |
| 2002 | $7,740 +11.6% | $38,955 |
| 2001 | $6,936 +1.8% | $38,955 +26.7% |
| 2000 | $6,814 +2.4% | $30,749 |
| 1999 | $6,654 | $30,749 |
Find assessor info on the county website
Monthly payment
Est. payment
Payment breakdown
Explore the cost of this home by adjusting the details. Changes won't be saved.Climate risks
Neighborhood: 60201
Nearby schools
Schools provided by the listing agent
- Elementary: Lincolnwood Elementary School
- Middle: Haven Middle School
- High: Evanston Twp High School
- District: 65
Source: MRED as distributed by MLS GRID. This data may not be complete. We recommend contacting the local school district to confirm school assignments for this home.

Similar homes
- $775,0003 bd2 ba2k sqft2111 Lincolnwood Dr, Evanston, IL 60201New
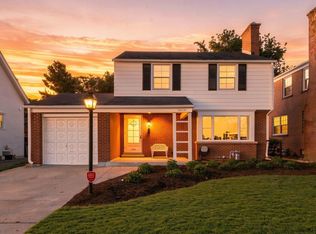 MLS ID #12791614, Allie Payne, Compass. MRED as distributed by MLS GRID
- $635,0003 bd2 ba1k sqft2227 Pioneer Rd, Evanston, IL 60201New
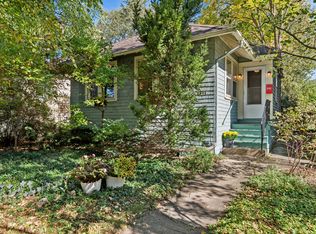 MLS ID #12770910, Liz Kearney Kramer, Baird & Warner. MRED as distributed by MLS GRID
- $785,0003 bd3 ba2.5k sqft1428 Crain St, Evanston, IL 60202New
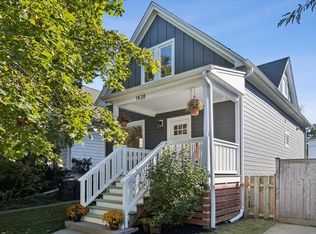 MLS ID #12778173, Stephanie Malmquist, Cross Street Real Estate. MRED as distributed by MLS GRID
- $560,0003 bd2 ba1.4k sqft(Undisclosed Address), Evanston, IL 60201New
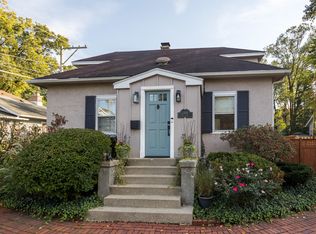 MLS ID #12576472, Lisa Miceli, Jameson Sotheby's International Realty. MRED as distributed by MLS GRID
