Welcome to this stunning new construction bi-level residence at 2326 N. 7th Street, offering modern design, quality craftsmanship, and exceptional outdoor living.
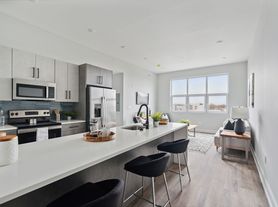
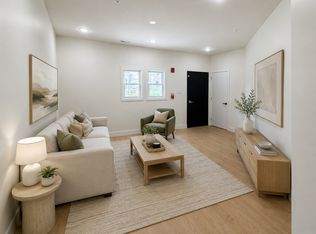
This thoughtfully designed home features 2 bedrooms and 2 full bathrooms, providing a functional and comfortable layout. The open-concept main level is filled with natural light and showcases contemporary finishes, creating an inviting space for both everyday living and entertaining. The modern kitchen features sleek cabinetry, stylish countertops, and stainless steel appliances.
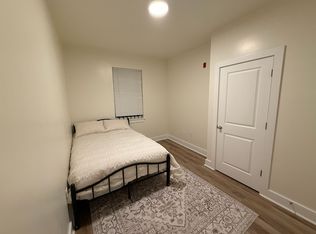
The spacious primary suite includes a beautifully appointed en-suite bathroom, while the second bedroom is ideal for guests, a home office, or additional living space. A second full bathroom offers added convenience and flexibility.
The highlight of the home is the private rooftop deck, providing the perfect place to relax, entertain, or take in neighborhood views.
Located at 2326 N. 7th Street, this new construction bi-level home combines stylish finishes, smart design, and a desirable location, making it an excellent opportunity for homeowners and investors alike.
Renter is responsiable for electric and renter isurance is manditory. Water is included.
Apartment for rent
Accepts Zillow applicationsSpecial offer
$1,625/moFees may apply
2326 N 7th St, # C, Philadelphia, PA 19133
2beds
800sqft
Price may not include required fees and charges. Price shown reflects the lease term provided. Learn more|
Apartment
Available now
Cats, small dogs OK
Air conditioner, central air
In unit laundry
Off street parking
Central, forced air
What's special
Contemporary finishesStylish finishesStylish countertopsSleek cabinetryPrivate rooftop deckNeighborhood viewsFilled with natural light
- 15 days |
- -- |
- -- |
Zillow last checked:
Listing updated:
Travel times
Facts & features
Interior
Bedrooms & bathrooms
- Bedrooms: 2
- Bathrooms: 2
- Full bathrooms: 2
Heating
- Central, Forced Air
Cooling
- Air Conditioner, Central Air
Appliances
- Included: Dishwasher, Freezer, Microwave Oven, Oven, Refrigerator
- Laundry: In Unit
Features
- Flooring: Hardwood
Interior area
- Total interior livable area: 800 sqft
Property
Parking
- Parking features: Off Street
- Details: Contact manager
Features
- Patio & porch: Patio
Construction
Type & style
- Home type: Apartment
- Property subtype: Apartment
Building
Management
- Pets allowed: Yes
Community & HOA
HOA
- Amenities included: Parking
Location
- Region: Philadelphia
Financial & listing details
- Lease term: 1 Year
Nearby apartments for rent



Price history
| Date | Event | Price |
|---|---|---|
| 7/21/2026 | Price change | $1,625-1.5%$2/sqft |
Source: Zillow Rentals Report a problem | ||
| 7/20/2026 | Price change | $1,650-1.5%$2/sqft |
Source: Zillow Rentals Report a problem | ||
| 7/16/2026 | Price change | $1,675-1.5%$2/sqft |
Source: Zillow Rentals Report a problem | ||
| 7/9/2026 | Price change | $1,700-2.9%$2/sqft |
Source: Zillow Rentals Report a problem | ||
| 7/8/2026 | Listed for rent | $1,750+25.4%$2/sqft |
Source: Zillow Rentals Report a problem | ||
| 6/19/2024 | Listing removed | $1,396$2/sqft |
Source: Bright MLS #PAPH2360204 Report a problem | ||
| 5/30/2024 | Listed for rent | $1,396$2/sqft |
Source: Bright MLS #PAPH2360204 Report a problem | ||
Neighborhood: Hartranft
Nearby schools
GreatSchools rating
- 4/10Hartranft John F SchoolGrades: K-8Distance: 0.1 mi
- 3/10Kensington Creative & Performing Arts High SchoolGrades: 9-12Distance: 1 mi
- 2/10Kensington High SchoolGrades: 9-12Distance: 1 mi
Similar homes for rent


- Special offer! two months to move in.Expires August 6, 2026