Beautifully updated Lincoln Park townhome on a quiet one-way street within the Oscar Mayer & Lincoln Park HS districts. Enjoy three levels of living with large room sizes throughout the home and a large private patio/yard space as well. A wide living room is bathed in natural light and includes a wood-burning fireplace with gas starter. The rejuvenated kitchen includes white cabinetry, quartz counters, backsplash tiles, pantry closet, and stainless-steel appliances. The kitchen opens to the dining room area, providing an ideal entertainment set up. All hardwood floors are on this level, as is a highly desirable powder room for convenience. Upstairs is light filled from the numerous windows and skylights. The primary bedroom can easily accommodate the largest bedroom furniture, while still having room left over for an office or reading nook if desired. The attached primary bathroom offers updated vanity and shower finishes. The second bedroom is also quite generous in size, allowing for an ideal kid's room or guest room which has access to the full hall bathroom right next to it. The main entry level has a flexible space as third bedroom or family room and opens out to a large private patio/yard space perfect for summer entertaining. There is an attached garage for 1 car and the ability to park a 2nd car behind it outside on the driveway pad. This home has had so much updating done to it, including new windows and patio doors throughout (2016), new roof & skylights (2018), kitchen updates along with fridge, microwave & w/d (2021), along with numerous other projects. Easy walk to the Brown, Purple, & Red Lines at Fullerton adding to the home's ideal location!
Closed
$739,000
2326 N Lakewood Ave, Chicago, IL 60614
3beds
1,800sqft
Townhouse, Single Family Residence
Built in 1985
-- sqft lot
$918,700 Zestimate®
$411/sqft
$5,588 Estimated rent
Home value
$918,700
$873,000 - $983,000
$5,588/mo
Zestimate® history
Owner options
List your home for rent
$5,588/mo
Rent Zestimate®
Find your next renter with Zillow Rental Manager. Plus, with online applications, you can quickly screen prospective tenants – for free.
$5,588/mo
Rent Zestimate®
Refinance and save
$5,638/mo
Est. payment
Refinancing to a lower rate could help reduce your monthly payments and save thousands over the life of the loan.
$5,638/mo
Est. payment
Explore your selling options
Work with a Zillow partner agent
Leverage their expertise and Zillow's premium Showcase listings to get your home seen by more buyers.
Get startedList with your own agent
Get your home in front of millions of buyers by listing it on Zillow.
Learn how to do itSell it yourself
Take full control of how buyers see your home on Zillow by listing For Sale by Owner (FSBO).
List your homeWhat's special
New windowsWhite cabinetryRejuvenated kitchenStainless-steel appliancesFlexible spaceNew roofHardwood floors
Zillow last checked:
Listing updated:
Listed by:
Edward Jelinek 773-230-0083,
@properties Christie's International Real Estate
Bought with:
Santiago Valdez
Compass
Source: MRED as distributed by MLS GRID,MLS#: 11949989
Facts & features
Interior
Bedrooms & bathrooms
- Bedrooms: 3
- Bathrooms: 3
- Full bathrooms: 2
- 1/2 bathrooms: 1
Rooms
- Room types: Foyer, Other Room
Primary bedroom
- Features: Flooring (Carpet), Bathroom (Full)
- Level: Third
- Area: 187 Square Feet
- Dimensions: 17X11
Bedroom 2
- Features: Flooring (Carpet)
- Level: Third
- Area: 140 Square Feet
- Dimensions: 14X10
Bedroom 3
- Features: Flooring (Carpet)
- Level: Main
- Area: 182 Square Feet
- Dimensions: 13X14
Dining room
- Features: Flooring (Hardwood)
- Level: Second
- Area: 143 Square Feet
- Dimensions: 13X11
Foyer
- Features: Flooring (Stone)
- Level: Main
- Area: 32 Square Feet
- Dimensions: 04X08
Kitchen
- Features: Kitchen (Pantry-Closet, Updated Kitchen), Flooring (Hardwood)
- Level: Second
- Area: 81 Square Feet
- Dimensions: 09X09
Living room
- Features: Flooring (Hardwood)
- Level: Second
- Area: 208 Square Feet
- Dimensions: 16X13
Other
- Level: Main
- Area: 306 Square Feet
- Dimensions: 17X18
Heating
- Natural Gas, Forced Air
Cooling
- Central Air
Appliances
- Included: Range, Microwave, Dishwasher, Refrigerator, Washer, Dryer, Disposal, Stainless Steel Appliance(s)
- Laundry: Washer Hookup, Main Level, In Unit
Features
- Flooring: Hardwood
- Windows: Skylight(s)
- Basement: None
- Number of fireplaces: 1
- Fireplace features: Wood Burning, Gas Starter, Living Room
Interior area
- Total structure area: 0
- Total interior livable area: 1,800 sqft
Property
Parking
- Total spaces: 2
- Parking features: Garage Door Opener, On Site, Garage Owned, Attached, Driveway, Owned, Garage
- Attached garage spaces: 1
- Has uncovered spaces: Yes
Accessibility
- Accessibility features: No Disability Access
Features
- Patio & porch: Patio
Details
- Parcel number: 14321050161014
- Special conditions: None
Construction
Type & style
- Home type: Townhouse
- Property subtype: Townhouse, Single Family Residence
Materials
- Brick
Condition
- New construction: No
- Year built: 1985
Utilities & green energy
- Electric: Circuit Breakers
- Sewer: Public Sewer
- Water: Public
Community & HOA
Community
- Subdivision: Lakewood Commons
HOA
- Has HOA: Yes
- Services included: Insurance, Cable TV, Lawn Care, Snow Removal, Internet
- HOA fee: $411 monthly
Location
- Region: Chicago
Financial & listing details
- Price per square foot: $411/sqft
- Tax assessed value: $664,800
- Annual tax amount: $10,900
- Date on market: 1/29/2024
- Listing terms: Conventional
- Ownership: Condo
Price history
| Date | Event | Price |
|---|---|---|
| 4/2/2024 | Sold | $739,000$411/sqft |
Source:  MRED as distributed by MLS GRID #11949989 Report a problem MRED as distributed by MLS GRID #11949989 Report a problem | ||
| 3/13/2024 | Pending sale | $739,000$411/sqft |
Source: MRED as distributed by MLS GRID #11949989 Report a problem | ||
| 2/25/2024 | Contingent | $739,000$411/sqft |
Source: MRED as distributed by MLS GRID #11949989 Report a problem | ||
| 1/29/2024 | Listed for sale | $739,000+23.5%$411/sqft |
Source: MRED as distributed by MLS GRID #11949989 Report a problem | ||
| 6/14/2021 | Sold | $598,250-2.3%$332/sqft |
Source: MRED as distributed by MLS GRID #10998043 Report a problem | ||
| 5/2/2021 | Contingent | $612,500$340/sqft |
Source: MRED as distributed by MLS GRID #10998043 Report a problem | ||
| 4/28/2021 | Price change | $612,500-2%$340/sqft |
Source: MRED as distributed by MLS GRID #10998043 Report a problem | ||
| 3/31/2021 | Price change | $625,000-2.3%$347/sqft |
Source: MRED as distributed by MLS GRID #10998043 Report a problem | ||
| 3/10/2021 | Price change | $639,900-1.5%$356/sqft |
Source: MRED as distributed by MLS GRID #10998043 Report a problem | ||
| 2/18/2021 | Listed for sale | $649,900+19%$361/sqft |
Source: MRED as distributed by MLS GRID #10998043 Report a problem | ||
| 1/14/2008 | Sold | $546,000+19.2%$303/sqft |
Source: Public Record Report a problem | ||
| 6/2/2003 | Sold | $458,000+86.9%$254/sqft |
Source: Public Record Report a problem | ||
| 10/14/1994 | Sold | $245,000$136/sqft |
Source: Public Record Report a problem | ||
Public tax history
| Year | Property taxes | Tax assessment |
|---|---|---|
| 2024 | $13,356 +19.4% | $66,480 +25.4% |
| 2023 | $11,182 +2.6% | $52,999 |
| 2022 | $10,901 +9.1% | $52,999 |
| 2021 | $9,988 -4.6% | $52,999 +5.8% |
| 2020 | $10,471 +2.2% | $50,105 -7.9% |
| 2019 | $10,244 +1.7% | $54,417 |
| 2018 | $10,071 +13% | $54,417 +21.5% |
| 2017 | $8,913 +5.2% | $44,779 |
| 2016 | $8,469 +9.6% | $44,779 |
| 2015 | $7,725 +2% | $44,779 +3.2% |
| 2014 | $7,572 +2.2% | $43,377 |
| 2013 | $7,411 +1% | $43,377 |
| 2012 | $7,336 +2.7% | $43,377 -5.9% |
| 2011 | $7,141 +4.5% | $46,087 |
| 2010 | $6,834 +9.1% | $46,087 |
| 2009 | $6,261 +22% | $46,087 +10.9% |
| 2008 | $5,132 +3.2% | $41,539 |
| 2007 | $4,974 +0.8% | $41,539 |
| 2006 | $4,935 -8.8% | $41,539 +2.7% |
| 2005 | $5,412 +2.4% | $40,443 |
| 2004 | $5,286 -17.4% | $40,443 |
| 2003 | $6,400 +23.8% | $40,443 +32.2% |
| 2002 | $5,167 +4.5% | $30,585 |
| 2001 | $4,946 +9.4% | $30,585 |
| 2000 | $4,522 -0.4% | $30,585 +19.8% |
| 1999 | $4,540 | $25,538 |
Find assessor info on the county website
Neighborhood: Lincoln Park
Nearby homes
- $723,500-- bd-- ba-- sqft2300 N Lakewood Ave, Chicago, IL 60614Off Market
- $784,300-- bd-- ba-- sqft2302 N Lakewood Ave, Chicago, IL 60614Off Market
- $787,500-- bd-- ba-- sqft2304 N Lakewood Ave, Chicago, IL 60614Off Market
- $826,7003 bd3 ba2k sqft2306 N Lakewood Ave, Chicago, IL 60614Off Market
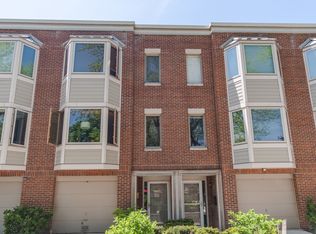
- $721,1002 bd2 ba-- sqft2308 N Lakewood Ave, Chicago, IL 60614Off Market
- $760,5002 bd2 ba1.5k sqft2312 N Lakewood Ave, Chicago, IL 60614Off Market
- $825,9002 bd2 ba1.8k sqft2314 N Lakewood Ave, Chicago, IL 60614Off Market
- $1,250,0003 bd3 ba-- sqft2316 N Lakewood Ave, Chicago, IL 60614Sold
- $729,0002 bd3 ba1.8k sqft2318 N Lakewood Ave, Chicago, IL 60614Sold
Nearby schools
GreatSchools rating
- 10/10Mayer Elementary SchoolGrades: PK-8Distance: 0.2 mi
- 7/10Lincoln Park High SchoolGrades: 9-12Distance: 0.9 mi
Schools provided by the listing agent
- Elementary: Oscar Mayer Elementary School
- Middle: Oscar Mayer Elementary School
- High: Lincoln Park High School
- District: 299
Source: MRED as distributed by MLS GRID. This data may not be complete. We recommend contacting the local school district to confirm school assignments for this home.
Get a cash offer in 3 minutes
Find out how much your home could sell for in as little as 3 minutes with a no-obligation cash offer.
Estimated market value
$918,700
Get a cash offer in 3 minutes
Find out how much your home could sell for in as little as 3 minutes with a no-obligation cash offer.
Estimated market value
$918,700
- Illinois
- Cook County
- Chicago
- 60614
- Lincoln Park
- 2326 N Lakewood Ave
Nearby cities
Nearby neighborhoods
Nearby zip codes
Other Chicago Topics
