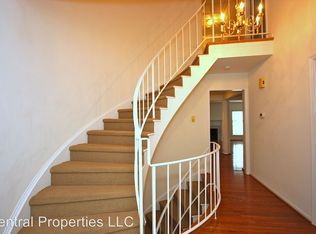
Welcome to 2326 S Queen St., a stunning four-story, end-unit elevator townhome in the sought-after Forest Hills neighborhood. Offering an exceptional blend of classic elegance and modern updates, this spacious residence boasts a private roof deck, multiple living areas, and premium finishes throughout. The impressive two-story stair hall features a graceful four story curved staircase. A double-height formal living room, bathed in natural light, showcases a wood-burning fireplace and decorative moldings. The formal dining room, complete with a chair rail, is perfect for entertaining and is immediately adjacent to the functional kitchen which has been upgraded with a brand-new oven and microwave. The main-level office (or fourth bedroom) includes a renovated marble en-suite bathroom. Additional highlights include a marble powder room, a coat closet, and hardwood floors throughout. On the second floor, two well-appointed bedrooms each feature an en-suite bathroom, one of which has been recently renovated with marble finishes. A spacious stair landing adds to the open feel, while hardwood floors continue throughout. The oversized primary suite on the third level is a true retreat, highlighted by a tray ceiling, custom-built closet, and built-ins for additional storage. The brand-new primary bathroom is an oasis of luxury, featuring marble tile, a walk-in shower, and a dual vanity. Adjacent to the suite is an open lounge area, perfect for relaxing, complete with a wet bar and a private sauna. Step outside onto the expansive private roof deck, where you can enjoy breathtaking city views. The lower level is designed for both functionality and entertaining, boasting a second full kitchen and a separate wet bar. A large family room with new lighting and a wood-burning fireplace provides a cozy gathering space, while the updated powder room and walk-out access to a private rear patio add to the usability of this level . This level also offers ample storage, a laundry room, and brand-new LVP flooring for durability and style. Additional features include fresh paint throughout, an elevator serving all four floors with minimal steps from the parking space to the main entrance, and central heating and air conditioning. Nestled in one of the most convenient locations in Northern Virginia, this home is within walking distance to the 23rd Street shops and restaurants in Crystal City, as well as Army Navy Country Club, multiple parks, and walking trails. Enjoy easy access to Amazon HQ2, Reagan National Airport, The Pentagon, Pentagon City, I-395, and major commuting routes.
Sold for $1,315,000
$1,315,000
2326 S Queen St, Arlington, VA 22202
4beds
4,524sqft
Townhouse
Built in 1975
2,151 Square Feet Lot
$1,316,400 Zestimate®
$291/sqft
$6,157 Estimated rent
Home value
$1,316,400
$1.22M - $1.42M
$6,157/mo
Zestimate® history
Owner options
List your home for rent
$6,157/mo
Rent Zestimate®
Find your next renter with Zillow Rental Manager. Plus, with online applications, you can quickly screen prospective tenants – for free.
$6,157/mo
Rent Zestimate®
Refinance and save
$10,090/mo
Est. payment
Refinancing to a lower rate could help reduce your monthly payments and save thousands over the life of the loan.
$10,090/mo
Est. payment
Explore your selling options
Work with a Zillow partner agent
Leverage their expertise and Zillow's premium Showcase listings to get your home seen by more buyers.
Get startedList with your own agent
Get your home in front of millions of buyers by listing it on Zillow.
Learn how to do itSell it yourself
Take full control of how buyers see your home on Zillow by listing For Sale by Owner (FSBO).
List your homeWhat's special
Wood-burning fireplaceFamily roomPrivate rear patioWet barSeparate wet barPremium finishesBrand-new lvp flooring
Zillow last checked:
Listing updated:
Listed by:
Anslie Stokes Milligan 202-688-0111,
Corcoran McEnearney,
Listing Team: The Stokes Group
Bought with:
Sam Sadeghi, 0225260380
Samson Properties
Source: Bright MLS,MLS#: VAAR2054638
Facts & features
Interior
Bedrooms & bathrooms
- Bedrooms: 4
- Bathrooms: 6
- Full bathrooms: 4
- 1/2 bathrooms: 2
- Main level bathrooms: 2
- Main level bedrooms: 1
Rooms
- Room types: Living Room, Dining Room, Primary Bedroom, Bedroom 2, Bedroom 3, Bedroom 4, Kitchen, Foyer, Recreation Room, Utility Room, Bathroom 1, Bathroom 2, Bathroom 3, Primary Bathroom, Half Bath
Primary bedroom
- Level: Upper
Bedroom 2
- Level: Upper
Bedroom 3
- Level: Upper
Bedroom 4
- Features: Flooring - Carpet
- Level: Main
- Area: 132 Square Feet
- Dimensions: 11 X 12
Primary bathroom
- Level: Upper
Bathroom 1
- Level: Upper
Bathroom 2
- Level: Upper
Bathroom 3
- Level: Main
Dining room
- Features: Flooring - HardWood
- Level: Main
- Area: 165 Square Feet
- Dimensions: 15 X 11
Foyer
- Features: Flooring - HardWood
- Level: Main
- Area: 189 Square Feet
- Dimensions: 21 X 9
Foyer
- Level: Upper
Half bath
- Level: Lower
Half bath
- Level: Main
Kitchen
- Features: Flooring - Tile/Brick
- Level: Main
- Area: 165 Square Feet
- Dimensions: 11 X 15
Kitchen
- Level: Lower
Living room
- Features: Flooring - HardWood, Fireplace - Wood Burning
- Level: Main
- Area: 312 Square Feet
- Dimensions: 24 X 13
Recreation room
- Level: Lower
Utility room
- Level: Lower
Heating
- Forced Air, Electric
Cooling
- Central Air, Electric
Appliances
- Included: Dishwasher, Disposal, Dryer, Extra Refrigerator/Freezer, Microwave, Oven/Range - Electric, Refrigerator, Washer, Electric Water Heater
- Laundry: Has Laundry, In Basement
Features
- 2nd Kitchen, Dining Area, Built-in Features, Upgraded Countertops, Crown Molding, Elevator, Entry Level Bedroom, Primary Bath(s), Sauna, Bar, Open Floorplan, Ceiling Fan(s), Formal/Separate Dining Room, Recessed Lighting, Walk-In Closet(s), 2 Story Ceilings, Cathedral Ceiling(s)
- Flooring: Hardwood, Luxury Vinyl, Marble, Tile/Brick, Wood
- Windows: Window Treatments
- Basement: Connecting Stairway,Full,Finished,Interior Entry,Exterior Entry,Walk-Out Access
- Number of fireplaces: 2
- Fireplace features: Glass Doors, Screen
Interior area
- Total structure area: 4,524
- Total interior livable area: 4,524 sqft
- Finished area above ground: 3,432
- Finished area below ground: 1,092
Property
Parking
- Total spaces: 1
- Parking features: Driveway, Off Street
- Uncovered spaces: 1
Accessibility
- Accessibility features: Accessible Elevator Installed
Features
- Levels: Four
- Stories: 4
- Patio & porch: Patio, Deck
- Pool features: None
Lot
- Size: 2,151 Square Feet
Details
- Additional structures: Above Grade, Below Grade
- Parcel number: 38001069
- Zoning: R-10T
- Special conditions: Standard
Construction
Type & style
- Home type: Townhouse
- Architectural style: Colonial
- Property subtype: Townhouse
Materials
- Brick
- Foundation: Other
Condition
- New construction: No
- Year built: 1975
Utilities & green energy
- Sewer: Public Sewer
- Water: Public
Community & HOA
Community
- Subdivision: Forest Hills
HOA
- Has HOA: Yes
- Services included: Maintenance Grounds, Management, Insurance, Snow Removal
- HOA fee: $1,530 annually
- HOA name: FOREST HILLS
Location
- Region: Arlington
Financial & listing details
- Price per square foot: $291/sqft
- Tax assessed value: $1,035,100
- Annual tax amount: $10,693
- Date on market: 3/20/2025
- Listing agreement: Exclusive Right To Sell
- Ownership: Fee Simple
Price history
| Date | Event | Price |
|---|---|---|
| 4/30/2025 | Sold | $1,315,000+5.2%$291/sqft |
Source:  Bright MLS #VAAR2054638 Report a problem Bright MLS #VAAR2054638 Report a problem | ||
| 3/24/2025 | Pending sale | $1,250,000$276/sqft |
Source: Bright MLS #VAAR2054638 Report a problem | ||
| 3/20/2025 | Listed for sale | $1,250,000+61.3%$276/sqft |
Source: Bright MLS #VAAR2054638 Report a problem | ||
| 6/1/2009 | Sold | $775,000-3%$171/sqft |
Source: Public Record Report a problem | ||
| 4/7/2009 | Listed for sale | $799,000$177/sqft |
Source: eWebEngine #ar7022196 Report a problem | ||
Public tax history
| Year | Property taxes | Tax assessment |
|---|---|---|
| 2025 | $10,792 +0.9% | $1,044,700 +0.9% |
| 2024 | $10,693 +4.8% | $1,035,100 +4.5% |
| 2023 | $10,201 -1.8% | $990,400 -1.8% |
| 2022 | $10,388 +8.1% | $1,008,500 +8.1% |
| 2021 | $9,606 +6.4% | $932,600 +6% |
| 2020 | $9,027 +10% | $879,800 +10% |
| 2019 | $8,209 -0.6% | $800,100 -2.5% |
| 2018 | $8,258 +0.8% | $820,900 +0.8% |
| 2017 | $8,190 -2.4% | $814,100 -3.8% |
| 2016 | $8,390 -2.1% | $846,600 -1.6% |
| 2015 | $8,570 +4.1% | $860,400 +4.1% |
| 2014 | $8,232 +8.4% | $826,500 +9.5% |
| 2013 | $7,591 +3.6% | $754,600 |
| 2012 | $7,327 +1.4% | -- |
| 2011 | $7,229 | -- |
| 2009 | -- | -- |
| 2008 | -- | -- |
| 2007 | -- | -- |
| 2006 | -- | -- |
| 2005 | -- | -- |
| 2004 | -- | -- |
| 2003 | -- | -- |
| 2002 | -- | -- |
| 2001 | -- | $402,000 |
Find assessor info on the county website
Neighborhood: Arlington Ridge
Nearby homes
- $872,2003 bd2 ba2.4k sqft2328 S Queen St, Arlington, VA 22202Off Market
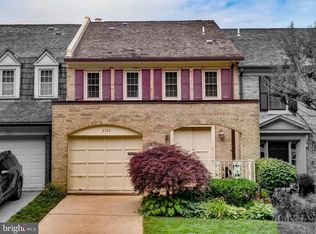
- $971,2002 bd4 ba2.5k sqft2330 S Queen St, Arlington, VA 22202Off Market
- $1,010,8003 bd3 ba2.1k sqft2321 S Rolfe St, Arlington, VA 22202Off Market
- $983,0003 bd3 ba2.8k sqft2332 S Queen St, Arlington, VA 22202Off Market
- $1,061,4003 bd4 ba2.8k sqft2329 S Rolfe St, Arlington, VA 22202Off Market
- $964,8002 bd4 ba2.2k sqft2334 S Queen St, Arlington, VA 22202Off Market
- $888,7002 bd3 ba2.5k sqft2331 S Rolfe St, Arlington, VA 22202Off Market
- $897,700-- bd-- ba-- sqft23rd St S, Arlington, VA 22202Off Market
Nearby schools
GreatSchools rating
- 6/10Oakridge Elementary SchoolGrades: PK-5Distance: 0.2 mi
- 7/10Gunston Middle SchoolGrades: 6-8Distance: 0.4 mi
- 4/10Wakefield High SchoolGrades: 9-12Distance: 2.1 mi
Schools provided by the listing agent
- Elementary: Oakridge
- Middle: Gunston
- High: Wakefield
- District: Arlington County Public Schools
Source: Bright MLS. This data may not be complete. We recommend contacting the local school district to confirm school assignments for this home.
Get a cash offer in 3 minutes
Find out how much your home could sell for in as little as 3 minutes with a no-obligation cash offer.
Estimated market value
$1,316,400
Get a cash offer in 3 minutes
Find out how much your home could sell for in as little as 3 minutes with a no-obligation cash offer.
Estimated market value
$1,316,400
- Virginia
- Arlington County
- Arlington
- 22202
- Arlington Ridge
- 2326 S Queen St
