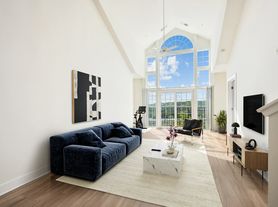
Beautiful, spacious three-level end-unit elevator townhome in Forest Hills. Conveniently located just minutes from I-395, with easy access to Pentagon City, Crystal City, Amazon's HQ2 @ National Landing. This immaculately renovated and maintained townhome features nearly 2,900sf of finished living space across three floors. Three bedrooms, two full bathrooms and two half bathrooms. Grand proportions and tasteful finishes throughout, including a luxurious primary suite with walk-in closet and spa-inspired bathroom featuring double vanity, deep soaking tub and a frameless glass enclosed shower. The gleaming hardwood floors are carried throughout the main and upper level, and the two guest bedrooms feature plush carpeting. The main level incorporates a wonderful chef's kitchen with a formal dining room and a family room anchored by a floor-to-ceiling bay window. Chef's kitchen boasts abundant granite countertop prep space, plenty of gorgeous wood cabinetry and pantry storage, stainless steel appliances including a double oven and under cabinet task lighting. Lower level features a lovely fireplace, abundant storage, large rec room with a wet bar and a laundry room complete with a full-size front-load LG washer and dryer. Out back you'll find a private, fenced in brick patio, ideal for grilling and entertaining. Attached one-car garage and driveway parking for an additional car.
Townhouse for rent
Townhouse
Available now
Cats, dogs OK
Air conditioner, central air
In unit laundry
Attached garage parking
Forced air
What's special
Attached one-car garageThree bedroomsAbundant storageUnder cabinet task lightingFormal dining room
- 9 days |
- -- |
- -- |
Zillow last checked:
Listing updated:
Travel times
Facts & features
Interior
Bedrooms & bathrooms
- Bedrooms: 3
- Bathrooms: 4
- Full bathrooms: 3
- 1/2 bathrooms: 1
Heating
- Forced Air
Cooling
- Air Conditioner, Central Air
Appliances
- Included: Dishwasher, Dryer, Freezer, Microwave Oven, Oven, Refrigerator, Washer
- Laundry: In Unit
Features
- Walk In Closet
- Flooring: Hardwood
Interior area
- Total interior livable area: 2,880 sqft
Property
Parking
- Parking features: Attached, Garage
- Has attached garage: Yes
- Details: Contact manager
Details
- Additional structures: Garage(s)
- Parcel number: 38001071
Construction
Type & style
- Home type: Townhouse
- Property subtype: Townhouse
Building
Management
- Pets allowed: Yes
Community & HOA
Location
- Region: Arlington
Financial & listing details
- Lease term: 1 Year
Nearby apartments for rent

Price history
| Date | Event | Price |
|---|---|---|
| 9/16/2026 | Listed for rent | $4,950$2/sqft |
Source: Zillow Rentals Report a problem | ||
| 4/28/2023 | Sold | $975,000+1%$339/sqft |
Source:  Bright MLS #VAAR2028546 Report a problem Bright MLS #VAAR2028546 Report a problem | ||
| 3/31/2023 | Pending sale | $965,000$335/sqft |
Source: Bright MLS #VAAR2028546 Report a problem | ||
| 3/28/2023 | Listed for sale | $965,000+53.4%$335/sqft |
Source: Bright MLS #VAAR2028546 Report a problem | ||
| 12/16/2004 | Sold | $629,000+109.7%$218/sqft |
Source: Public Record Report a problem | ||
| 12/15/1999 | Sold | $300,000$104/sqft |
Source: Public Record Report a problem | ||