Premier 4-Level End-Unit Townhome in Arlington Lyon Village / North Highland
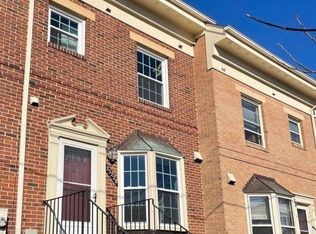
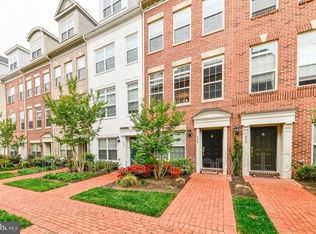
Welcome to this exceptional 4-level brick end-unit townhome in the highly desirable Lyon Village / North Highland area of Arlington. Featuring 3 bedrooms, 3.5 bathrooms, a spacious 4th-floor loft suite, and an attached 2-car garage, this home offers an outstanding combination of space, flexibility, and convenience.
Spacious 4-Level Layout
Ground Level: Flexible living space ideal for a home office, family room, recreation room, or gym. Features hardwood flooring, a convenient washer/dryer, and direct access to a private, fully fenced outdoor patio.
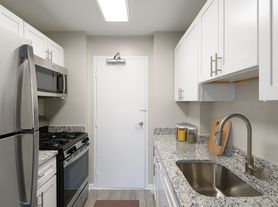
Main Level: Bright, open-concept living area with 9-foot ceilings and hardwood floors, including a spacious living room, formal dining area, and well-appointed kitchen.
Bedroom Level: Three bedrooms with carpeting and two full bathrooms. The primary suite features custom built-in closet organizers and a newly remodeled private bathroom. A second full bathroom serves the two additional bedrooms.
4th-Floor Loft Suite: A bright, versatile retreat featuring a skylight, full private bathroom, large walk-in closet, and additional built-in storage. Ideal as a second primary suite, guest suite, home office, or private living space.
Parking & Storage
Enjoy the convenience of an attached 2-car garage with direct interior access, providing secure parking and additional storage.
Prime Arlington Location
Enjoy easy access to everything Arlington has to offer. The home is less than 1 mile from both Clarendon and Court House Metro Stations, as well as Trader Joe's, Whole Foods, restaurants, coffee shops, shopping, and everyday conveniences. With easy access to Washington, DC, Rosslyn, and Amazon HQ2, this location is ideal for commuters and anyone looking to enjoy Arlington's vibrant neighborhoods.
A rare combination of four levels of living space, a private outdoor area, a 2-car garage, and a flexible top-floor suite in one of Arlington's most desirable locations.
Renter responsible for utilities (water, electric, cable). No smoking. Minimum 1 year lease.
Townhouse for rent
Townhouse
Available Sun Nov 1 2026
No pets
Air conditioner, central air
In unit laundry
Attached garage parking
Heat pump
What's special
Flexible top-floor suitePrivate outdoor areaHardwood flooringFormal dining areaWell-appointed kitchen
- 59 days |
- -- |
- -- |
Zillow last checked:
Listing updated:
Travel times

Let’s turn your rent into credit progress
Build credit history with every on-time payment and get credit for the payment you’re already making.
Facts & features
Interior
Bedrooms & bathrooms
- Bedrooms: 3
- Bathrooms: 4
- Full bathrooms: 3
- 1/2 bathrooms: 1
Heating
- Heat Pump
Cooling
- Air Conditioner, Central Air
Appliances
- Included: Dishwasher, Dryer, Freezer, Microwave Oven, Oven, Refrigerator, Washer
- Laundry: In Unit
Features
- Walk In Closet
- Flooring: Carpet, Hardwood
Interior area
- Total interior livable area: 1,784 sqft
Property
Parking
- Parking features: Attached, Garage
- Has attached garage: Yes
- Details: Contact manager
Features
- Patio & porch: Patio
Details
- Additional structures: Garage(s)
- Parcel number: 15007633
Construction
Type & style
- Home type: Townhouse
- Property subtype: Townhouse
Building
Management
- Pets allowed: No
Community & HOA
Location
- Region: Arlington
Financial & listing details
- Lease term: 1 Year
Nearby apartments for rent


Price history
| Date | Event | Price |
|---|---|---|
| 10/2/2026 | Price change | $4,700-6%$3/sqft |
Source: Zillow Rentals Report a problem | ||
| 9/3/2026 | Price change | $5,000-5.7%$3/sqft |
Source: Zillow Rentals Report a problem | ||
| 8/18/2026 | Listed for rent | $5,300+17.8%$3/sqft |
Source: Zillow Rentals Report a problem | ||
| 9/13/2024 | Listing removed | $4,500$3/sqft |
Source: Zillow Rentals Report a problem | ||
| 8/16/2024 | Listed for rent | $4,500+12.5%$3/sqft |
Source: Zillow Rentals Report a problem | ||
| 2/11/2021 | Listing removed | -- |
Source: Local MLS Report a problem | ||
| 1/14/2021 | Listed for rent | $4,000+14.3%$2/sqft |
Source: Zillow Rental Network_1 #VAAR174920 Report a problem | ||
| 2/15/2017 | Listing removed | $3,500$2/sqft |
Source: Long & Foster Real Estate, Inc. #AR9830364 Report a problem | ||
| 1/13/2017 | Listed for rent | $3,500$2/sqft |
Source: Long & Foster Real Estate, Inc. #AR9830364 Report a problem | ||
| 12/28/2009 | Sold | $685,000-11.6%$384/sqft |
Source: Public Record Report a problem | ||
| 8/8/2009 | Price change | $775,000-2.5%$434/sqft |
Source: Long & Foster Real Estate, Inc. #AR7032736 Report a problem | ||
| 6/5/2009 | Price change | $795,000-1.9%$446/sqft |
Source: Long & Foster Real Estate, Inc. #AR7032736 Report a problem | ||
| 4/18/2009 | Listed for sale | $810,000+50%$454/sqft |
Source: Long and Foster Real Estate #AR7032736 Report a problem | ||
| 11/17/2003 | Sold | $540,000$303/sqft |
Source: Public Record Report a problem | ||