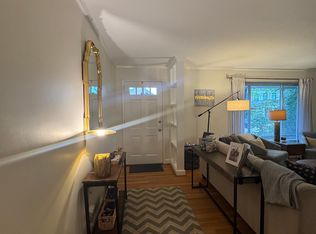
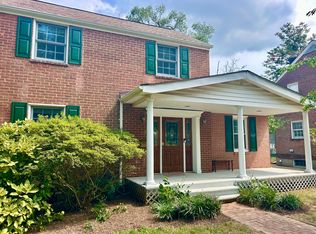
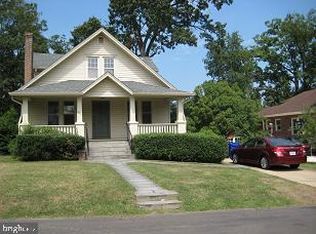
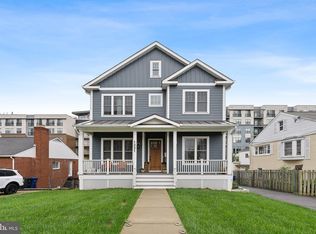
Bright and Cheerful Detached Home For Rent Nestled Comfortably in Addison Heights * Meticulously Kept by Military Owner Occupants * Perfect for Entertaining * Four Upper-Level Bedrooms & Two Full Baths * All Appliances and Systems in Good Working Order * Gleaming Hardwood Floors * Over-sized Kitchen Cabinets * This is a 'Fun' Flowing Home! * Front Porch * MBR Balcony Overlooks Private Fenced Back Yard * Family Room Bay Window Seating Area Overlooks the Lush Yard * A Plus for Entertaining! * Driveway or Street Parking is Good to go! *Electric Charging Station * Huge Shed for Storage and Projects * Lower Level Boasts an Incredible Work-out Room and Adjoining Third Full Bath * Cellar Area has Front Loading Washer/Dryer and More Storage * Convenient to Crystal City, Pentagon, Pentagon City Mall, Old Town, DC, I 395, GW Parkway, Crystal City Metro, VA Highlands Park and Library, DCA, National Harbor, 100's of Wonderful Historic Points of Interests, Trendy Grocery Stores, and Cool Eateries * Pets -- Case by Case * Sorry, No Smoking * Available Now! * Good Credit and References a Must * Professionally Cleaned *
House for rent
$5,995/moFees may apply
915 20th St S, Arlington, VA 22202
5beds
2,210sqft
Price may not include required fees and charges. Learn more|
Singlefamily
Available now
Cats, dogs OK
Air conditioner, electric, wall unit, window unit, zoned
Dryer in unit laundry
2 Open parking spaces parking
Electric, natural gas, wood, zoned
What's special
Driveway or street parkingLush yardFour upper-level bedroomsFront porchOver-sized kitchen cabinetsElectric charging stationGleaming hardwood floors
- 4 days |
- -- |
- -- |
Zillow last checked:
Listing updated:
Travel times

Let’s turn your rent into credit progress
Build credit history with every on-time payment and get credit for the payment you’re already making.
Facts & features
Interior
Bedrooms & bathrooms
- Bedrooms: 5
- Bathrooms: 3
- Full bathrooms: 3
Heating
- Electric, Natural Gas, Wood, Zoned
Cooling
- Air Conditioner, Electric, Wall Unit, Window Unit, Zoned
Appliances
- Included: Dishwasher, Dryer, Dryer - Front Loading, Dual Flush Toilets, ENERGY STAR Qualified Dishwasher, ENERGY STAR Qualified Refrigerator, ENERGY STAR Qualified Washer, Extra Refrigerator/Freezer, Garbage Disposal, Gas Water Heater, Ice Maker, Microwave Oven, Oven - Wall, Oven/Range - Electric, Refrigerator, Self Cleaning Oven, Stove, Washer, Washer - Front Loading
- Laundry: Dryer In Unit, In Basement, In Unit, Washer In Unit
Features
- Bar, Breakfast Area, Ceiling Fan(s), Dining Area, Dry Wall, Floor Plan - Traditional, Kitchen - Gourmet, Primary Bath(s), Upgraded Countertops, Wet/Dry Bar
- Flooring: Laminate Plank, Wood
- Has basement: Yes
Interior area
- Total interior livable area: 2,210 sqft
Property
Parking
- Total spaces: 2
- Parking features: Driveway, Off Street, On Street, Open, Private
- Has uncovered spaces: Yes
- Details: Contact manager
Features
- Exterior features: Basement, Breakfast Area, Dining Area, Dry Wall, Floor Plan - Traditional, Kitchen - Gourmet, Primary Bath(s), Upgraded Countertops
- Pool features: Contact manager
Lot
- Features: Level, Private
Details
- Parcel number: 36007012
Construction
Type & style
- Home type: SingleFamily
- Architectural style: Bungalow
- Property subtype: SingleFamily
Materials
- Roof: Asphalt
Condition
- Year built: 1923
Community & HOA
Community
- Features: Park
HOA
- Amenities included: Park
Location
- Region: Arlington
Financial & listing details
- Lease term: Contact For Details
Nearby apartments for rent


Price history
| Date | Event | Price |
|---|---|---|
| 9/4/2026 | Listed for rent | $5,995$3/sqft |
Source: Bright MLS #VAAR2079218 Report a problem | ||
| 3/4/2024 | Sold | $1,225,000+4.3%$554/sqft |
Source:  Bright MLS #VAAR2039278 Report a problem Bright MLS #VAAR2039278 Report a problem | ||
| 2/6/2024 | Contingent | $1,175,000$532/sqft |
Source: Bright MLS #VAAR2039278 Report a problem | ||
| 2/1/2024 | Listed for sale | $1,175,000+49.7%$532/sqft |
Source: Bright MLS #VAAR2039278 Report a problem | ||
| 9/20/2016 | Sold | $785,000$355/sqft |
Source: Public Record Report a problem | ||
| 7/30/2016 | Listed for sale | $785,000$355/sqft |
Source: Keller Williams - Falls Church #AR9725280 Report a problem | ||
Neighborhood: Aurora Highlands
Nearby schools
GreatSchools rating
- 6/10Oakridge Elementary SchoolGrades: PK-5Distance: 0.6 mi
- 7/10Gunston Middle SchoolGrades: 6-8Distance: 0.7 mi
- 4/10Wakefield High SchoolGrades: 9-12Distance: 2.7 mi