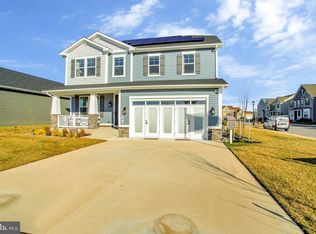
Some of the highlights of this popular Hemingway home built by Richmond American: an impressive kitchen boasting 42" cabinets, large island, sunroom, GE stainless steel appliance package that includes a refrigerator with ice maker, built in microwave and dishwasher. The elegant owner's suite boasts a deluxe bath with double sinks and expansive walk-in closet. There are 4 upstairs bedrooms, a study on main level, an additional full bath and finished rec room are perfect for family or guests. You get all of this plus a 2-car garage and a spacious home site! Clarks Rest boasts a range of resort-style amenities, including a clubhouse, pools, sports courts, playgrounds, walking trails and more. The neighborhood’s prime location also offers close proximity to the notable schools, unique shops, art galleries, dining and waterfront attractions of historic Leonardtown, as well as convenient commutes to Washington D.C., Alexandria, Waldorf and major employers such as Pax Naval Base. Sales centers are OPEN but visitors are encouraged to call ahead to be guaranteed a dedicated appointment. Virtual appointments are available as well. Contact builder for current incentives! Final price contingent on options & subject to change. Photos are of similar model home.
Sold for $631,588
$631,588
23260 Lindsay Dr, Leonardtown, MD 20650
4beds
3,119sqft
Single Family Residence
Built in 2023
0.3 Acres Lot
$668,200 Zestimate®
$202/sqft
$3,463 Estimated rent
Home value
$668,200
$635,000 - $702,000
$3,463/mo
Zestimate® history
Owner options
List your home for rent
$3,463/mo
Rent Zestimate®
Find your next renter with Zillow Rental Manager. Plus, with online applications, you can quickly screen prospective tenants – for free.
$3,463/mo
Rent Zestimate®
Refinance and save
$4,414/mo
Est. payment
Refinancing to a lower rate could help reduce your monthly payments and save thousands over the life of the loan.
$4,414/mo
Est. payment
Explore your selling options
Work with a Zillow partner agent
Leverage their expertise and Zillow's premium Showcase listings to get your home seen by more buyers.
Get startedList with your own agent
Get your home in front of millions of buyers by listing it on Zillow.
Learn how to do itSell it yourself
Take full control of how buyers see your home on Zillow by listing For Sale by Owner (FSBO).
List your homeWhat's special
Large islandWaterfront attractionsFinished rec roomExpansive walk-in closetDouble sinksDeluxe bathSpacious home site
Zillow last checked:
Listing updated:
Listed by:
Jay Day 301-418-5395,
Real Estate Teams, LLC,
Listing Team: Jay Day And The Day Home Team, LLC
Bought with:
Mariah Storm Ferretti, 669273
CENTURY 21 New Millennium
Source: Bright MLS,MLS#: MDSM2011906
Facts & features
Interior
Bedrooms & bathrooms
- Bedrooms: 4
- Bathrooms: 4
- Full bathrooms: 3
- 1/2 bathrooms: 1
- Main level bathrooms: 1
Rooms
- Room types: Living Room, Dining Room, Primary Bedroom, Bedroom 2, Bedroom 3, Bedroom 4, Kitchen, Family Room, Basement, Library, Foyer, Sun/Florida Room, Great Room, Laundry, Recreation Room, Bonus Room
Basement
- Area: 1260
Heating
- Forced Air, Heat Pump, Programmable Thermostat, Electric
Cooling
- Central Air, Heat Pump, Programmable Thermostat, Electric
Appliances
- Included: Microwave, Cooktop, Dishwasher, Disposal, Ice Maker, Oven, Oven/Range - Electric, Range Hood, Refrigerator, Stainless Steel Appliance(s), Water Heater, Electric Water Heater
- Laundry: Upper Level, Washer/Dryer Hookups Only, Laundry Room
Features
- Breakfast Area, Family Room Off Kitchen, Open Floorplan, Formal/Separate Dining Room, Kitchen Island, Pantry, Recessed Lighting, Bathroom - Stall Shower, Upgraded Countertops, Walk-In Closet(s), 9'+ Ceilings
- Flooring: Carpet, Luxury Vinyl
- Doors: French Doors, Insulated, Six Panel, Sliding Glass
- Windows: Double Hung, Low Emissivity Windows
- Basement: Partial,Full,Heated,Interior Entry,Partially Finished,Rough Bath Plumb,Space For Rooms,Sump Pump,Walk-Out Access,Windows
- Number of fireplaces: 1
- Fireplace features: Electric, Glass Doors
Interior area
- Total structure area: 3,510
- Total interior livable area: 3,119 sqft
- Finished area above ground: 2,250
- Finished area below ground: 869
Property
Parking
- Total spaces: 4
- Parking features: Garage Faces Front, Concrete, Attached, Driveway, On Street
- Attached garage spaces: 2
- Uncovered spaces: 2
Accessibility
- Accessibility features: None
Features
- Levels: Two
- Stories: 2
- Patio & porch: Porch
- Exterior features: Bump-outs, Lighting, Sidewalks, Street Lights
- Pool features: Community
Lot
- Size: 0.3 Acres
- Features: Backs to Trees, Level, Premium
Details
- Additional structures: Above Grade, Below Grade
- Parcel number: NO TAX RECORD
- Zoning: RESIDENTIAL
- Special conditions: Standard
Construction
Type & style
- Home type: SingleFamily
- Architectural style: Colonial
- Property subtype: Single Family Residence
Materials
- Advanced Framing, Batts Insulation, Blown-In Insulation, Brick Veneer, Concrete, CPVC/PVC, Rough-In Plumbing, Tile, Vinyl Siding
- Foundation: Concrete Perimeter
- Roof: Architectural Shingle,Asphalt
Condition
- Excellent
- New construction: Yes
- Year built: 2023
Details
- Builder model: Hemingway
- Builder name: Richmond American Homes
Utilities & green energy
- Electric: Underground
- Sewer: Public Sewer
- Water: Public
Community & HOA
Community
- Security: Carbon Monoxide Detector(s), Smoke Detector(s)
- Subdivision: Clark's Rest
HOA
- Has HOA: Yes
- Amenities included: Basketball Court, Bike Trail, Clubhouse, Common Grounds, Jogging Path, Meeting Room, Pool, Pool Mem Avail, Recreation Facilities, Tennis Court(s), Tot Lots/Playground
- Services included: Common Area Maintenance, Pool(s), Recreation Facility, Snow Removal
- HOA fee: $600 annually
- HOA name: CLARKS REST
Location
- Region: Leonardtown
Financial & listing details
- Price per square foot: $202/sqft
- Tax assessed value: $5,700
- Annual tax amount: $500
- Date on market: 2/23/2023
- Listing agreement: Exclusive Right To Sell
- Ownership: Fee Simple
Price history
| Date | Event | Price |
|---|---|---|
| 9/28/2023 | Sold | $631,588+10.1%$202/sqft |
Source:  Bright MLS #MDSM2011906 Report a problem Bright MLS #MDSM2011906 Report a problem | ||
| 3/3/2023 | Pending sale | $573,851$184/sqft |
Source: Bright MLS #MDSM2011906 Report a problem | ||
| 2/23/2023 | Price change | $573,851+2.3%$184/sqft |
Source: Bright MLS #MDSM2011906 Report a problem | ||
| 1/12/2023 | Listed for sale | $561,010$180/sqft |
Source: Richmond Homes Report a problem | ||
Public tax history
Tax history is unavailable.
Neighborhood: 20650
Nearby homes
- $632,473-- bd3 ba2k sqft23270 Applewood Ln, Leonardtown, MD 20650Sold
- $700,0006 bd4 ba3.9k sqft23266 Applewood Ln, Leonardtown, MD 20650Sold
- $577,8004 bd3 ba2.5k sqft41321 Chestnut Hill St, Leonardtown, MD 20650Off Market
- $637,2005 bd4 ba4.1k sqft41325 Chestnut Hill St, Leonardtown, MD 20650Off Market
- $642,2004 bd4 ba2.5k sqft23274 Applewood Ln, Leonardtown, MD 20650Off Market
- $627,9004 bd4 ba4k sqft41317 Chestnut Hill St, Leonardtown, MD 20650Off Market
- $624,3004 bd4 ba3.8k sqft41329 Chestnut Hill St, Leonardtown, MD 20650Off Market
- $627,3004 bd4 ba3.7k sqft41333 Chestnut Hill St, Leonardtown, MD 20650Off Market
Nearby schools
GreatSchools rating
- 7/10Leonardtown Elementary SchoolGrades: PK-5Distance: 0.6 mi
- 8/10Leonardtown Middle SchoolGrades: 6-8Distance: 2.8 mi
- 5/10Leonardtown High SchoolGrades: 9-12Distance: 3.1 mi
Schools provided by the listing agent
- Elementary: Leonardtown
- Middle: Leonardtown
- High: Leonardtown
- District: St. Mary's County Public Schools
Source: Bright MLS. This data may not be complete. We recommend contacting the local school district to confirm school assignments for this home.
Get a cash offer in 3 minutes
Find out how much your home could sell for in as little as 3 minutes with a no-obligation cash offer.
Estimated market value
$668,200
Get a cash offer in 3 minutes
Find out how much your home could sell for in as little as 3 minutes with a no-obligation cash offer.
Estimated market value
$668,200
- Maryland
- Saint Marys County
- Leonardtown
- 20650
- 23260 Lindsay Dr
Nearby cities
Nearby zip codes
Other Leonardtown Topics
