Tour this beautiful Hemingway model home. Included features: a charming covered porch; a study with French doors in lieu of a formal living room; a convenient powder room; a great room with a tiled electric fireplace; a gourmet kitchen boasting maple cabinets with white finish, quartz countertops, a tile backsplash, a large rounded island, a walk-in pantry and an adjacent sunroom; an upstairs laundry with built-in cabinets, a washer and a dryer; a loft; a luxurious owner's suite boasting a tray ceiling, an expansive walk-in closet and a deluxe bath with a walk-in shower; a finished basement offering two bedrooms, a bathroom and a rec room; a covered patio and a 2-car garage. This home also has main-level hardwood flooring and a solar panel package. Tour today!
Sold for $700,000
$700,000
23266 Applewood Ln, Leonardtown, MD 20650
6beds
3,912sqft
Single Family Residence
Built in 2024
7,654 Square Feet Lot
$716,900 Zestimate®
$179/sqft
$3,635 Estimated rent
Home value
$716,900
$681,000 - $753,000
$3,635/mo
Zestimate® history
Owner options
List your home for rent
$3,635/mo
Rent Zestimate®
Find your next renter with Zillow Rental Manager. Plus, with online applications, you can quickly screen prospective tenants – for free.
$3,635/mo
Rent Zestimate®
Refinance and save
$5,042/mo
Est. payment
Refinancing to a lower rate could help reduce your monthly payments and save thousands over the life of the loan.
$5,042/mo
Est. payment
Explore your selling options
Work with a Zillow partner agent
Leverage their expertise and Zillow's premium Showcase listings to get your home seen by more buyers.
Get startedList with your own agent
Get your home in front of millions of buyers by listing it on Zillow.
Learn how to do itSell it yourself
Take full control of how buyers see your home on Zillow by listing For Sale by Owner (FSBO).
List your homeWhat's special
Large rounded islandMaple cabinetsCovered patioRec roomBuilt-in cabinetsWhite finishConvenient powder room
Zillow last checked:
Listing updated:
Listed by:
Jay Day 301-418-5395,
LPT Realty, LLC,
Listing Team: Jay Day And The Day Home Team, LLC At Lpt Realty
Bought with:
Monica Jung, 648255
O'Brien Realty ERA Powered
Source: Bright MLS,MLS#: MDSM2016966
Facts & features
Interior
Bedrooms & bathrooms
- Bedrooms: 6
- Bathrooms: 4
- Full bathrooms: 3
- 1/2 bathrooms: 1
- Main level bathrooms: 1
Basement
- Area: 1389
Heating
- Forced Air, Heat Pump, Humidity Control, Programmable Thermostat, Zoned, Electric
Cooling
- Central Air, Heat Pump, Programmable Thermostat, Zoned, Electric
Appliances
- Included: Microwave, Cooktop, Dishwasher, Disposal, Dryer, ENERGY STAR Qualified Washer, ENERGY STAR Qualified Dishwasher, ENERGY STAR Qualified Refrigerator, Ice Maker, Self Cleaning Oven, Oven, Oven/Range - Electric, Range Hood, Refrigerator, Six Burner Stove, Stainless Steel Appliance(s), Washer, Electric Water Heater
- Laundry: Upper Level, Washer/Dryer Hookups Only
Features
- Breakfast Area, Ceiling Fan(s), Crown Molding, Family Room Off Kitchen, Open Floorplan, Formal/Separate Dining Room, Kitchen - Gourmet, Kitchen Island, Pantry, Recessed Lighting, Soaking Tub, Upgraded Countertops, Walk-In Closet(s), 9'+ Ceilings, Cathedral Ceiling(s), Dry Wall, Tray Ceiling(s)
- Flooring: Carpet, Ceramic Tile, Hardwood, Heated, Luxury Vinyl, Stone, Tile/Brick, Wood
- Doors: French Doors, Sliding Glass
- Windows: Energy Efficient, Insulated Windows, Low Emissivity Windows, Screens, Window Treatments
- Basement: Partial,Finished,Heated,Rough Bath Plumb,Sump Pump,Walk-Out Access,Windows
- Number of fireplaces: 1
- Fireplace features: Electric, Mantel(s)
Interior area
- Total structure area: 3,912
- Total interior livable area: 3,912 sqft
- Finished area above ground: 2,523
- Finished area below ground: 1,389
Property
Parking
- Total spaces: 4
- Parking features: Garage Faces Front, Garage Door Opener, Concrete, Attached, Driveway
- Attached garage spaces: 2
- Uncovered spaces: 2
Accessibility
- Accessibility features: None
Features
- Levels: Two
- Stories: 2
- Patio & porch: Patio, Porch
- Exterior features: Lighting, Flood Lights, Sidewalks, Street Lights
- Pool features: Community
Lot
- Size: 7,654 Square Feet
- Features: Corner Lot, Level, Premium, Rear Yard, SideYard(s)
Details
- Additional structures: Above Grade, Below Grade
- Parcel number: 1903180755
- Zoning: R
- Special conditions: Standard
Construction
Type & style
- Home type: SingleFamily
- Architectural style: Colonial
- Property subtype: Single Family Residence
Materials
- Blown-In Insulation, Brick Veneer, Concrete, CPVC/PVC, Rough-In Plumbing, Shake Siding, Shingle Siding, Stone, Tile
- Foundation: Other
- Roof: Architectural Shingle
Condition
- Excellent
- New construction: Yes
- Year built: 2024
Details
- Builder model: Hemingway
- Builder name: Richmond American Homes
Utilities & green energy
- Electric: Underground
- Sewer: Public Sewer
- Water: Public
- Utilities for property: Cable
Community & HOA
Community
- Subdivision: Clark's Rest
HOA
- Has HOA: Yes
- Amenities included: Basketball Court, Bike Trail, Clubhouse, Common Grounds, Community Center, Jogging Path, Lake, Party Room, Pool, Pool Mem Avail, Tennis Court(s), Tot Lots/Playground
- Services included: Common Area Maintenance, Management, Pool(s), Snow Removal
- HOA fee: $825 annually
- HOA name: CLARKS REST
Location
- Region: Leonardtown
Financial & listing details
- Price per square foot: $179/sqft
- Tax assessed value: $1
- Annual tax amount: $7,000
- Date on market: 1/22/2024
- Listing agreement: Exclusive Right To Sell
- Ownership: Fee Simple
Price history
| Date | Event | Price |
|---|---|---|
| 3/29/2024 | Sold | $700,000-3.4%$179/sqft |
Source:  Bright MLS #MDSM2016966 Report a problem Bright MLS #MDSM2016966 Report a problem | ||
| 3/1/2024 | Pending sale | $724,999$185/sqft |
Source: Bright MLS #MDSM2016966 Report a problem | ||
| 1/31/2024 | Price change | $724,999+22.9%$185/sqft |
Source: Richmond Homes Report a problem | ||
| 1/29/2024 | Price change | $589,999-18.6%$151/sqft |
Source: Richmond Homes Report a problem | ||
| 1/22/2024 | Price change | $724,999+27.2%$185/sqft |
Source: Bright MLS #MDSM2016966 Report a problem | ||
| 1/20/2024 | Listed for sale | $569,999-3.6%$146/sqft |
Source: Richmond Homes Report a problem | ||
| 1/11/2023 | Listing removed | $591,167$151/sqft |
Source: Bright MLS #MDSM2010092 Report a problem | ||
| 10/12/2022 | Listed for sale | $591,167$151/sqft |
Source: Bright MLS #MDSM2010092 Report a problem | ||
Public tax history
| Year | Property taxes | Tax assessment |
|---|---|---|
| 2025 | $7,018 +15.8% | $576,800 +2.8% |
| 2024 | $6,060 +2.9% | $561,067 +2.9% |
| 2023 | $5,890 +445.4% | $545,333 +448.6% |
| 2022 | $1,080 +1.7% | $99,400 +1.7% |
| 2021 | $1,062 +1.7% | $97,733 +1.7% |
| 2020 | $1,044 +1.8% | $96,067 +1.8% |
| 2019 | $1,026 | $94,400 |
Find assessor info on the county website
Neighborhood: 20650
Nearby homes
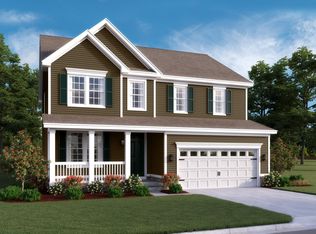
- $631,5884 bd4 ba3.1k sqft23260 Lindsay Dr, Leonardtown, MD 20650Sold
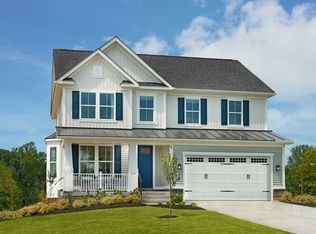
- $632,473-- bd3 ba2k sqft23270 Applewood Ln, Leonardtown, MD 20650Sold
- $642,2004 bd4 ba2.5k sqft23274 Applewood Ln, Leonardtown, MD 20650Off Market
- $625,2004 bd4 ba4k sqft41317 Chestnut Hill St, Leonardtown, MD 20650Off Market
- $635,6006 bd5 ba3.6k sqft41313 Chestnut Hill St, Leonardtown, MD 20650Off Market
- $660,0004 bd4 ba4.3k sqft23278 Applewood Ln, Leonardtown, MD 20650Sold
- $575,3004 bd3 ba2.5k sqft41321 Chestnut Hill St, Leonardtown, MD 20650Off Market
- $637,2005 bd4 ba4.1k sqft41325 Chestnut Hill St, Leonardtown, MD 20650Off Market
Nearby schools
GreatSchools rating
- 7/10Leonardtown Elementary SchoolGrades: PK-5Distance: 0.7 mi
- 9/10Leonardtown Middle SchoolGrades: 6-8Distance: 2.8 mi
- 8/10Leonardtown High SchoolGrades: 9-12Distance: 3.1 mi
Schools provided by the listing agent
- Elementary: Leonardtown
- Middle: Leonardtown
- High: Leonardtown
- District: St. Mary's County Public Schools
Source: Bright MLS. This data may not be complete. We recommend contacting the local school district to confirm school assignments for this home.
Get a cash offer in 3 minutes
Find out how much your home could sell for in as little as 3 minutes with a no-obligation cash offer.
Estimated market value
$716,900
Get a cash offer in 3 minutes
Find out how much your home could sell for in as little as 3 minutes with a no-obligation cash offer.
Estimated market value
$716,900
- Maryland
- Saint Marys County
- Leonardtown
- 20650
- 23266 Applewood Ln
Nearby cities
Nearby zip codes
Other Leonardtown Topics
