Welcome to your dream home, where MILION DOLLAR VIEWS!! await you every day. This stunning property boasts a back deck that faces south, offering privacy with panoramic vistas that stretch 50 to 70 miles. Oe of the best panoramic views you will ever experience. Imagine waking up to the breathtaking beauty of spring's vibrant colors and the awe-inspiring transformation of the fall foliage in the valleys below. As the lake cools and fog blankets the valleys, you'll find yourself above the clouds, greeted by perfect sunrises.Inside, the 4 BR, 3 BA home is equally impressive. The spacious kitchen is a chef's delight, featuring a brand-new refrigerator, ample cabinetry, and a dining area that overlooks the deck. The living room, adorned with wood accents, is the perfect place to unwind, especially with the cozy gas log fireplace setting the mood for wintry nights.The main level includes two bathrooms that stand out with their antique vanities and mirrors, adding a touch of elegance and charm. The master bedroom is a true retreat, with custom-made barn doors on the closets, blending rustic appeal with modern functionality.Venture downstairs, and you'll discover a finished bedroom that easily accommodates a king-size bed. This space, designed with galvanized metal and custom barn doors, offers a relaxing atmosphere, perfect for a peaceful night's sleep.The exterior of the home is just as remarkable. On the 1.7 acres, A large 30x30 garage/shop, complete with concrete flooring, insulation, heating, and 220-volt power, provides ample space for your projects and storage needs. The property is beautifully landscaped with perennials and a rock retaining wall, adding to the home's curb appeal.As a bonus, Just down the road is the Mark Twain forest with 1000's of untamed wilderness to explore. PS: When using GPS use Shell Knob as the town, not Cassville or you will wind up in a barn. This home is 3 miles North from Shell Knob just off Hwy 39 by the lookout
Closed
Price Unknown
23261 Farm Road 2185, Shell Knob, MO 65747
4beds
2,260sqft
Single Family Residence
Built in 1980
1.7 Acres Lot
$305,500 Zestimate®
$--/sqft
$1,833 Estimated rent
Home value
$305,500
$260,000 - $351,000
$1,833/mo
Zestimate® history
Owner options
List your home for rent
$1,833/mo
Rent Zestimate®
Find your next renter with Zillow Rental Manager. Plus, with online applications, you can quickly screen prospective tenants – for free.
$1,833/mo
Rent Zestimate®
Refinance and save
Refinancing to a lower rate could help reduce your monthly payments and save thousands over the life of the loan.
Explore your selling options
Work with a Zillow partner agent
Leverage their expertise and Zillow's premium Showcase listings to get your home seen by more buyers.
Get startedList with your own agent
Get your home in front of millions of buyers by listing it on Zillow.
Learn how to do itSell it yourself
Take full control of how buyers see your home on Zillow by listing For Sale by Owner (FSBO).
List your homeWhat's special
Zillow last checked:
Listing updated:
Listed by:
Carolyn S. Mayhew 417-319-6955,
Mayhew Realty Group LLC
Bought with:
Janice C Roberts, 2010012171
Sturdy Real Estate
Source: SOMOMLS as distributed by MLS GRID,MLS#: 60276809
Facts & features
Interior
Bedrooms & bathrooms
- Bedrooms: 4
- Bathrooms: 3
- Full bathrooms: 3
Rooms
- Room types: Bedroom, Living Areas (2), Office, Study, Workshop, Great Room, Master Bedroom
Heating
- Forced Air, Central, Stove, Fireplace(s), Propane, Wood
Cooling
- Attic Fan, Ceiling Fan(s), Central Air
Appliances
- Included: Dishwasher, Propane Water Heater, Free-Standing Electric Oven, Dryer, Washer, Exhaust Fan, Microwave, Water Softener Owned, Refrigerator
- Laundry: In Basement, W/D Hookup
Features
- Walk-in Shower, Other Counters, Laminate Counters, Vaulted Ceiling(s)
- Flooring: Carpet, Tile, Laminate
- Windows: Double Pane Windows
- Basement: Block,Utility,Interior Entry,Bath/Stubbed,Partially Finished,Exterior Entry,Walk-Out Access,Full
- Has fireplace: Yes
- Fireplace features: Living Room, Blower Fan, Propane, Basement, Insert, Wood Burning, Rock, Brick, Great Room
Interior area
- Total structure area: 2,520
- Total interior livable area: 2,260 sqft
- Finished area above ground: 1,260
- Finished area below ground: 1,000
Property
Parking
- Total spaces: 2
- Parking features: Parking Space, Workshop in Garage, Private, Garage Faces Front, Driveway, Basement, Additional Parking
- Garage spaces: 2
- Has uncovered spaces: Yes
Features
- Levels: One
- Stories: 2
- Patio & porch: Patio, Front Porch, Covered, Deck
- Exterior features: Rain Gutters, Garden
- Has view: Yes
- View description: Panoramic
Lot
- Size: 1.7 Acres
- Features: Acreage, Wooded/Cleared Combo, Sloped, Landscaped
Details
- Parcel number: 002+209.0320000000015.000
Construction
Type & style
- Home type: SingleFamily
- Architectural style: Traditional,Ranch
- Property subtype: Single Family Residence
Materials
- Brick, Vinyl Siding
- Roof: Metal
Condition
- Year built: 1980
Utilities & green energy
- Sewer: Septic Tank
- Water: Private
Green energy
- Energy efficient items: High Efficiency - 90%+
Community & HOA
Community
- Subdivision: Barry-Not in List
Location
- Region: Cassville
Financial & listing details
- Annual tax amount: $814
- Date on market: 8/31/2024
- Listing terms: Cash,VA Loan,USDA/RD,FHA,Conventional
- Road surface type: Gravel
Price history
| Date | Event | Price |
|---|---|---|
| 12/16/2024 | Sold | -- |
Source:  SOMOMLS as distributed by MLS GRID #60276809 Report a problem SOMOMLS as distributed by MLS GRID #60276809 Report a problem | ||
| 11/4/2024 | Pending sale | $364,900$161/sqft |
Source: SOMOMLS as distributed by MLS GRID #60276809 Report a problem | ||
| 10/11/2024 | Price change | $364,900-2.7%$161/sqft |
Source: SOMOMLS as distributed by MLS GRID #60276809 Report a problem | ||
| 9/25/2024 | Price change | $375,000-5.1%$166/sqft |
Source: SOMOMLS as distributed by MLS GRID #60276809 Report a problem | ||
| 8/31/2024 | Listed for sale | $395,000$175/sqft |
Source: SOMOMLS as distributed by MLS GRID #60276809 Report a problem | ||
Public tax history
Tax history is unavailable.
Neighborhood: 65625
Nearby homes
- $368,3004 bd3 ba2k sqft23261 Farm Road 2185, Cassville, MO 65625Off Market
- $292,5004 bd3 ba2.2k sqft23261 Fr 2185, Shell Knob, MO 65747Off Market
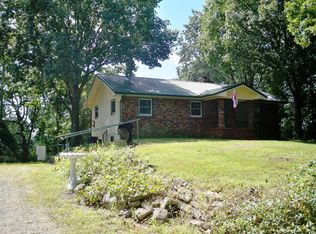
- $176,9001 bd1 ba1.5k sqft23072 Farm Road 2185, Cassville, MO 65625Off Market
- $443,4003 bd2 ba1.7k sqft23587 Scenic Valley Dr, Cassville, MO 65625Off Market
- $292,2003 bd2 ba1.5k sqft18830 Farm Road 1240, Shell Knob, MO 65747Off Market
- $242,5002 bd2 ba840 sqft18345 Farm Road 1240, Shell Knob, MO 65747Off Market
- $--2 bd1 ba480 sqft24081 Scenic Valley Dr, Cassville, MO 65625Sold
- $--225.78 AcresTbd Fr #2190, Shell Knob, MO 65747Off Market
Nearby schools
GreatSchools rating
- 6/10Shell Knob Elementary SchoolGrades: PK-8Distance: 2.4 mi
Schools provided by the listing agent
- Elementary: Shell Knob
- Middle: Cassville
- High: Cassville
Source: SOMOMLS as distributed by MLS GRID. This data may not be complete. We recommend contacting the local school district to confirm school assignments for this home.
- Missouri
- Barry County
- Cassville
- 65625
- 23261 Farm Road 2185
Nearby cities
Nearby zip codes
Other Cassville Topics
