Skip main navigation
Closed
  • Price Unknown

    24081 Scenic Vly Drive, Cassville, MO 65625

    2beds
    480sqft
    Single Family Residence
    Built in 2018
    10.4 Acres Lot
    $192,700 Zestimate®
    $--/sqft
    $835 Estimated rent

    Home value

    $192,700

    Estimated sales range

    Not available

    $835/mo

    Zestimate® history
    Loading
    Loading...

    Owner options

    List your home for rent

    $835/mo

    Rent Zestimate®

    Find your next renter with Zillow Rental Manager. Plus, with online applications, you can quickly screen prospective tenants – for free.

    Learn more

    $835/mo

    Rent Zestimate®

    Refinance and save

    Refinancing to a lower rate could help reduce your monthly payments and save thousands over the life of the loan.

    See today's rates

    Explore your selling options

    Work with a Zillow partner agent

    Leverage their expertise and Zillow's premium Showcase listings to get your home seen by more buyers.

    Get started

    List with your own agent

    Get your home in front of millions of buyers by listing it on Zillow.

    Learn how to do it

    Sell it yourself

    Take full control of how buyers see your home on Zillow by listing For Sale by Owner (FSBO).

    List your home

    What's special

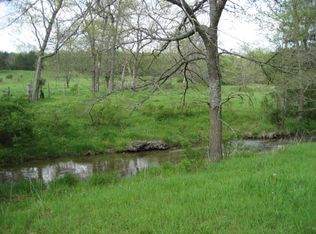
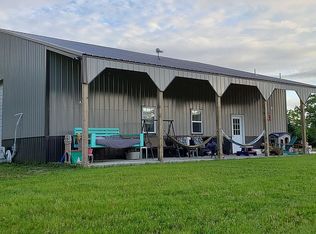
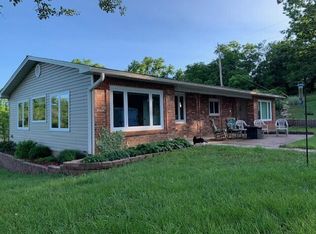
    Your dream HOME awaits! This delightful residence is bursting with charm and character, featuring an inviting open living space highlighted by a beautiful vaulted ceiling and a cozy free-standing electric fireplace. The perfect efficient kitchen comes equipped with a full-size refrigerator, a 2 burner cooktop that can be stored when not in use, a countertop oven, and a microwave.Enjoy restful nights in two comfortable bedrooms, and refresh in the stylish bathroom complete with a walk-in shower. Nestled on 10 acres of serene, fenced land with a gated entry, this property offers privacy and tranquility. Imagine sipping your morning coffee on the front porch while taking in breathtaking views of the picturesque pasture.The home has a private well in place and access to set up hookups for a camper or RV giving you the freedom to explore all the opportunities this homestead presents. Don't miss your chance to own this enchanting home and let your imagination run wild!This is a must see!

    Zillow last checked:

    Listing updated:

    Listed by:

    Trina K Colwell 417-858-6126,

    RE/MAX Lakeside

    Bought with:

    Kele Guyer, 2019003915

    Sturdy Real Estate

    Source: SOMOMLS as distributed by MLS GRID,MLS#: 60283733MLS Logo

    Facts & features

    Interior

    Bedrooms & bathrooms
    • Bedrooms: 2
    • Bathrooms: 1
    • Full bathrooms: 1
    Bedroom 1
    • Area: 59.94
    • Dimensions: 8.1 x 7.4
    Bedroom 2
    • Area: 69.66
    • Dimensions: 8.1 x 8.6
    Bathroom
    • Area: 45.54
    • Dimensions: 6.9 x 6.6
    Living room
    • Area: 230
    • Dimensions: 23 x 10
    Heating
    • Fireplace(s), Mini-Splits, Electric
    Cooling
    • Has cooling: Yes
    Appliances
    • Included: Electric Water Heater, See Remarks, Refrigerator
    • Laundry: None
    Features
    • Walk-in Shower, Laminate Counters
    • Flooring: Laminate
    • Windows: Window Coverings
    • Has basement: No
    • Attic: None
    • Has fireplace: Yes
    • Fireplace features: Living Room, Electric, Free Standing
    Interior area
    • Total structure area: 480
    • Total interior livable area: 480 sqft
    • Finished area above ground: 480
    • Finished area below ground: 0

    Property

    Parking
    • Parking features: RV Access/Parking, Secured, Private, Gravel, Gated, Driveway, Parking Space
    • Has uncovered spaces: Yes
    Features
    • Levels: One
    • Stories: 1
    • Patio & porch: Front Porch
    • Fencing: Wire,Metal
    • Has view: Yes
    • View description: Panoramic
    Lot
    • Size: 10.4 Acres
    • Features: Acreage, Wooded/Cleared Combo, Secluded
    Details
    • Parcel number: 13204004

    Construction

    Type & style
    • Home type: SingleFamily
    • Architectural style: Tiny Home
    • Property subtype: Single Family Residence
    Materials
    • Frame, HardiPlank Type
    • Roof: Metal
    Condition
    • Year built: 2018

    Utilities & green energy

    • Sewer: Other
    • Water: Private

    Community & HOA

    Community
    • Subdivision: Barry-Not in List
    Location
    • Region: Cassville

    Financial & listing details

    • Annual tax amount: $255
    • Date on market: 12/17/2024
    • Listing terms: Cash,Conventional
    • Road surface type: Chip And Seal

    Price history

    DateEventPrice
    3/5/2025Sold--
    Source: SOMOMLS as distributed by MLS GRID #60283733 Report a problem
    1/17/2025Pending sale$185,000$385/sqft
    Source: SOMOMLS as distributed by MLS GRID #60283733 Report a problem
    12/17/2024Listed for sale$185,000$385/sqft
    Source: SOMOMLS as distributed by MLS GRID #60283733 Report a problem

    Public tax history

    Tax history is unavailable.

    Neighborhood: 65625

    Nearby schools

    GreatSchools rating
    Schools provided by the listing agent
    • Elementary: Shell Knob
    • Middle: Shell Knob
    • High: Cassville

    Source: SOMOMLS as distributed by MLS GRID. This data may not be complete. We recommend contacting the local school district to confirm school assignments for this home.