PRICE IMPROVEMENT! **Custom Floorplan** Front Load Garage with expanded guest parking on driveway, upgraded cabinets, Countertops, and custom Primary suite walk in frameless glass shower. Built on an oversized premium corner lot with extra large fenced backyard. Customized Lusby model built in 2020 in the highly desirable Clarks Rest Community. This home has the builders 2-10 home warranty which transfers to the new homeowner. VA assumable loan available (to veteran only) at 2.75%. This exquisite home boasts an open floorplan that flows effortlessly. The generous-sized kitchen features 42 inch cabinetry along with space for floating shelves, upgraded granite counter tops, center island, coffee bar, walk in pantry with transom window, stainless steel appliances, and a formal dining area adjoined with the kitchen. The family room is off the kitchen for great entertaining and has a walk out to the rear covered patio, sun deck, and an additional patio all overlooking the fully fenced rear yard. The primary suite has its own access to the rear covered porch, along with a walk in closet, and a luxury bath with a walk-in frameless glass shower and dual sink vanity. There are two additional rooms and a hall bath on the main level as well. The lower level has a media room/rec room, storage rooms, and an expansive additional unfinished space with windows where you could have two additional bedrooms. The lower level is built with a rough-in for future full bath, as well. Additional attributes to this home are built-in Wi-Fi extenders, active security system, two car front load garage, premium corner lot, expanded covered front porch, and a gazebo and firepit for relaxing and entertaining. Clarks Rest residents enjoy a range of community amenities, including the community pool, a baby/toddler pool, sports courts (basketball and tennis), a beautiful clubhouse, walking nature trails, playgrounds, and open green spaces for relaxation and play. Experience the best of Leonardtown living with the seasonal Leonardtown Trolley (Trolly pickup and drop off location just steps from the front door). Hop on right from your neighborhood sidewalk and enjoy the ride around town with stops at the local winery, restaurants, pubs, coffee shops, charming bakeries, and of course, the Leonardtown Wharf. Spend your free time at nearby parks, beaches, museums, boardwalks, and theaters. Located just a short drive from Patuxent Naval Air Station (PAX), this home also offers access to excellent Leonardtown schools: Leonardtown High, Leonardtown Middle, and Leonardtown Elementary. Clarks Rest is a "walkable" community providing sidewalks throughout that also lead to the charming downtown with many stops along the way, including the library, schools, parks, and more. Love where you live here in Leonardtown, a most convenient place!
Sold for $600,000
$600,000
23264 Lindsay Dr, Leonardtown, MD 20650
3beds
2,824sqft
Single Family Residence
Built in 2020
10,691 Square Feet Lot
$601,000 Zestimate®
$212/sqft
$2,843 Estimated rent
Home value
$601,000
$571,000 - $631,000
$2,843/mo
Zestimate® history
Owner options
List your home for rent
$2,843/mo
Rent Zestimate®
Find your next renter with Zillow Rental Manager. Plus, with online applications, you can quickly screen prospective tenants – for free.
$2,843/mo
Rent Zestimate®
Refinance and save
$4,471/mo
Est. payment
Refinancing to a lower rate could help reduce your monthly payments and save thousands over the life of the loan.
$4,471/mo
Est. payment
Explore your selling options
Work with a Zillow partner agent
Leverage their expertise and Zillow's premium Showcase listings to get your home seen by more buyers.
Get startedList with your own agent
Get your home in front of millions of buyers by listing it on Zillow.
Learn how to do itSell it yourself
Take full control of how buyers see your home on Zillow by listing For Sale by Owner (FSBO).
List your homeWhat's special
Walk in closetFront load garageActive security systemFully fenced rear yardDual sink vanityAdditional patioRear covered patio
Zillow last checked:
Listing updated:
Listed by:
Wayne Floyd 410-610-8089,
RE/MAX Realty Group,
Listing Team: Floyd Home Team With Re/Max 100
Bought with:
Unrepresented
Unrepresented
Source: Bright MLS,MLS#: MDSM2027806
Facts & features
Interior
Bedrooms & bathrooms
- Bedrooms: 3
- Bathrooms: 2
- Full bathrooms: 2
- Main level bathrooms: 2
- Main level bedrooms: 3
Rooms
- Room types: Dining Room, Primary Bedroom, Bedroom 2, Bedroom 3, Kitchen, Great Room, Laundry, Other, Recreation Room, Storage Room, Utility Room, Media Room
Primary bedroom
- Features: Flooring - Carpet
- Level: Main
Bedroom 2
- Features: Flooring - Carpet
- Level: Main
Bedroom 3
- Features: Flooring - Carpet
- Level: Main
Dining room
- Features: Flooring - Carpet
- Level: Main
Great room
- Features: Flooring - Carpet
- Level: Main
Kitchen
- Features: Flooring - Vinyl
- Level: Main
Laundry
- Level: Main
Media room
- Level: Lower
Other
- Features: Flooring - Carpet
- Level: Lower
Recreation room
- Level: Lower
Storage room
- Level: Lower
Utility room
- Level: Lower
Heating
- Heat Pump, Electric
Cooling
- Programmable Thermostat, Central Air, Ceiling Fan(s), Heat Pump, Electric
Appliances
- Included: Dishwasher, Disposal, Oven/Range - Electric, Refrigerator, Stainless Steel Appliance(s), Washer, Dryer, Electric Water Heater
- Laundry: Main Level, Laundry Room
Features
- Family Room Off Kitchen, Dining Area, Entry Level Bedroom, Chair Railings, Upgraded Countertops, Crown Molding, Open Floorplan, 9'+ Ceilings
- Doors: Insulated, ENERGY STAR Qualified Doors, Six Panel, Sliding Glass
- Windows: Low Emissivity Windows, ENERGY STAR Qualified Windows, Screens
- Basement: Full,Partially Finished,Windows,Partial,Heated,Interior Entry,Connecting Stairway,Rough Bath Plumb,Space For Rooms,Walk-Out Access,Sump Pump
- Has fireplace: No
Interior area
- Total structure area: 3,766
- Total interior livable area: 2,824 sqft
- Finished area above ground: 1,883
- Finished area below ground: 941
Property
Parking
- Total spaces: 2
- Parking features: Garage Faces Front, Concrete, Driveway, Attached
- Attached garage spaces: 2
- Has uncovered spaces: Yes
Accessibility
- Accessibility features: Other
Features
- Levels: Two
- Stories: 2
- Patio & porch: Patio, Porch, Deck
- Exterior features: Extensive Hardscape, Lighting, Flood Lights, Sidewalks, Street Lights, Other
- Pool features: Community
- Fencing: Back Yard,Vinyl
- Has view: Yes
- View description: Garden, Street
Lot
- Size: 10,691 Square Feet
- Features: Corner Lot, Adjoins - Open Space, Front Yard, Level, Landscaped, Premium, Rear Yard, SideYard(s), Corner Lot/Unit
Details
- Additional structures: Above Grade, Below Grade
- Parcel number: 1903180771
- Zoning: RES
- Special conditions: Standard
Construction
Type & style
- Home type: SingleFamily
- Architectural style: Ranch/Rambler
- Property subtype: Single Family Residence
Materials
- Frame, Shingle Siding, Vinyl Siding
- Foundation: Slab
- Roof: Shingle
Condition
- Excellent
- New construction: No
- Year built: 2020
Details
- Builder model: LUSBY
- Builder name: MARRICK PROPERTIES, INC.
Utilities & green energy
- Sewer: Public Sewer
- Water: Public
- Utilities for property: Cable Available
Green energy
- Energy efficient items: Appliances, Construction, Lighting, HVAC
Community & HOA
Community
- Features: Pool
- Security: Smoke Detector(s), Carbon Monoxide Detector(s), Security System, Fire Sprinkler System
- Subdivision: Clark's Rest Phase 2
HOA
- Has HOA: Yes
- Amenities included: Basketball Court, Clubhouse, Common Grounds, Jogging Path, Pool, Tennis Court(s), Tot Lots/Playground, Other
- Services included: Common Area Maintenance, Pool(s)
- HOA fee: $825 annually
- HOA name: CLARKS REST HOMEOWNERS ASSOCIATION
Location
- Region: Leonardtown
- Municipality: Leonardtown
Financial & listing details
- Price per square foot: $212/sqft
- Tax assessed value: $527,700
- Annual tax amount: $5,512
- Date on market: 10/21/2025
- Listing agreement: Exclusive Right To Sell
- Ownership: Fee Simple
Price history
| Date | Event | Price |
|---|---|---|
| 6/10/2026 | Sold | $600,000+0.2%$212/sqft |
Source:  Bright MLS #MDSM2027806 Report a problem Bright MLS #MDSM2027806 Report a problem | ||
| 11/30/2025 | Listing removed | $3,500$1/sqft |
Source: Bright MLS #MDSM2028232 Report a problem | ||
| 11/30/2025 | Pending sale | $599,000$212/sqft |
Source: Bright MLS #MDSM2027806 Report a problem | ||
| 11/20/2025 | Listed for rent | $3,500$1/sqft |
Source: Bright MLS #MDSM2028232 Report a problem | ||
| 10/4/2025 | Price change | $599,000-1.8%$212/sqft |
Source: Bright MLS #MDSM2024888 Report a problem | ||
| 9/12/2025 | Price change | $610,000-3.2%$216/sqft |
Source: Bright MLS #MDSM2024888 Report a problem | ||
| 8/25/2025 | Listed for sale | $629,900$223/sqft |
Source: Bright MLS #MDSM2024888 Report a problem | ||
| 8/11/2025 | Pending sale | $629,900$223/sqft |
Source: Bright MLS #MDSM2024888 Report a problem | ||
| 8/10/2025 | Price change | $629,900-1.6%$223/sqft |
Source: Bright MLS #MDSM2024888 Report a problem | ||
| 6/24/2025 | Listed for sale | $640,000$227/sqft |
Source: Bright MLS #MDSM2024888 Report a problem | ||
| 6/7/2025 | Pending sale | $640,000$227/sqft |
Source: Bright MLS #MDSM2024888 Report a problem | ||
| 5/30/2025 | Listed for sale | $640,000+34.2%$227/sqft |
Source: Bright MLS #MDSM2024888 Report a problem | ||
| 8/3/2020 | Sold | $477,000$169/sqft |
Source: Public Record Report a problem | ||
Public tax history
| Year | Property taxes | Tax assessment |
|---|---|---|
| 2025 | $6,385 +15.8% | $527,700 +3.4% |
| 2024 | $5,512 +3.5% | $510,367 +3.5% |
| 2023 | $5,325 +3% | $493,033 +3.6% |
| 2022 | $5,168 +1.8% | $475,700 +1.8% |
| 2021 | $5,074 +376.3% | $467,083 +376.3% |
| 2020 | $1,065 +1.7% | $98,067 +1.7% |
| 2019 | $1,047 | $96,400 |
Find assessor info on the county website
Neighborhood: 20650
Nearby homes
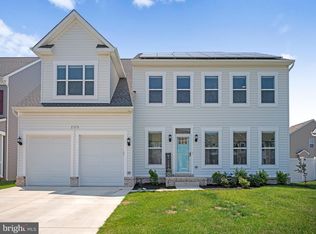
- $595,0004 bd3 ba2.6k sqft23270 Lindsay Dr, Leonardtown, MD 20650Sold

- $635,3004 bd3 ba2.6k sqft23278 Clarks Rest Rd, Leonardtown, MD 20650Off Market
- $435,0003 bd4 ba2.3k sqft23265 Lindsay Dr, Leonardtown, MD 20650Sold

- $621,500-- bd4 ba2.8k sqft23276 Lindsay Dr, Leonardtown, MD 20650Off Market
- $422,500-- bd3 ba1.9k sqft23267 Lindsay Dr, Leonardtown, MD 20650Off Market
- $477,0004 bd4 ba2.6k sqft23263 Lindsay Dr, Leonardtown, MD 20650Off Market
- $623,8003 bd3 ba1.9k sqft23274 Clarks Rest Rd, Leonardtown, MD 20650Off Market
- $440,9003 bd3 ba2.3k sqft23269 Lindsay Dr, Leonardtown, MD 20650Off Market
Nearby schools
GreatSchools rating
- 7/10Leonardtown Elementary SchoolGrades: PK-5Distance: 0.8 mi
- 8/10Leonardtown Middle SchoolGrades: 6-8Distance: 3 mi
- 5/10Leonardtown High SchoolGrades: 9-12Distance: 3.3 mi
Schools provided by the listing agent
- Elementary: Leonardtown
- Middle: Leonardtown
- High: Leonardtown
- District: St. Mary's County Public Schools
Source: Bright MLS. This data may not be complete. We recommend contacting the local school district to confirm school assignments for this home.
Get a cash offer in 3 minutes
Find out how much your home could sell for in as little as 3 minutes with a no-obligation cash offer.
Estimated market value
$601,000
Get a cash offer in 3 minutes
Find out how much your home could sell for in as little as 3 minutes with a no-obligation cash offer.
Estimated market value
$601,000
- Maryland
- Saint Marys County
- Leonardtown
- 20650
- 23264 Lindsay Dr
Nearby cities
Nearby zip codes
Other Leonardtown Topics
