Welcome Home to this stunning 3 Bedroom, 3.5 Bath Townhome in the vibrant community of Clarks Rest in the heart of Leonardtown! Step inside this bright and open floorplan featuring 9 foot ceilings and gleaming hardwood floors throughout the main level. The dining room moves effortlessly to the well-appointed kitchen boasting gourmet Stainless Steel appliances, granite countertops, a large pantry, ample cabinet and counterspace with plenty of seating, and overlooks the large composite deck, ideal for outdoor dining and entertaining. The main level living room is adjacent to the kitchen and a convenient powder room rounds out this space. Upstairs, you will find the Primary Suite with a tray ceiling, walk-in closets, and a luxurious en-suite bath featuring a walk-in tile shower, separate soaking tub, and dual sink vanity. There are two additional bedrooms with a shared hall bath, and the upstairs laundry room for added convenience. The fully finished walk-out lower level boasts 9 foot ceilings and provides versatile space for an additional flex room and has its own walk-in closet and full bath. From there, walk out into your attached 2-car rear garage with additional storage space and two additional parking spaces on your back driveway. Additional features of this home include a covered front porch, recessed lighting, ceiling fans, upgraded bronze door hardware, gas cooking, heating, and a tankless hot water heater. Clarks Rest residents enjoy a range of community amenities, including the community pool, a baby/toddler pool, sports courts (basketball and tennis), a beautiful clubhouse, walking nature trails, playgrounds, and open green spaces for relaxation and play. Experience the best of Leonardtown living with the seasonal Leonardtown Trolley. Hop on right from your neighborhood sidewalk and enjoy the ride around town with stops at the local winery, restaurants, pubs, coffee shops, charming bakeries, and of course, the Leonardtown Wharf. Spend your free time at nearby parks, beaches, museums, boardwalks, and theaters. Located just a short drive from Patuxent Naval Air Station (PAX), this home also offers access to excellent Leonardtown schools: Leonardtown High, Leonardtown Middle, and Leonardtown Elementary. Clarks Rest is a "walkable" community providing sidewalks throughout that also lead to the charming downtown with many stops along the way, including the library, schools, parks, and more. Love where you live here in Leonardtown, a most convenient place!
Sold for $435,000
$435,000
23265 Lindsay Dr, Leonardtown, MD 20650
3beds
2,306sqft
Townhouse
Built in 2017
2,400 Square Feet Lot
$445,800 Zestimate®
$189/sqft
$2,720 Estimated rent
Home value
$445,800
$410,000 - $486,000
$2,720/mo
Zestimate® history
Owner options
List your home for rent
$2,720/mo
Rent Zestimate®
Find your next renter with Zillow Rental Manager. Plus, with online applications, you can quickly screen prospective tenants – for free.
$2,720/mo
Rent Zestimate®
Refinance and save
$2,954/mo
Est. payment
Refinancing to a lower rate could help reduce your monthly payments and save thousands over the life of the loan.
$2,954/mo
Est. payment
Explore your selling options
Work with a Zillow partner agent
Leverage their expertise and Zillow's premium Showcase listings to get your home seen by more buyers.
Get startedList with your own agent
Get your home in front of millions of buyers by listing it on Zillow.
Learn how to do itSell it yourself
Take full control of how buyers see your home on Zillow by listing For Sale by Owner (FSBO).
List your homeWhat's special
Walk-in tile showerDual sink vanityLarge composite deckRecessed lightingGleaming hardwood floorsCeiling fansTankless hot water heater
Zillow last checked:
Listing updated:
Listed by:
Wayne Floyd 410-610-8089,
RE/MAX Realty Group,
Listing Team: Floyd Home Team With Re/Max 100
Bought with:
Lauren Garner
EXP Realty, LLC
Source: Bright MLS,MLS#: MDSM2025838
Facts & features
Interior
Bedrooms & bathrooms
- Bedrooms: 3
- Bathrooms: 4
- Full bathrooms: 3
- 1/2 bathrooms: 1
- Main level bathrooms: 1
Basement
- Area: 953
Heating
- Forced Air, Propane, Electric
Cooling
- Central Air, Ceiling Fan(s), Electric
Appliances
- Included: Microwave, Dishwasher, Disposal, Exhaust Fan, Ice Maker, Self Cleaning Oven, Oven/Range - Gas, Refrigerator, Stainless Steel Appliance(s), Tankless Water Heater, Gas Water Heater
- Laundry: Upper Level
Features
- Attic, Soaking Tub, Bathroom - Tub Shower, Bathroom - Walk-In Shower, Breakfast Area, Ceiling Fan(s), Chair Railings, Crown Molding, Family Room Off Kitchen, Open Floorplan, Formal/Separate Dining Room, Eat-in Kitchen, Kitchen Island, Kitchen - Table Space, Pantry, Primary Bath(s), Recessed Lighting, Upgraded Countertops, Walk-In Closet(s), Other, 9'+ Ceilings, Dry Wall, Tray Ceiling(s)
- Flooring: Ceramic Tile, Hardwood, Luxury Vinyl, Carpet, Wood
- Doors: Sliding Glass, Storm Door(s)
- Windows: Casement, Double Pane Windows, Screens, Vinyl Clad, Window Treatments
- Basement: Other
- Has fireplace: No
Interior area
- Total structure area: 2,859
- Total interior livable area: 2,306 sqft
- Finished area above ground: 1,906
- Finished area below ground: 400
Property
Parking
- Total spaces: 4
- Parking features: Basement, Built In, Garage Faces Rear, Garage Door Opener, Inside Entrance, Covered, Concrete, Attached, Driveway, Off Street
- Attached garage spaces: 2
- Uncovered spaces: 2
- Details: Garage Sqft: 480
Accessibility
- Accessibility features: None
Features
- Levels: Three
- Stories: 3
- Patio & porch: Deck, Porch
- Exterior features: Lighting, Flood Lights, Sidewalks, Street Lights, Other
- Pool features: Community
Lot
- Size: 2,400 Square Feet
Details
- Additional structures: Above Grade, Below Grade
- Parcel number: 1903179904
- Zoning: RESIDENTIAL
- Special conditions: Standard
Construction
Type & style
- Home type: Townhouse
- Architectural style: Colonial
- Property subtype: Townhouse
Materials
- Vinyl Siding
- Foundation: Other
- Roof: Fiberglass,Shingle
Condition
- Excellent
- New construction: No
- Year built: 2017
Details
- Builder name: Marrick Homes
Utilities & green energy
- Sewer: Public Sewer
- Water: Public
Community & HOA
Community
- Features: Pool
- Security: Security System
- Subdivision: Clark's Rest
HOA
- Has HOA: Yes
- Amenities included: Basketball Court, Clubhouse, Common Grounds, Pool, Tennis Court(s), Tot Lots/Playground, Community Center, Jogging Path, Other
- Services included: Common Area Maintenance, Pool(s)
- HOA fee: $825 annually
- HOA name: CLARKS REST HOA
Location
- Region: Leonardtown
- Municipality: Leonardtown
Financial & listing details
- Price per square foot: $189/sqft
- Tax assessed value: $376,600
- Annual tax amount: $3,756
- Date on market: 7/4/2025
- Listing agreement: Exclusive Right To Sell
- Inclusions: Freezer At Garage.
- Ownership: Fee Simple
Price history
| Date | Event | Price |
|---|---|---|
| 8/7/2025 | Sold | $435,000$189/sqft |
Source:  Bright MLS #MDSM2025838 Report a problem Bright MLS #MDSM2025838 Report a problem | ||
| 7/7/2025 | Pending sale | $435,000$189/sqft |
Source: Bright MLS #MDSM2025838 Report a problem | ||
| 7/4/2025 | Listed for sale | $435,000+11.5%$189/sqft |
Source: Bright MLS #MDSM2025838 Report a problem | ||
| 5/31/2023 | Sold | $390,000$169/sqft |
Source: Bright MLS #MDSM2012626 Report a problem | ||
| 5/28/2023 | Pending sale | $390,000$169/sqft |
Source: Bright MLS #MDSM2012626 Report a problem | ||
| 4/26/2023 | Contingent | $390,000$169/sqft |
Source: Bright MLS #MDSM2012626 Report a problem | ||
| 4/22/2023 | Listed for sale | $390,000+27.5%$169/sqft |
Source: Bright MLS #MDSM2012626 Report a problem | ||
| 4/4/2018 | Sold | $306,000$133/sqft |
Source: Public Record Report a problem | ||
Public tax history
| Year | Property taxes | Tax assessment |
|---|---|---|
| 2025 | $4,248 +13.1% | $376,600 +8.3% |
| 2024 | $3,756 +9.1% | $347,700 +9.1% |
| 2023 | $3,443 +9.3% | $318,800 +10% |
| 2022 | $3,149 +0.7% | $289,900 +0.7% |
| 2021 | $3,127 +0.7% | $287,833 +0.7% |
| 2020 | $3,105 +0.7% | $285,767 +0.7% |
| 2019 | $3,082 | $283,700 |
| 2018 | $3,082 +310.9% | $283,700 +266.5% |
| 2017 | $750 | $77,400 |
| 2016 | -- | -- |
Find assessor info on the county website
Neighborhood: 20650
Nearby homes
- $424,200-- bd3 ba1.9k sqft23267 Lindsay Dr, Leonardtown, MD 20650Off Market
- $482,1004 bd4 ba2.6k sqft23263 Lindsay Dr, Leonardtown, MD 20650Off Market
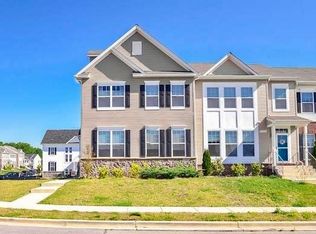
- $445,7003 bd3 ba2.3k sqft23269 Lindsay Dr, Leonardtown, MD 20650Off Market
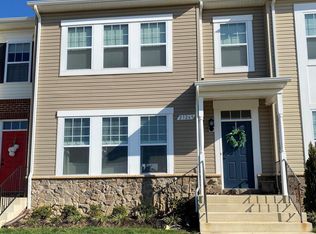
- $468,900-- bd2 ba2.3k sqft23271 Lindsay Dr, Leonardtown, MD 20650Off Market
- $478,7004 bd4 ba2.1k sqft23273 Lindsay Dr, Leonardtown, MD 20650Off Market
- $600,0003 bd2 ba2.8k sqft23264 Lindsay Dr, Leonardtown, MD 20650Sold
- $497,300-- bd3 ba2.2k sqft23356 Marview Ct, Leonardtown, MD 20650Off Market
- $595,0004 bd3 ba2.6k sqft23270 Lindsay Dr, Leonardtown, MD 20650Sold
Nearby schools
GreatSchools rating
- 7/10Leonardtown Elementary SchoolGrades: PK-5Distance: 0.9 mi
- 8/10Leonardtown Middle SchoolGrades: 6-8Distance: 3 mi
- 5/10Leonardtown High SchoolGrades: 9-12Distance: 3.3 mi
Schools provided by the listing agent
- High: Leonardtown
- District: St. Mary's County Public Schools
Source: Bright MLS. This data may not be complete. We recommend contacting the local school district to confirm school assignments for this home.
Get a cash offer in 3 minutes
Find out how much your home could sell for in as little as 3 minutes with a no-obligation cash offer.
Estimated market value
$445,800
Get a cash offer in 3 minutes
Find out how much your home could sell for in as little as 3 minutes with a no-obligation cash offer.
Estimated market value
$445,800
- Maryland
- Saint Marys County
- Leonardtown
- 20650
- 23265 Lindsay Dr
Nearby cities
Nearby zip codes
Other Leonardtown Topics
