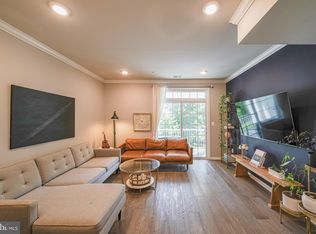
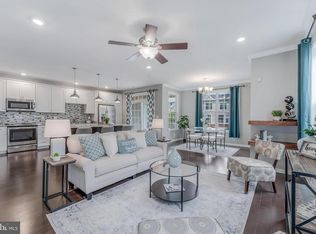
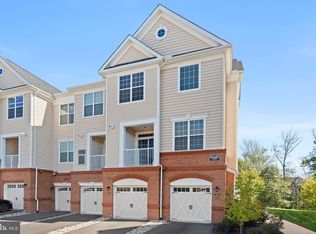
Welcome to this ONE level FIRST floor condo - spacious 1439 sq. ft. Two-bedroom, 2 1/2-bath with open great room living area (kitchen, dining and living) between the 2 bedroom suites. Plenty of parking with one car garage and a driveway for 2 cars. Patio outside the great room with view to treed common area. During the initial build - Original Owner selected lots of upgrades - approximately $41,000 . Upgraded engineered hardwood floors throughout - no carpet, white kitchen cabinets with crown molding and handles, stainless steel appliances, deep kitchen sink, new Bosch dishwasher, white bath vanities, granite counter, ceramic tile in baths, frontload washer and dryer. The Ridges at Loudoun Valley community include: clubhouses, swimming pools, tennis/pickleball/basketball/volleyball courts, fitness centers, miles of walking and biking trails, tot lots and more. Location convenient to Loudoun County Parkway, Dulles International Airport, Metro Silver Line, Toll Road, major commuting routes and school. Close to shopping and restaurants. Note the Condo (The Ridges) and HOA (Loudoun Valley Association fees are combined for $282.52 a month. Photos with caption "Sample Photo" means like/reversed floor plan Only vacant. Seller in the process of packing !!! Please see the floorplan in Documents section and in photo gallery. Also Please do not let the Cat ESCAPE !!!
Sold for $495,000
$495,000
23266 Southdown Manor Ter Unit 102, Ashburn, VA 20148
2beds
1,439sqft
Condominium
Built in 2018
-- sqft lot
$503,600 Zestimate®
$344/sqft
$2,758 Estimated rent
Home value
$503,600
$478,000 - $529,000
$2,758/mo
Zestimate® history
Owner options
List your home for rent
$2,758/mo
Rent Zestimate®
Find your next renter with Zillow Rental Manager. Plus, with online applications, you can quickly screen prospective tenants – for free.
$2,758/mo
Rent Zestimate®
Refinance and save
$3,020/mo
Est. payment
Refinancing to a lower rate could help reduce your monthly payments and save thousands over the life of the loan.
$3,020/mo
Est. payment
Explore your selling options
Work with a Zillow partner agent
Leverage their expertise and Zillow's premium Showcase listings to get your home seen by more buyers.
Get startedList with your own agent
Get your home in front of millions of buyers by listing it on Zillow.
Learn how to do itSell it yourself
Take full control of how buyers see your home on Zillow by listing For Sale by Owner (FSBO).
List your homeWhat's special
One levelGranite counterWhite kitchen cabinetsEngineered hardwood floorsFirst floorCeramic tile in bathsStainless steel appliances
Zillow last checked:
Listing updated:
Listed by:
Brenda MacEoin 703-609-6553,
National Realty, LLC
Bought with:
Rajeev Sharma, 0225217508
Samson Properties
Source: Bright MLS,MLS#: VALO2093562
Facts & features
Interior
Bedrooms & bathrooms
- Bedrooms: 2
- Bathrooms: 3
- Full bathrooms: 2
- 1/2 bathrooms: 1
- Main level bathrooms: 3
- Main level bedrooms: 2
Rooms
- Room types: Primary Bedroom, Bedroom 2, Kitchen, Great Room, Laundry, Bathroom 2, Primary Bathroom
Primary bedroom
- Features: Walk-In Closet(s), Flooring - Engineered Wood
- Level: Main
- Area: 165 Square Feet
- Dimensions: 15 x 11
Bedroom 2
- Features: Flooring - Engineered Wood
- Level: Main
- Area: 165 Square Feet
- Dimensions: 15 x 11
Primary bathroom
- Features: Flooring - Ceramic Tile, Granite Counters, Bathroom - Walk-In Shower
- Level: Main
Bathroom 2
- Level: Main
Great room
- Features: Flooring - Engineered Wood
- Level: Main
- Area: 483 Square Feet
- Dimensions: 23 x 21
Kitchen
- Features: Kitchen - Gas Cooking, Granite Counters, Flooring - Engineered Wood
- Level: Main
- Area: 143 Square Feet
- Dimensions: 13 x 11
Laundry
- Level: Main
Heating
- Forced Air, Natural Gas
Cooling
- Other, Electric
Appliances
- Included: Gas Water Heater
- Laundry: Laundry Room, In Unit
Features
- Has basement: No
- Has fireplace: No
Interior area
- Total structure area: 1,439
- Total interior livable area: 1,439 sqft
- Finished area above ground: 1,439
- Finished area below ground: 0
Property
Parking
- Total spaces: 3
- Parking features: Garage Faces Front, Garage Door Opener, Attached, Driveway
- Attached garage spaces: 1
- Uncovered spaces: 2
Accessibility
- Accessibility features: None
Features
- Levels: One
- Stories: 1
- Pool features: Community
Details
- Additional structures: Above Grade, Below Grade
- Parcel number: 123456122002
- Zoning: PDH4
- Special conditions: Standard
Construction
Type & style
- Home type: Condo
- Architectural style: Other
- Property subtype: Condominium
- Attached to another structure: Yes
Materials
- Brick
Condition
- New construction: No
- Year built: 2018
Utilities & green energy
- Sewer: Public Sewer
- Water: Public
Community & HOA
Community
- Condo and coop fee: $283 monthly
- Subdivision: Ridges At Loudoun Valley
HOA
- Has HOA: Yes
- Amenities included: Basketball Court, Clubhouse, Common Grounds, Fitness Center, Jogging Path, Party Room, Picnic Area, Pool, Tennis Court(s), Tot Lots/Playground, Volleyball Courts
- Services included: Common Area Maintenance, Maintenance Grounds, Recreation Facility, Pool(s), Snow Removal, Trash, Maintenance Structure, Road Maintenance
Location
- Region: Ashburn
Financial & listing details
- Price per square foot: $344/sqft
- Tax assessed value: $499,750
- Annual tax amount: $4,036
- Date on market: 5/3/2025
- Listing agreement: Exclusive Right To Sell
- Ownership: Condominium
Price history
| Date | Event | Price |
|---|---|---|
| 10/30/2025 | Sold | $495,000-3.9%$344/sqft |
Source:  Bright MLS #VALO2093562 Report a problem Bright MLS #VALO2093562 Report a problem | ||
| 10/4/2025 | Contingent | $515,000$358/sqft |
Source: Bright MLS #VALO2093562 Report a problem | ||
| 5/3/2025 | Listed for sale | $515,000+33.6%$358/sqft |
Source: Bright MLS #VALO2093562 Report a problem | ||
| 9/27/2018 | Sold | $385,336$268/sqft |
Source: Public Record Report a problem | ||
Public tax history
| Year | Property taxes | Tax assessment |
|---|---|---|
| 2025 | $4,023 -0.3% | $499,750 +7.1% |
| 2024 | $4,037 -1.1% | $466,650 |
| 2023 | $4,083 +6.5% | $466,650 +8.3% |
| 2022 | $3,834 -3.1% | $430,820 +6.7% |
| 2021 | $3,956 +0.8% | $403,630 +6.5% |
| 2020 | $3,924 +0% | $379,170 +3.9% |
| 2019 | $3,924 | $364,780 +63.5% |
| 2018 | -- | $223,050 |
Find assessor info on the county website
Neighborhood: 20148
Nearby homes
- $485,0002 bd3 ba1.4k sqft23266 Southdown Manor Ter UNIT 112, Ashburn, VA 20148Sold
- $505,0002 bd3 ba1.5k sqft23266 Southdown Manor Ter UNIT 105, Ashburn, VA 20148Sold
- $481,0002 bd3 ba1.5k sqft23266 Southdown Manor Ter UNIT 114, Ashburn, VA 20148Sold
- $392,4002 bd2 ba1k sqft23266 Southdown Manor #111, Ashburn, VA 20148Off Market
- $322,8002 bd1 ba1k sqft23266 Southdown Manor Ter UNIT 110, Ashburn, VA 20148Off Market
- $507,8002 bd2 ba1.4k sqft23266 Southdown Manor Ter UNIT 117, Ashburn, VA 20148Off Market
- $501,8002 bd2 ba1.5k sqft23266 Southdown Manor Ter UNIT 104, Ashburn, VA 20148Off Market
- $398,2002 bd2 ba1k sqft23266 Southdown Manor Ter UNIT 111, Ashburn, VA 20148Off Market
Nearby schools
GreatSchools rating
- 9/10Rosa Lee Carter Elementary SchoolGrades: PK-5Distance: 0.6 mi
- 8/10Stone Hill Middle SchoolGrades: 6-8Distance: 0.3 mi
- 9/10Rock Ridge High SchoolGrades: PK-12Distance: 0.7 mi
Schools provided by the listing agent
- Elementary: Rosa Lee Carter
- Middle: Stone Hill
- High: Rock Ridge
- District: Loudoun County Public Schools
Source: Bright MLS. This data may not be complete. We recommend contacting the local school district to confirm school assignments for this home.
Get a cash offer in 3 minutes
Find out how much your home could sell for in as little as 3 minutes with a no-obligation cash offer.
Estimated market value
$503,600
Get a cash offer in 3 minutes
Find out how much your home could sell for in as little as 3 minutes with a no-obligation cash offer.
Estimated market value
$503,600
- Virginia
- Loudoun County
- Ashburn
- 20148
- 23266 Southdown Manor Ter Unit 102
Nearby cities
Nearby neighborhoods
Nearby zip codes
Other Ashburn Topics
