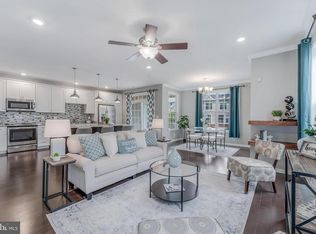
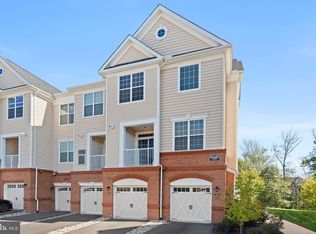
Open House cancelled! Welcome to this stunning 2BR, 2.5BA 3 level condo townhome nestled in the desirable Loudoun Valley neighborhood. This charming home with modern aesthetics boasts 1,452 square feet of living space, featuring an open floor plan that invites natural light. The modern gourmet kitchen is equipped with stainless steel appliances (new dishwasher), granite countertops, and ample cabinet space. There is a powder room for additional convenience. The spacious great room & dining area seamlessly flow into a private balcony (wood plastic composite tile), ideal for relaxation and outdoor enjoyment featuring a great view. Dual bedroom suites are located upstairs. Both have their own private bathroom and generous closet space. The den on the lower level used to be an office for the owner before he converted it into a gym. There is carpet underneath and it can be easily converted back. Additional highlights include the laundry on the bedroom level, engineered hardwood floors throughout and a 1 car garage (Epoxy Flooring) with driveway. Additional parking on Carters Meadow Terrace and any visitor spaces inside the neighborhood. Conveniently located in Ashburn, this property provides easy access to top-rated schools, shopping, dining, and all the recreational amenities of Loudoun Valley Estates II which features pools, fitness centers, various courts, trails, tot lots etc. Property is located off Loudoun County Pkwy and in between Valley Falls Community Park and Stone Hill Middle School. Less than 10 mins to Dulles Airport. With its blend of comfort and convenience, this property is an excellent opportunity for those seeking a vibrant community and a stylish living space. Condo fee includes exterior maintenance. Seller may need rent back
Sold for $485,000
$485,000
23266 Southdown Manor Ter Unit 112, Ashburn, VA 20148
2beds
1,452sqft
Townhouse
Built in 2018
-- sqft lot
$481,300 Zestimate®
$334/sqft
$2,799 Estimated rent
Home value
$481,300
$457,000 - $505,000
$2,799/mo
Zestimate® history
Owner options
List your home for rent
$2,799/mo
Rent Zestimate®
Find your next renter with Zillow Rental Manager. Plus, with online applications, you can quickly screen prospective tenants – for free.
$2,799/mo
Rent Zestimate®
Refinance and save
$3,041/mo
Est. payment
Refinancing to a lower rate could help reduce your monthly payments and save thousands over the life of the loan.
$3,041/mo
Est. payment
Explore your selling options
Work with a Zillow partner agent
Leverage their expertise and Zillow's premium Showcase listings to get your home seen by more buyers.
Get startedList with your own agent
Get your home in front of millions of buyers by listing it on Zillow.
Learn how to do itSell it yourself
Take full control of how buyers see your home on Zillow by listing For Sale by Owner (FSBO).
List your homeWhat's special
Zillow last checked:
Listing updated:
Listed by:
CJ Deausen 301-928-3132,
DL Homes, LLC.
Bought with:
Vivian Li-Verdino, 0225248800
Keller Williams Realty
Source: Bright MLS,MLS#: VALO2071542
Facts & features
Interior
Bedrooms & bathrooms
- Bedrooms: 2
- Bathrooms: 3
- Full bathrooms: 2
- 1/2 bathrooms: 1
Rooms
- Room types: Living Room, Dining Room, Bedroom 2, Kitchen, Den, Bedroom 1, Laundry, Bathroom 1, Bathroom 2, Half Bath
Basement
- Area: 0
Heating
- Forced Air, Natural Gas
Cooling
- Central Air, Electric
Appliances
- Included: Microwave, Dishwasher, Disposal, Dryer, Exhaust Fan, Ice Maker, Oven/Range - Gas, Refrigerator, Stainless Steel Appliance(s), Washer, Water Heater, Washer/Dryer Stacked, Gas Water Heater
- Laundry: Upper Level, Laundry Room
Features
- Built-in Features, Crown Molding, Dining Area, Open Floorplan, Kitchen - Gourmet, Primary Bath(s), Bathroom - Tub Shower, Upgraded Countertops, Recessed Lighting, 9'+ Ceilings
- Flooring: Carpet, Engineered Wood, Vinyl, Wood
- Windows: Screens, Window Treatments
- Has basement: No
- Has fireplace: No
Interior area
- Total structure area: 1,452
- Total interior livable area: 1,452 sqft
- Finished area above ground: 1,452
- Finished area below ground: 0
Property
Parking
- Total spaces: 3
- Parking features: Inside Entrance, Garage Door Opener, Driveway, Attached
- Attached garage spaces: 1
- Uncovered spaces: 2
- Details: Garage Sqft: 253
Accessibility
- Accessibility features: None
Features
- Levels: Three
- Stories: 3
- Exterior features: Sidewalks, Street Lights, Balcony
- Pool features: Community
- Has view: Yes
- View description: Trees/Woods
Details
- Additional structures: Above Grade, Below Grade
- Parcel number: 123456122012
- Zoning: PDH4
- Special conditions: Standard
Construction
Type & style
- Home type: Townhouse
- Architectural style: Contemporary
- Property subtype: Townhouse
Materials
- Brick, Vinyl Siding
- Foundation: Concrete Perimeter, Slab
- Roof: Asphalt,Fiberglass
Condition
- Excellent
- New construction: No
- Year built: 2018
Details
- Builder model: Tennyson
- Builder name: Toll Brothers
Utilities & green energy
- Sewer: Public Sewer
- Water: Public
Community & HOA
Community
- Security: Smoke Detector(s), Carbon Monoxide Detector(s), Fire Sprinkler System
- Condo and coop fee: $170 monthly
- Subdivision: Ridges At Loudoun Valley
HOA
- Has HOA: Yes
- Amenities included: Tot Lots/Playground, Pool, Jogging Path, Clubhouse, Fitness Center, Basketball Court, Tennis Court(s), Volleyball Courts
- Services included: Common Area Maintenance, Maintenance Structure, Maintenance Grounds, Snow Removal, Trash, Pool(s)
- HOA fee: $108 monthly
- Second HOA name: Ridges At Loudoun Valley Condo
Location
- Region: Ashburn
Financial & listing details
- Price per square foot: $334/sqft
- Tax assessed value: $444,920
- Annual tax amount: $3,848
- Date on market: 6/13/2024
- Listing agreement: Exclusive Right To Sell
- Listing terms: Cash,Conventional,FHA,VA Loan
- Ownership: Condominium
Price history
| Date | Event | Price |
|---|---|---|
| 7/29/2024 | Sold | $485,000-4.9%$334/sqft |
Source:  Bright MLS #VALO2071542 Report a problem Bright MLS #VALO2071542 Report a problem | ||
| 6/30/2024 | Contingent | $509,900$351/sqft |
Source: Bright MLS #VALO2071542 Report a problem | ||
| 6/13/2024 | Listed for sale | $509,900+43.5%$351/sqft |
Source: Bright MLS #VALO2071542 Report a problem | ||
| 7/20/2018 | Sold | $355,453$245/sqft |
Source: Public Record Report a problem | ||
Public tax history
| Year | Property taxes | Tax assessment |
|---|---|---|
| 2025 | $3,757 -2.4% | $466,700 +4.9% |
| 2024 | $3,849 +7.3% | $444,920 +8.5% |
| 2023 | $3,588 -2.8% | $410,070 -1.1% |
| 2022 | $3,691 -6.3% | $414,760 +3.2% |
| 2021 | $3,940 +7.1% | $402,020 +13.1% |
| 2020 | $3,680 | $355,550 +5.2% |
| 2019 | $3,680 | $338,130 +65.2% |
| 2018 | -- | $204,730 |
Find assessor info on the county website
Neighborhood: 20148
Nearby homes
- $505,0002 bd3 ba1.5k sqft23266 Southdown Manor Ter UNIT 105, Ashburn, VA 20148Sold
- $495,0002 bd3 ba1.4k sqft23266 Southdown Manor Ter UNIT 102, Ashburn, VA 20148Sold

- $481,0002 bd3 ba1.5k sqft23266 Southdown Manor Ter UNIT 114, Ashburn, VA 20148Sold
- $392,4002 bd2 ba1k sqft23266 Southdown Manor #111, Ashburn, VA 20148Off Market
- $319,5002 bd1 ba1k sqft23266 Southdown Manor Ter UNIT 110, Ashburn, VA 20148Off Market
- $510,9002 bd2 ba1.4k sqft23266 Southdown Manor Ter UNIT 117, Ashburn, VA 20148Off Market
- $505,3002 bd2 ba1.5k sqft23266 Southdown Manor Ter UNIT 104, Ashburn, VA 20148Off Market
- $400,8002 bd2 ba1k sqft23266 Southdown Manor Ter UNIT 111, Ashburn, VA 20148Off Market
Nearby schools
GreatSchools rating
- 9/10Rosa Lee Carter Elementary SchoolGrades: PK-5Distance: 0.6 mi
- 8/10Stone Hill Middle SchoolGrades: 6-8Distance: 0.3 mi
- 9/10Rock Ridge High SchoolGrades: PK-12Distance: 0.7 mi
Schools provided by the listing agent
- Elementary: Rosa Lee Carter
- Middle: Stone Hill
- High: Rock Ridge
- District: Loudoun County Public Schools
Source: Bright MLS. This data may not be complete. We recommend contacting the local school district to confirm school assignments for this home.
Get a cash offer in 3 minutes
Find out how much your home could sell for in as little as 3 minutes with a no-obligation cash offer.
Estimated market value
$481,300
Get a cash offer in 3 minutes
Find out how much your home could sell for in as little as 3 minutes with a no-obligation cash offer.
Estimated market value
$481,300
- Virginia
- Loudoun County
- Ashburn
- 20148
- 23266 Southdown Manor Ter Unit 112
Nearby cities
Nearby neighborhoods
Nearby zip codes
Other Ashburn Topics
