Brand-new construction homes nearing completion and ready for occupancy within the next 30 days! These homes were originally listed during the rough carpentry phase, which explains the extended market time — but now they are in the final stages and almost move-in ready. Final grading has been completed, and final inspections for the Certificate of Occupancy are scheduled for the week of May 26, 2026. Buyers can expect to close and move in on or before July 1, 2026.
Only 4 homes remain out of the original 7 built! Buyers are encouraged to tour and walk through these stunning new construction ranch-style homes featuring 4 bedrooms and 2 full bathrooms with a thoughtfully designed California-style split-bedroom layout for added privacy and functionality. Unlike traditional homes with long bedroom hallways, this open-concept design maximizes living space while creating a seamless flow throughout the home.
The spacious vaulted ceilings connect the living room, dining area, and kitchen for a bright and modern feel perfect for entertaining. Kitchens and bathrooms are finished with beautiful granite countertops, while durable hardwood-style LVP flooring runs throughout the entire home, adding warmth and elegance.
Each home comes fully equipped with stainless steel appliances including a stove, dishwasher, and built-in microwave, along with a high-efficiency gas forced-air furnace and central air conditioning for year-round comfort.
Situated on oversized lots just over 300 feet deep, these homes offer incredible backyard space rarely found in newer construction. Every phase of construction was fully permitted and city approved through the City of Warren, giving buyers peace of mind and confidence in quality craftsmanship.
If your buyers are looking for a home that truly checks every box — modern layout, brand-new everything, energy efficiency, huge lots, and low maintenance for years to come — these homes are a must-see!
Pending
$214,900
23266 Wellington Ave, Warren, MI 48089
4beds
1,334sqft
Single Family Residence
Built in 2025
0.35 Acres Lot
$215,000 Zestimate®
$161/sqft
$-- HOA
What's special
Gigantic yardVaulted ceilingsOpen conceptStainless steel kitchen appliances
- 213 days |
- 7 |
- 0 |
Zillow last checked:
Listing updated:
Listed by:
William Lowery 586-541-4000,
Keller Williams Realty-Great Lakes 586-541-4000,
Erick Monzo 586-210-3350,
Keller Williams Realty-Great Lakes
Source: Realcomp II,MLS#: 20251047281
Facts & features
Interior
Bedrooms & bathrooms
- Bedrooms: 4
- Bathrooms: 2
- Full bathrooms: 2
Primary bedroom
- Level: Entry
- Area: 143
- Dimensions: 13 X 11
Bedroom
- Level: Entry
- Area: 132
- Dimensions: 11 X 12
Bedroom
- Level: Entry
- Area: 143
- Dimensions: 11 X 13
Bedroom
- Level: Entry
- Area: 132
- Dimensions: 12 X 11
Primary bathroom
- Level: Entry
Other
- Level: Entry
Kitchen
- Level: Entry
- Area: 80
- Dimensions: 10 X 8
Laundry
- Level: Entry
- Area: 84
- Dimensions: 12 X 7
Living room
- Level: Entry
- Area: 208
- Dimensions: 16 X 13
Heating
- Forced Air, Natural Gas
Cooling
- Central Air
Appliances
- Laundry: Laundry Room
Features
- Has basement: No
- Has fireplace: No
Interior area
- Total interior livable area: 1,334 sqft
- Finished area above ground: 1,334
Property
Parking
- Parking features: No Garage
Features
- Levels: One
- Stories: 1
- Entry location: GroundLevel
- Pool features: None
Lot
- Size: 0.35 Acres
- Dimensions: 50 x 302
Details
- Parcel number: 1325376028
- Special conditions: Short Sale No,Standard
Construction
Type & style
- Home type: SingleFamily
- Architectural style: Ranch
- Property subtype: Single Family Residence
Materials
- Vinyl Siding
- Foundation: Slab
Condition
- New Construction
- New construction: Yes
- Year built: 2025
Details
- Warranty included: Yes
Utilities & green energy
- Sewer: Sewer At Street
- Water: Public
Community & HOA
HOA
- Has HOA: No
Location
- Region: Warren
Financial & listing details
- Price per square foot: $161/sqft
- Tax assessed value: $7,130
- Annual tax amount: $471
- Date on market: 10/25/2025
- Cumulative days on market: 214 days
- Listing agreement: Exclusive Right To Sell
- Listing terms: Cash,Conventional,FHA
Estimated market value
$215,000
$204,000 - $226,000
$2,085/mo
Price history
| Date | Event | Price |
|---|---|---|
| 6/15/2026 | Pending sale | $214,900$161/sqft |
Source:  Realcomp II #20251047281 Report a problem Realcomp II #20251047281 Report a problem | ||
| 5/26/2026 | Listing removed | $214,9000%$161/sqft |
Source: Realcomp II #20251047281 Report a problem | ||
| 2/26/2026 | Price change | $215,000+2.4%$161/sqft |
Source: Realcomp II #20251047281 Report a problem | ||
| 10/25/2025 | Listed for sale | $210,000$157/sqft |
Source: Realcomp II #20251047281 Report a problem | ||
Public tax history
| Year | Property taxes | Tax assessment |
|---|---|---|
| 2025 | -- | $7,130 |
Find assessor info on the county website
Monthly payment
Est. payment
Payment breakdown
Explore the cost of this home by adjusting the details. Changes won't be saved.Climate risks
Neighborhood: 48089
Nearby schools
GreatSchools rating
- 3/10Marjorie Carlson Elementary SchoolGrades: PK-5Distance: 1 mi
- 4/10Lincoln Middle SchoolGrades: 6-8Distance: 1.5 mi
- 3/10Lincoln High SchoolGrades: 9-12Distance: 1.4 mi
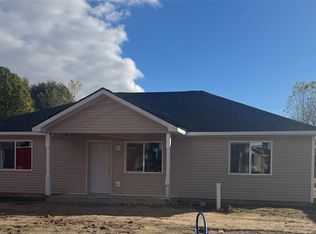
- $220,0004 bd2 ba1.3k sqft23274 Wellington Ave, Warren, MI 48089Pending
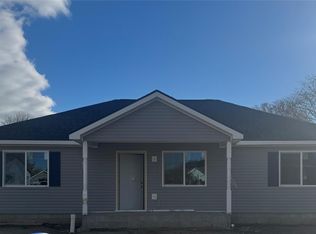
- $219,9004 bd2 ba1.3k sqft23268 Wellington Ave, Warren, MI 48089Pending
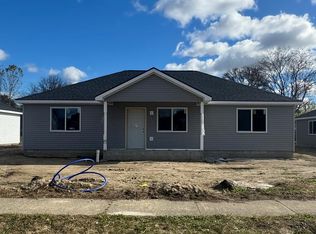
- $215,0004 bd2 ba1.3k sqft23276 Wellington Ave, Warren, MI 48089Sold
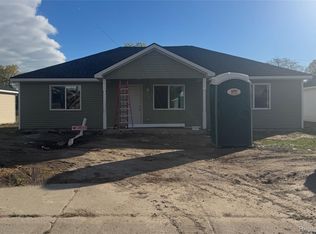
- $220,0004 bd2 ba1.3k sqft23272 Wellington Ave, Warren, MI 48089Pending
- $219,9004 bd2 ba1.3k sqft23270 Wellington Ave, Warren, MI 48089Pending
- $158,5003 bd1 ba1k sqft23594 Stewart Ave, Warren, MI 48089Off Market
- $169,9003 bd1 ba1.1k sqft13411 Brainbridge Ave, Warren, MI 48089Off Market
- $42,860-- bd-- ba-- sqftMullin Toepfer, Warren, MI 48089Off Market
A local agent can set up tours, give advice and negotiate with sellers.
Similar homes
- $199,9003 bd2 ba1.8k sqft11268 Jewett Ave, Warren, MI 48089For Sale

 MLS ID #20261041352, Md Hoque, Homelink Realty Group. Realcomp II
 - $224,9003 bd1 ba933 sqft11652 Frazho Rd, Warren, MI 48089For Sale

 MLS ID #50213712, Kristie Lohmann, RE/MAX First. MiRealSource
 - $--3 bd2 ba1.4k sqft32075 Saint Annes Dr, Warren, MI 48092AuctionAuction.com 2
- $207,5003 bd2 ba1.3k sqft3998 Capitol Ave, Warren, MI 48091For Sale
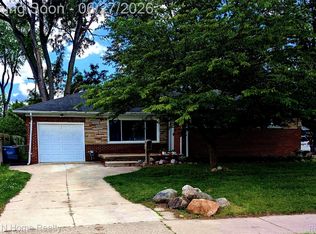 MLS ID #20261047178, Kathleen J Potter, House N Home Realty, LLC. Realcomp II
 - $217,0004 bd2 ba1.9k sqft3039 Pearl Ave, Warren, MI 48091For SaleMLS ID #20261046091, Yeasir Chowdhury, Homelink Realty Group. Realcomp II
- $150,0003 bd2 ba1.6k sqft20730 Montrose Ave, Warren, MI 48089For SaleMLS ID #20261045444, Ali Oli, IKONIK REALTY. Realcomp II
- $214,9003 bd1 ba1.1k sqft1574 E Woodruff Ave, Hazel Park, MI 48030For SaleMLS ID #20261037205, James Balk, Real Estate One-Troy. Realcomp II
- $154,9003 bd2 ba1k sqft8236 Ford Ave, Warren, MI 48089For SaleMLS ID #20261004819, Carolyn Wright, Keller Williams Realty-Great Lakes. Realcomp II
- $109,0003 bd1 ba1.2k sqft3348 Wasmund Ave, Warren, MI 48091For SaleMLS ID #50214563, John Bolos, Century 21 Professionals. MiRealSource
- $219,9993 bd2 ba1.7k sqft5380 Seminole St, Detroit, MI 48213For SaleMLS ID #20261050284, Nazar Bezkostyy, FiveStar Realty Group LLC. Realcomp II
- $199,9004 bd2 ba1.4k sqft20300 Elkhart St, Harper Woods, MI 48225For SaleMLS ID #20261001423, James Douglas, Keller Williams Realty-Great Lakes. Realcomp II
- $179,9904 bd1 ba1.1k sqft1704 E Meyers Ave, Hazel Park, MI 48030For SaleMLS ID #20261046162, Betty J Main, RC Platinum Inc. Realcomp II
- $199,9003 bd1 ba852 sqft18631 Albion St, Detroit, MI 48234For SaleMLS ID #20261050510, David Crabtree, Red Carpet Lakeside Real Estate Inc. Realcomp II
- $219,0003 bd2 ba1.7k sqft28832 Kaufman St, Roseville, MI 48066For SaleMLS ID #20261034415, Daniel Beirne, OpenDoor Brokerage LLC. Realcomp II
- $189,9003 bd2 ba1.5k sqft14804 El Dorado Ter #22, Warren, MI 48088For SaleMLS ID #20261048603, Salam Bakkal, 365 REALTY. Realcomp II
- $130,0002 bd1 ba700 sqft12415 Vernon Ave, Warren, MI 48089For SaleMLS ID #20261049493, Paul Linville, Berkshire Hathaway HomeServices Kee Realty SCS. Realcomp II
- $240,0003 bd2 ba1.2k sqft22124 Violet St, Saint Clair Shores, MI 48082For SaleMLS ID #20261045222, Steve Koleno, Beycome Brokerage Realty LLC. Realcomp II
- $110,0002 bd1 ba717 sqft8661 Dodge Ave, Warren, MI 48089For SaleMLS ID #20261046752, Colleen Hanna, Keller Williams Realty-Great Lakes. Realcomp II
- $299,9004 bd2 ba1.7k sqft30943 Roselawn Dr, Warren, MI 48088For SaleMLS ID #20261049788, Shafiqul Islam, American Realtors. Realcomp II
- $240,0003 bd2 ba1.6k sqft27390 Elmhurst St, Roseville, MI 48066For SaleMLS ID #20261043113, Noah Lenk, Marketlenk LLC. Realcomp II
