*The Certificate of Occupancy (C of O) will be ready by mid May.* Beautiful, new construction California style ranch with an open concept and vaulted ceilings. 2 bedrooms and one full bath on each side of the home - totaling 4 bedrooms and 2 full bathrooms. Granite in the bathrooms and the kitchen. Stainless steel kitchen appliances are included, except for a refrigerator. Exit the back door from the kitchen into your gigantic yard which offers endless possibilities. Bring buyers who are struggling to find a home that meets their needs to see this brand-new construction home. Included at closing: Warranty and Certificate of Occupancy (C of O). Spring is right around the corner - so schedule your showing now! Easy access through ShowingTime.
Pending
$220,000
23272 Wellington Ave, Warren, MI 48089
4beds
1,350sqft
Single Family Residence
Built in 2025
0.42 Acres Lot
$220,100 Zestimate®
$163/sqft
$-- HOA
What's special
Gigantic yardVaulted ceilingsOpen conceptStainless steel kitchen appliances
- 210 days |
- 9 |
- 0 |
Zillow last checked:
Listing updated:
Listed by:
William Lowery 586-541-4000,
Keller Williams Realty-Great Lakes 586-541-4000,
Erick Monzo 586-210-3350,
Keller Williams Realty-Great Lakes
Source: Realcomp II,MLS#: 20251048672
Facts & features
Interior
Bedrooms & bathrooms
- Bedrooms: 4
- Bathrooms: 2
- Full bathrooms: 2
Bedroom
- Level: Entry
- Area: 143
- Dimensions: 11 X 13
Bedroom
- Level: Entry
- Area: 121
- Dimensions: 11 X 11
Bedroom
- Level: Entry
- Area: 120
- Dimensions: 12 X 10
Bedroom
- Level: Entry
- Area: 121
- Dimensions: 11 X 11
Other
- Level: Entry
Other
- Level: Entry
Kitchen
- Level: Entry
- Area: 80
- Dimensions: 8 X 10
Living room
- Level: Entry
- Area: 208
- Dimensions: 13 X 16
Heating
- Forced Air, Natural Gas
Cooling
- Ceiling Fans, Central Air
Features
- Has basement: No
- Has fireplace: No
Interior area
- Total interior livable area: 1,350 sqft
- Finished area above ground: 1,350
Property
Parking
- Parking features: No Garage
Features
- Levels: One
- Stories: 1
- Entry location: GroundLevelwSteps
- Pool features: None
Lot
- Size: 0.42 Acres
- Dimensions: 60 x 302
Details
- Parcel number: 1325376025
- Special conditions: Short Sale No,Standard
Construction
Type & style
- Home type: SingleFamily
- Architectural style: Ranch
- Property subtype: Single Family Residence
Materials
- Vinyl Siding
- Foundation: Slab
Condition
- New construction: No
- Year built: 2025
Utilities & green energy
- Sewer: Public Sewer
- Water: Public
Community & HOA
HOA
- Has HOA: No
Location
- Region: Warren
Financial & listing details
- Price per square foot: $163/sqft
- Tax assessed value: $8,550
- Annual tax amount: $565
- Date on market: 10/25/2025
- Cumulative days on market: 210 days
- Listing agreement: Exclusive Right To Sell
- Listing terms: Cash,Conventional,FHA
Estimated market value
$220,100
$209,000 - $231,000
$2,094/mo
Price history
| Date | Event | Price |
|---|---|---|
| 5/14/2026 | Pending sale | $220,000$163/sqft |
Source:  Realcomp II #20251048672 Report a problem Realcomp II #20251048672 Report a problem | ||
| 10/25/2025 | Listed for sale | $220,000$163/sqft |
Source: Realcomp II #20251048672 Report a problem | ||
Public tax history
| Year | Property taxes | Tax assessment |
|---|---|---|
| 2025 | -- | $8,550 |
Find assessor info on the county website
Monthly payment
Est. payment
Payment breakdown
Explore the cost of this home by adjusting the details. Changes won't be saved.Climate risks
Neighborhood: 48089
Nearby schools
GreatSchools rating
- 3/10Marjorie Carlson Elementary SchoolGrades: PK-5Distance: 1 mi
- 4/10Lincoln Middle SchoolGrades: 6-8Distance: 1.5 mi
- 3/10Lincoln High SchoolGrades: 9-12Distance: 1.4 mi
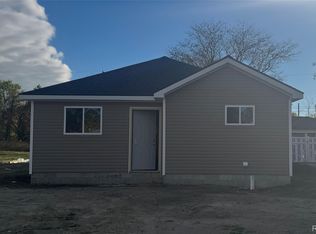
- $214,9004 bd2 ba1.3k sqft23266 Wellington Ave, Warren, MI 48089Pending
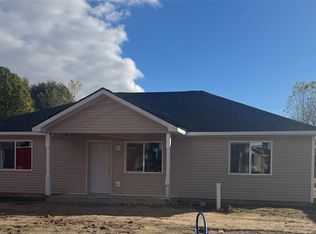
- $220,0004 bd2 ba1.3k sqft23274 Wellington Ave, Warren, MI 48089Pending
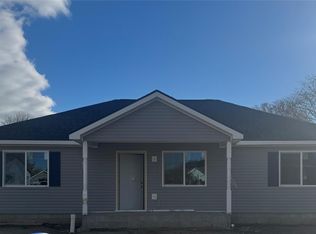
- $219,9004 bd2 ba1.3k sqft23268 Wellington Ave, Warren, MI 48089Pending
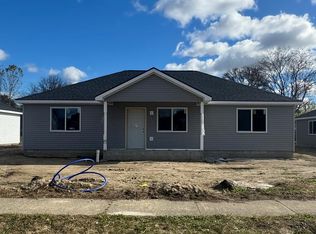
- $215,0004 bd2 ba1.3k sqft23276 Wellington Ave, Warren, MI 48089Sold
- $219,9004 bd2 ba1.3k sqft23270 Wellington Ave, Warren, MI 48089Pending
- $158,5003 bd1 ba1k sqft23594 Stewart Ave, Warren, MI 48089Off Market
- $169,9003 bd1 ba1.1k sqft13411 Brainbridge Ave, Warren, MI 48089Off Market
- $42,860-- bd-- ba-- sqftMullin Toepfer, Warren, MI 48089Off Market
A local agent can set up tours, give advice and negotiate with sellers.
Similar homes
- $224,9003 bd1 ba1k sqft11652 Frazho Rd, Warren, MI 48089For Sale

 MLS ID #50213712, Kristie Lohmann, RE/MAX First. MiRealSource
 - $--3 bd2 ba1.4k sqft32075 Saint Annes Dr, Warren, MI 48092AuctionAuction.com 2
- $199,9003 bd2 ba1.8k sqft11268 Jewett Ave, Warren, MI 48089For Sale

 MLS ID #20261041352, Md Hoque, Homelink Realty Group. Realcomp II
 - $207,5003 bd2 ba1.3k sqft3998 Capitol Ave, Warren, MI 48091For Sale
 MLS ID #20261047178, Kathleen J Potter, House N Home Realty, LLC. Realcomp II
 - $217,0004 bd2 ba1.9k sqft3039 Pearl Ave, Warren, MI 48091For SaleMLS ID #20261046091, Yeasir Chowdhury, Homelink Realty Group. Realcomp II
- $150,0003 bd2 ba1.6k sqft20730 Montrose Ave, Warren, MI 48089For SaleMLS ID #20261045444, Ali Oli, IKONIK REALTY. Realcomp II
- $214,9003 bd1 ba1.1k sqft1574 E Woodruff Ave, Hazel Park, MI 48030For SaleMLS ID #20261037205, James Balk, Real Estate One-Troy. Realcomp II
- $219,9993 bd2 ba1.7k sqft5380 Seminole St, Detroit, MI 48213For SaleMLS ID #20261050284, Nazar Bezkostyy, FiveStar Realty Group LLC. Realcomp II
- $154,9003 bd2 ba1k sqft8236 Ford Ave, Warren, MI 48089For SaleMLS ID #20261004819, Carolyn Wright, Keller Williams Realty-Great Lakes. Realcomp II
- $199,9004 bd2 ba1.4k sqft20300 Elkhart St, Harper Woods, MI 48225For SaleMLS ID #20261001423, James Douglas, Keller Williams Realty-Great Lakes. Realcomp II
- $219,0003 bd2 ba1.7k sqft28832 Kaufman St, Roseville, MI 48066For SaleMLS ID #20261034415, Daniel Beirne, OpenDoor Brokerage LLC. Realcomp II
- $174,9004 bd1 ba906 sqft3149 Poplar Ave, Warren, MI 48091For SaleMLS ID #20261049217, Jeff Glover, KW Professionals. Realcomp II
- $199,9003 bd1 ba852 sqft18631 Albion St, Detroit, MI 48234For SaleMLS ID #20261050510, David Crabtree, Red Carpet Lakeside Real Estate Inc. Realcomp II
- $179,9904 bd1 ba1.1k sqft1704 E Meyers Ave, Hazel Park, MI 48030For SaleMLS ID #20261046162, Betty J Main, RC Platinum Inc. Realcomp II
- $240,0003 bd2 ba1.2k sqft22124 Violet St, Saint Clair Shores, MI 48082For SaleMLS ID #20261045222, Steve Koleno, Beycome Brokerage Realty LLC. Realcomp II
- $189,9003 bd2 ba1.5k sqft14804 El Dorado Ter #22, Warren, MI 48088For SaleMLS ID #20261048603, Salam Bakkal, 365 REALTY. Realcomp II
- $240,0003 bd2 ba1.6k sqft27390 Elmhurst St, Roseville, MI 48066For SaleMLS ID #20261043113, Noah Lenk, Marketlenk LLC. Realcomp II
- $299,9004 bd2 ba1.7k sqft30943 Roselawn Dr, Warren, MI 48088For SaleMLS ID #20261049788, Shafiqul Islam, American Realtors. Realcomp II
- $130,0002 bd1 ba700 sqft12415 Vernon Ave, Warren, MI 48089For SaleMLS ID #20261049493, Paul Linville, Berkshire Hathaway HomeServices Kee Realty SCS. Realcomp II
- $110,0002 bd1 ba717 sqft8661 Dodge Ave, Warren, MI 48089For SaleMLS ID #20261046752, Colleen Hanna, Keller Williams Realty-Great Lakes. Realcomp II
