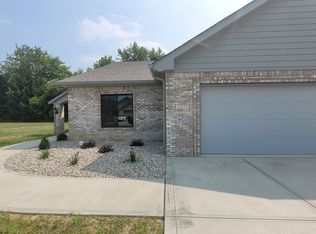
Low-maintenance living with the space most downsizers don't want to give up. This nearly new home offers the convenience of modern construction without the wait, along with an easy-care exterior that frees up your time from constant yard work and upkeep. Inside, the main living area is fully open, connecting the kitchen, dining area, and living room so the space feels bright and connected throughout the day. The kitchen is designed for everyday practicality with a large center island, an oversized pantry, and plenty of beautiful granite counterspace for cooking and storage. The primary bedroom provides a walk-in closet and ensuite bath with a full tile walk-in shower and dual sinks with granite counters. Two additional bedrooms offer flexibility for guests, a home office, or hobby space. Storage is stand out feature here. The oversized garage gives you extra room for tools, seasonal items, or recreational gear, while the home's generous square footage ensures you don't feel like you're sacrificing space when simplifying your lifestyle. Step outside to a covered back porch that offers a comfortable place to enjoy morning coffee, read, or unwind in the evening without worrying about weather. If you're looking to downsize your maintenance without downsizing your space, this home delivers a practical layout, modern finishes, and the convenience of a nearly new build.
Sold
$342,500
2327 Mimosa Ln, Anderson, IN 46011
3beds
2,203sqft
Residential, Single Family Residence
Built in 2023
6,534 Square Feet Lot
$346,900 Zestimate®
$155/sqft
$2,154 Estimated rent
Home value
$346,900
$288,000 - $416,000
$2,154/mo
Zestimate® history
Owner options
List your home for rent
$2,154/mo
Rent Zestimate®
Find your next renter with Zillow Rental Manager. Plus, with online applications, you can quickly screen prospective tenants – for free.
$2,154/mo
Rent Zestimate®
Refinance and save
$2,794/mo
Est. payment
Refinancing to a lower rate could help reduce your monthly payments and save thousands over the life of the loan.
$2,794/mo
Est. payment
Explore your selling options
Work with a Zillow partner agent
Leverage their expertise and Zillow's premium Showcase listings to get your home seen by more buyers.
Get startedList with your own agent
Get your home in front of millions of buyers by listing it on Zillow.
Learn how to do itSell it yourself
Take full control of how buyers see your home on Zillow by listing For Sale by Owner (FSBO).
List your homeWhat's special
Modern finishesEasy-care exteriorBeautiful granite counterspaceOversized pantryLarge center island
Zillow last checked:
Listing updated:
Listed by:
Jada Sparks Green 317-800-1747,
eXp Realty, LLC
Bought with:
Tina Robbins
RE/MAX Real Estate Solutions
Source: MIBOR as distributed by MLS GRID,MLS#: 22089083
Facts & features
Interior
Bedrooms & bathrooms
- Bedrooms: 3
- Bathrooms: 2
- Full bathrooms: 2
- Main level bathrooms: 2
- Main level bedrooms: 3
Primary bedroom
- Level: Main
- Area: 210 Square Feet
- Dimensions: 14x15
Bedroom 2
- Level: Main
- Area: 182 Square Feet
- Dimensions: 13x14
Bedroom 3
- Level: Main
- Area: 168 Square Feet
- Dimensions: 12x14
Dining room
- Level: Main
- Area: 180 Square Feet
- Dimensions: 12x15
Great room
- Level: Main
- Area: 396 Square Feet
- Dimensions: 18x22
Kitchen
- Level: Main
- Area: 216 Square Feet
- Dimensions: 12x18
Mud room
- Level: Main
- Area: 84 Square Feet
- Dimensions: 7x12
Heating
- Forced Air, Natural Gas, High Efficiency (90%+ AFUE )
Cooling
- Central Air
Appliances
- Included: Dishwasher, Disposal, Gas Water Heater, Microwave, Gas Oven
- Laundry: Connections All, Laundry Room
Features
- Attic Access, Attic Pull Down Stairs, Double Vanity, Breakfast Bar, Kitchen Island, Pantry, Walk-In Closet(s)
- Has basement: No
- Attic: Access Only,Pull Down Stairs
Interior area
- Total structure area: 2,203
- Total interior livable area: 2,203 sqft
Property
Parking
- Total spaces: 2
- Parking features: Attached, Concrete
- Attached garage spaces: 2
- Details: Garage Parking Other(Garage Door Opener)
Accessibility
- Accessibility features: Accessible Full Bath, Handicap Accessible Interior
Features
- Levels: One
- Stories: 1
- Patio & porch: Covered
Lot
- Size: 6,534 Square Feet
- Features: Sidewalks, Storm Sewer, Street Lights, Suburb
Details
- Parcel number: 481102303067000003
- Horse amenities: None
Construction
Type & style
- Home type: SingleFamily
- Architectural style: Ranch
- Property subtype: Residential, Single Family Residence
- Attached to another structure: Yes
Materials
- Brick
- Foundation: Concrete Perimeter, Slab
Condition
- New construction: No
- Year built: 2023
Details
- Builder name: Mustin Builders
Utilities & green energy
- Water: Public
- Utilities for property: Electricity Connected, Sewer Connected, Water Connected
Community & HOA
Community
- Features: Low Maintenance Lifestyle
- Subdivision: Sagamore
HOA
- Has HOA: Yes
- Amenities included: Maintenance Grounds, Maintenance, Snow Removal
- Services included: Association Home Owners, Lawncare, Maintenance Grounds, Maintenance Structure, Maintenance, Snow Removal
- HOA fee: $733 quarterly
Location
- Region: Anderson
Financial & listing details
- Price per square foot: $155/sqft
- Tax assessed value: $440,000
- Annual tax amount: $700
- Date on market: 3/13/2026
- Cumulative days on market: 33 days
- Electric utility on property: Yes
Price history
| Date | Event | Price |
|---|---|---|
| 4/27/2026 | Sold | $342,500-4.8%$155/sqft |
Source:  MIBOR as distributed by MLS GRID #22089083 Report a problem MIBOR as distributed by MLS GRID #22089083 Report a problem | ||
| 4/15/2026 | Pending sale | $359,900$163/sqft |
Source: MIBOR as distributed by MLS GRID #22089083 Report a problem | ||
| 3/13/2026 | Listed for sale | $359,900-1.4%$163/sqft |
Source: MIBOR as distributed by MLS GRID #22089083 Report a problem | ||
| 7/14/2025 | Listing removed | $365,000$166/sqft |
Source: MIBOR as distributed by MLS GRID #22035590 Report a problem | ||
| 5/2/2025 | Listed for sale | $365,000$166/sqft |
Source: MIBOR as distributed by MLS GRID #22035590 Report a problem | ||
| 4/8/2025 | Listing removed | $365,000$166/sqft |
Source: MIBOR as distributed by MLS GRID #21969397 Report a problem | ||
| 1/10/2025 | Listed for sale | $365,000$166/sqft |
Source: MIBOR as distributed by MLS GRID #21969397 Report a problem | ||
| 12/2/2024 | Listing removed | $365,000$166/sqft |
Source: MIBOR as distributed by MLS GRID #21969397 Report a problem | ||
| 9/19/2024 | Listed for sale | $365,000$166/sqft |
Source: MIBOR as distributed by MLS GRID #21969397 Report a problem | ||
| 9/3/2024 | Listing removed | $365,000$166/sqft |
Source: MIBOR as distributed by MLS GRID #21969397 Report a problem | ||
| 3/19/2024 | Listed for sale | $365,000$166/sqft |
Source: MIBOR as distributed by MLS GRID #21969397 Report a problem | ||
| 1/10/2024 | Listing removed | -- |
Source: MIBOR as distributed by MLS GRID #21952335 Report a problem | ||
| 11/16/2023 | Price change | $365,000-1.4%$166/sqft |
Source: MIBOR as distributed by MLS GRID #21952335 Report a problem | ||
| 11/8/2023 | Listed for sale | $370,000$168/sqft |
Source: MIBOR as distributed by MLS GRID #21952335 Report a problem | ||
| 10/29/2023 | Listing removed | -- |
Source: MIBOR as distributed by MLS GRID #21916928 Report a problem | ||
| 9/21/2023 | Price change | $370,000-1.3%$168/sqft |
Source: MIBOR as distributed by MLS GRID #21916928 Report a problem | ||
| 4/28/2023 | Listed for sale | $375,000-5.4%$170/sqft |
Source: MIBOR as distributed by MLS GRID #21916928 Report a problem | ||
| 4/13/2023 | Listing removed | -- |
Source: MIBOR as distributed by MLS GRID #21835491 Report a problem | ||
| 1/6/2023 | Price change | $396,520+7.2%$180/sqft |
Source: MIBOR as distributed by MLS GRID #21835491 Report a problem | ||
| 1/27/2022 | Listed for sale | $369,720$168/sqft |
Source: MIBOR as distributed by MLS GRID #21835491 Report a problem | ||
Public tax history
| Year | Property taxes | Tax assessment |
|---|---|---|
| 2025 | $701 +5310.2% | $440,000 +12.1% |
| 2024 | $13 +33.4% | $392,400 +98000% |
| 2023 | $10 -0.4% | $400 +33.3% |
| 2022 | $10 -0.3% | $300 |
| 2021 | $10 | $300 |
| 2020 | $10 -1.4% | $300 |
| 2019 | $10 +10.2% | $300 |
| 2018 | $9 | $300 |
| 2017 | $9 | $300 |
| 2016 | $9 | $300 |
| 2014 | $9 | $300 |
| 2013 | $9 | $300 |
| 2012 | $9 | $300 -57.1% |
| 2011 | -- | $700 |
| 2010 | $21 -12.5% | $700 -12.5% |
| 2009 | $24 | $800 |
Find assessor info on the county website
Neighborhood: 46011
Nearby homes
- $289,4003 bd2 ba1.9k sqft2331 Mimosa Ln, Anderson, IN 46011Off Market
- $320,0002 bd2 ba1.5k sqft2323 Mimosa Ln, Anderson, IN 46011Sold
- $323,0002 bd2 ba2.4k sqft2407 Caramore Cir, Anderson, IN 46011Sold

- $287,0002 bd2 ba1.8k sqft2411 Caramore Cir, Anderson, IN 46011Off Market

- $376,1002 bd2 ba2.5k sqft2332 Mimosa Ln, Anderson, IN 46011Off Market
- $312,8002 bd2 ba2.3k sqft2324 Mimosa Ln, Anderson, IN 46011Off Market
- $129,5002 bd1 ba864 sqft2316 Van Buskirk Rd, Anderson, IN 46011Off Market
- $127,1002 bd1 ba864 sqft2312 Van Buskirk Rd, Anderson, IN 46011Off Market
Nearby schools
GreatSchools rating
- 4/10Edgewood Elementary SchoolGrades: PK-4Distance: 1.6 mi
- 5/10Highland Jr High SchoolGrades: 7-8Distance: 4.3 mi
- 3/10Anderson High SchoolGrades: 9-12Distance: 3.9 mi
Schools provided by the listing agent
- Middle: Highland Middle School
- High: Anderson High School
Source: MIBOR as distributed by MLS GRID. This data may not be complete. We recommend contacting the local school district to confirm school assignments for this home.
Get a cash offer in 3 minutes
Find out how much your home could sell for in as little as 3 minutes with a no-obligation cash offer.
Estimated market value
$346,900
Get a cash offer in 3 minutes
Find out how much your home could sell for in as little as 3 minutes with a no-obligation cash offer.
Estimated market value
$346,900
- Indiana
- Madison County
- Anderson
- 46011
- 2327 Mimosa Ln
Nearby cities
Nearby zip codes
Other Anderson Topics
