Skip main navigation
Sold
  • $323,000

    2407 Caramore Cir, Anderson, IN 46011

    2beds
    2,402sqft
    Residential, Single Family Residence
    Built in 1995
    0.3 Acres Lot
    $329,100 Zestimate®
    $134/sqft
    $1,695 Estimated rent

    Home value

    $329,100

    $280,000 - $388,000

    $1,695/mo

    Zestimate® history
    Loading
    Loading...

    Owner options

    List your home for rent

    $1,695/mo

    Rent Zestimate®

    Find your next renter with Zillow Rental Manager. Plus, with online applications, you can quickly screen prospective tenants – for free.

    Learn more

    $1,695/mo

    Rent Zestimate®

    Refinance and save

    $2,699/mo

    Est. payment

    Refinancing to a lower rate could help reduce your monthly payments and save thousands over the life of the loan.

    See today's rates

    $2,699/mo

    Est. payment

    Explore your selling options

    Work with a Zillow partner agent

    Leverage their expertise and Zillow's premium Showcase listings to get your home seen by more buyers.

    Get started

    List with your own agent

    Get your home in front of millions of buyers by listing it on Zillow.

    Learn how to do it

    Sell it yourself

    Take full control of how buyers see your home on Zillow by listing For Sale by Owner (FSBO).

    List your home

    What's special

    Beautiful fireplaceTwo-car garageStylish curb appealBreakfast roomWelcoming foyerJetted tubDual sinks
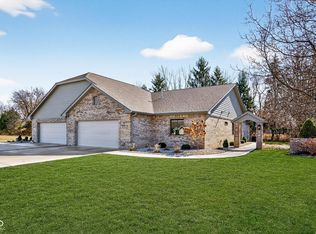
    Prepare to be impressed by this stunning, maintenance-free home located within a desirable Planned Unit Development. Offering over 2,400 square feet of refined living space, this residence is ideal for executive-style living and those seeking comfort, convenience, and quality. From the moment you arrive, the stylish curb appeal and distinctive architectural flair set the tone. Step inside to a welcoming foyer that opens to an expansive Living Room and Family Room accented by a beautiful fireplace-perfect for relaxing or entertaining. The Dining Area flows seamlessly to a Screened Porch, providing an inviting space for outdoor enjoyment. The updated Kitchen features stainless steel appliances, a center island, custom cabinetry flows into the Breakfast Room. A versatile Den/Office, complete with built-ins and a charming bay window, offers an ideal space for work or study. The Owner's Suite is a true retreat, showcasing an oversized shower, jetted tub, dual sinks, and a spacious walk-in closet with custom organizers. A second bedroom is conveniently located near the guest bathroom, providing privacy for visitors. Additional highlights include a laundry room with cabinetry and utility sink, unfinished attic space with a dedicated staircase accessible from the two-car garage, and numerous thoughtful features throughout. With a smart layout and special designer touches, this exceptional exterior maintenance free home offers the lifestyle you've been searching for.

    Zillow last checked:

    Listing updated:

    Listed by:

    Carolyn Sanders 317-716-1436,

    The Sanders Group Realty,LLC,

    Errical Jones,

    The Sanders Group Realty,LLC

    Bought with:

    Michelle Bond

    Bond Real Estate Group LLC

    Source: MIBOR as distributed by MLS GRID,MLS#: 22075146MLS Logo

    Facts & features

    Interior

    Bedrooms & bathrooms
    • Bedrooms: 2
    • Bathrooms: 2
    • Full bathrooms: 2
    • Main level bathrooms: 2
    • Main level bedrooms: 2
    Primary bedroom
    • Level: Main
    • Area: 238 Square Feet
    • Dimensions: 14X17
    Bedroom 2
    • Level: Main
    • Area: 192 Square Feet
    • Dimensions: 16X12
    Breakfast room
    • Level: Main
    • Area: 80 Square Feet
    • Dimensions: 10x8
    Dining room
    • Level: Main
    • Area: 168 Square Feet
    • Dimensions: 14X12
    Family room
    • Level: Main
    • Area: 204 Square Feet
    • Dimensions: 17X12
    Kitchen
    • Features: Other
    • Level: Main
    • Area: 130 Square Feet
    • Dimensions: 10X13
    Library
    • Level: Main
    • Area: 156 Square Feet
    • Dimensions: 12X13
    Living room
    • Level: Main
    • Area: 380 Square Feet
    • Dimensions: 19X20
    Heating
    • Forced Air, Natural Gas
    Cooling
    • Central Air
    Appliances
    • Included: Electric Cooktop, Dishwasher, Disposal, Gas Water Heater, Exhaust Fan, Microwave, Electric Oven, Refrigerator, Water Purifier
    • Laundry: In Unit, Main Level
    Features
    • Attic Stairway, Double Vanity, Built-in Features, High Ceilings, Tray Ceiling(s)
    • Has basement: No
    • Attic: Permanent Stairs
    • Number of fireplaces: 1
    • Fireplace features: Gas Log, Living Room
    Interior area
    • Total structure area: 2,402
    • Total interior livable area: 2,402 sqft

    Property

    Parking
    • Total spaces: 2
    • Parking features: Attached
    • Attached garage spaces: 2
    Features
    • Levels: One
    • Stories: 1
    • Patio & porch: Screened
    Lot
    • Size: 0.3 Acres
    • Features: Sidewalks
    Details
    • Parcel number: 481102303065000003
    • Special conditions: Probate Listing,As Is,Estate
    • Horse amenities: None

    Construction

    Type & style
    • Home type: SingleFamily
    • Architectural style: Traditional
    • Property subtype: Residential, Single Family Residence
    Materials
    • Brick
    • Foundation: Slab
    Condition
    • Updated/Remodeled
    • New construction: No
    • Year built: 1995

    Utilities & green energy

    • Water: Public

    Community & HOA

    Community
    • Features: Low Maintenance Lifestyle
    • Security: Security System Owned
    • Subdivision: Sagamore
    HOA
    • Has HOA: Yes
    • Amenities included: Maintenance, Management, Snow Removal
    • Services included: Association Home Owners, Snow Removal, Trash
    • HOA fee: $727 quarterly
    • HOA phone: 765-644-8502
    Location
    • Region: Anderson

    Financial & listing details

    • Price per square foot: $134/sqft
    • Tax assessed value: $263,700
    • Annual tax amount: $2,648
    • Date on market: 11/30/2025
    • Cumulative days on market: 74 days

    Price history

    DateEventPrice
    3/25/2026Sold$323,000-0.6%$134/sqft
    Source: MIBOR as distributed by MLS GRID #22075146 Report a problem
    2/12/2026Pending sale$325,000$135/sqft
    Source: MIBOR as distributed by MLS GRID #22075146 Report a problem
    2/9/2026Price change$325,000-1.5%$135/sqft
    Source: MIBOR as distributed by MLS GRID #22075146 Report a problem
    11/30/2025Listed for sale$330,000$137/sqft
    Source: MIBOR as distributed by MLS GRID #22075146 Report a problem

    Public tax history

    YearProperty taxesTax assessment
    2025$2,649 +22.8%$263,700 +10.6%
    2024$2,157 -10.4%$238,400 +22.4%
    2023$2,406 +8.6%$194,800 -9.4%
    2022$2,216 +2.2%$215,100 +8.9%
    2021$2,169 +2.5%$197,500 +2.8%
    2020$2,115 +6.7%$192,100 +2.6%
    2019$1,982 +16.3%$187,300 +8.5%
    2018$1,704 +3.1%$172,600 +1.3%
    2017$1,652 -2.1%$170,400 +3.1%
    2016$1,688 +3.7%$165,200 +1.5%
    2014$1,627 -1%$162,700 -1%
    2013$1,643 -3.7%$164,300 -3.7%
    2012$1,707 $170,700 -11.9%
    2011-- $193,700
    2010$1,937 -0.3%$193,700 -0.3%
    2009$1,942 $194,200 -1.7%
    2006-- $197,600 +5%
    2005-- $188,200
    Find assessor info on the county website

    Neighborhood: 46011

    Nearby schools

    GreatSchools rating
    Get a cash offer in 3 minutes
    Find out how much your home could sell for in as little as 3 minutes with a no-obligation cash offer.
    Estimated market value
    $329,100
    Get a cash offer in 3 minutes
    Find out how much your home could sell for in as little as 3 minutes with a no-obligation cash offer.
    Estimated market value
    $329,100