Skip main navigation
Sold
  • $265,000

    2412 Mimosa Ln, Anderson, IN 46011

    3beds
    1,999sqft
    Residential, Condominium
    Built in 1994
    -- sqft lot
    $301,400 Zestimate®
    $133/sqft
    $1,868 Estimated rent

    Home value

    $301,400

    $283,000 - $322,000

    $1,868/mo

    Zestimate® history
    Loading
    Loading...

    Owner options

    List your home for rent

    $1,868/mo

    Rent Zestimate®

    Find your next renter with Zillow Rental Manager. Plus, with online applications, you can quickly screen prospective tenants – for free.

    Learn more

    $1,868/mo

    Rent Zestimate®

    Refinance and save

    $2,274/mo

    Est. payment

    Refinancing to a lower rate could help reduce your monthly payments and save thousands over the life of the loan.

    See today's rates

    $2,274/mo

    Est. payment

    Explore your selling options

    Work with a Zillow partner agent

    Leverage their expertise and Zillow's premium Showcase listings to get your home seen by more buyers.

    Get started

    List with your own agent

    Get your home in front of millions of buyers by listing it on Zillow.

    Learn how to do it

    Sell it yourself

    Take full control of how buyers see your home on Zillow by listing For Sale by Owner (FSBO).

    List your home

    What's special

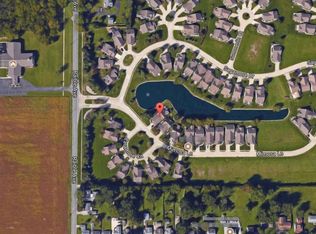
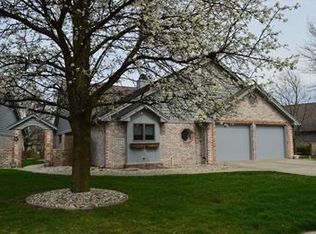
    Welcome to your maintenance free home in the peaceful Sagamore subdivision. This 3-bedroom, 2-bathroom house invites you in with its airy raised ceilings and abundant natural light streaming through large windows. As you enter the welcoming foyer, you'll find a practical kitchen to your left, equipped with all appliances to make cooking a breeze. Adjacent to the kitchen, a snug breakfast room offers serene water views, perfect for enjoying your morning coffee. Move effortlessly from the breakfast room to the inviting sitting area, where you can relax and take in the tranquil scenery through the glass doors and windows. The living room, complete with a gaslog fireplace, sets the stage for cozy evenings spent with loved ones. Next to it, a separate dining area for gatherings and dinners. Retreat to the primary bedroom, where every morning begins with breathtaking water views. Indulge in the convenience of a full bath adorned with double sinks, complemented by a generous walk-in closet. Convenience meets functionality with a dedicated laundry room boasting storage space and a utility sink, simplifying daily chores. Don't miss the extra 16x12 upstairs storage room with access through a stairway from the 2 car attached garage. This waterfront, free standing home has lawn care, snow removal & all exterior maintenance covered by the HOA. Immediate Possession!!

    Zillow last checked:

    Listing updated:

    Listed by:

    Sam Johnson 765-425-1976,

    F.C. Tucker/Prosperity

    Bought with:

    Sam Johnson

    F.C. Tucker/Prosperity

    Source: MIBOR as distributed by MLS GRID,MLS#: 21963164MLS Logo

    Facts & features

    Interior

    Bedrooms & bathrooms
    • Bedrooms: 3
    • Bathrooms: 2
    • Full bathrooms: 2
    • Main level bathrooms: 2
    • Main level bedrooms: 3
    Primary bedroom
    • Features: Carpet
    • Level: Main
    • Area: 210 Square Feet
    • Dimensions: 14x15
    Bedroom 2
    • Features: Carpet
    • Level: Main
    • Area: 156 Square Feet
    • Dimensions: 12x13
    Bedroom 3
    • Features: Carpet
    • Level: Main
    • Area: 154 Square Feet
    • Dimensions: 11x14
    Other
    • Features: Vinyl
    • Level: Main
    • Area: 66 Square Feet
    • Dimensions: 6x11
    Breakfast room
    • Features: Vinyl
    • Level: Main
    • Area: 96 Square Feet
    • Dimensions: 8x12
    Dining room
    • Features: Carpet
    • Level: Main
    • Area: 144 Square Feet
    • Dimensions: 9x16
    Kitchen
    • Features: Vinyl
    • Level: Main
    • Area: 108 Square Feet
    • Dimensions: 9x12
    Living room
    • Features: Carpet
    • Level: Main
    • Area: 320 Square Feet
    • Dimensions: 16x20
    Sitting room
    • Features: Carpet
    • Level: Main
    • Area: 99 Square Feet
    • Dimensions: 9x11
    Heating
    • Forced Air
    Cooling
    • Has cooling: Yes
    Appliances
    • Included: Dishwasher, Dryer, Disposal, Gas Water Heater, Microwave, Electric Oven, Refrigerator, Washer, Water Softener Owned
    • Laundry: Laundry Room
    Features
    • Attic Stairway, Breakfast Bar, Bookcases, High Ceilings, Entrance Foyer, Ceiling Fan(s), High Speed Internet, Eat-in Kitchen, Walk-In Closet(s)
    • Windows: Screens, Windows Thermal
    • Has basement: No
    • Attic: Permanent Stairs
    • Number of fireplaces: 1
    • Fireplace features: Gas Log, Living Room
    • Common walls with other units/homes: No Common Walls
    Interior area
    • Total structure area: 1,999
    • Total interior livable area: 1,999 sqft

    Property

    Parking
    • Total spaces: 2
    • Parking features: Attached
    • Attached garage spaces: 2
    • Details: Garage Parking Other(Garage Door Opener)
    Features
    • Levels: One
    • Stories: 1
    • Entry location: Free Standing
    • Patio & porch: Covered, Patio
    • Exterior features: Sprinkler System
    • Has view: Yes
    • View description: Pond
    • Water view: Pond
    • Waterfront features: Pond, Water View
    Lot
    • Size: 8,276 Square Feet
    • Features: Curbs, Storm Sewer, Trees Mature, Trees-Small (Under 20 Ft)
    Details
    • Parcel number: 481102303055000003
    • Horse amenities: None

    Construction

    Type & style
    • Home type: Condo
    • Architectural style: Ranch
    • Property subtype: Residential, Condominium
    Materials
    • Brick, Wood
    • Foundation: Slab
    Condition
    • New construction: No
    • Year built: 1994

    Utilities & green energy

    • Electric: 200+ Amp Service
    • Water: Municipal/City
    • Utilities for property: Electricity Connected, Sewer Connected, Water Connected

    Community & HOA

    Community
    • Features: Low Maintenance Lifestyle
    • Subdivision: Sagamore
    HOA
    • Has HOA: Yes
    • Services included: Association Home Owners, Entrance Common, Lawncare, Maintenance Grounds, Maintenance Structure, Maintenance, Management, Snow Removal
    • HOA fee: $665 quarterly
    Location
    • Region: Anderson

    Financial & listing details

    • Price per square foot: $133/sqft
    • Tax assessed value: $255,800
    • Annual tax amount: $1,998
    • Date on market: 2/10/2024
    • Cumulative days on market: 102 days
    • Electric utility on property: Yes

    Price history

    DateEventPrice
    5/31/2024Sold$265,000-3.6%$133/sqft
    Source: MIBOR as distributed by MLS GRID #21963164 Report a problem
    5/23/2024Pending sale$275,000$138/sqft
    Source: MIBOR as distributed by MLS GRID #21963164 Report a problem
    5/16/2024Price change$275,000-2.8%$138/sqft
    Source: MIBOR as distributed by MLS GRID #21963164 Report a problem
    4/22/2024Price change$283,000-0.7%$142/sqft
    Source: MIBOR as distributed by MLS GRID #21963164 Report a problem
    2/10/2024Listed for sale$285,000+9.6%$143/sqft
    Source: MIBOR as distributed by MLS GRID #21963164 Report a problem
    5/3/2023Sold$260,000-3.7%$130/sqft
    Source: MIBOR as distributed by MLS GRID #21911300 Report a problem
    3/26/2023Pending sale$269,900$135/sqft
    Source: MIBOR as distributed by MLS GRID #21911300 Report a problem
    3/24/2023Listed for sale$269,900+28.5%$135/sqft
    Source: MIBOR as distributed by MLS GRID #21911300 Report a problem
    12/4/2020Sold$210,000+11.7%$105/sqft
    Source: MIBOR as distributed by MLS GRID #21742538 Report a problem
    11/3/2017Sold$188,000-0.5%$94/sqft
    Source: Agent Provided Report a problem
    10/6/2017Pending sale$188,900$94/sqft
    Source: Carpenter Realtors, Inc. #21514663 Report a problem
    9/25/2017Price change$188,900+5.6%$94/sqft
    Source: Carpenter, REALTORS� #21514663 Report a problem
    9/18/2017Price change$178,900-0.6%$89/sqft
    Source: Owner Report a problem
    9/13/2017Listed for sale$180,000+5.8%$90/sqft
    Source: Owner Report a problem
    10/25/2015Sold$170,200-1.6%$85/sqft
    Source: Agent Provided Report a problem
    9/24/2015Pending sale$172,900$86/sqft
    Source: F.C. Tucker/O.C. Clark, Inc. #21359129 Report a problem
    9/11/2015Listed for sale$172,900$86/sqft
    Source: F.C. Tucker/O.C. Clark, Inc. #21359129 Report a problem
    7/6/2015Pending sale$172,900$86/sqft
    Source: F.C. Tucker/O.C. Clark, Inc. #21359129 Report a problem
    6/23/2015Listed for sale$172,900$86/sqft
    Source: F.C. Tucker/O.C. Clark, Inc. #21359129 Report a problem
    6/18/2015Pending sale$172,900$86/sqft
    Source: F.C. Tucker/O.C. Clark, Inc. #21359129 Report a problem
    6/12/2015Listed for sale$172,900+33.1%$86/sqft
    Source: F.C. Tucker/O.C. Clark, Inc. #21359129 Report a problem
    7/27/2012Listing removed$129,900$65/sqft
    Source: Carpenter Realtors #21170101 Report a problem
    6/26/2012Price change$129,900-3.8%$65/sqft
    Source: Carpenter Realtors #21170101 Report a problem
    5/30/2012Price change$135,000-1.8%$68/sqft
    Source: Carpenter Realtors #21170101 Report a problem
    5/10/2012Price change$137,500-1.7%$69/sqft
    Source: Carpenter Realtors #21170101 Report a problem
    4/17/2012Price change$139,900-3.5%$70/sqft
    Source: Carpenter Realtors #21170101 Report a problem
    3/21/2012Price change$144,900-3.3%$72/sqft
    Source: Carpenter Realtors #21144746 Report a problem
    1/10/2012Listed for sale$149,900$75/sqft
    Source: Carpenter Realtors #21144746 Report a problem

    Public tax history

    YearProperty taxesTax assessment
    2025$5,402 +174%$255,800 +5.2%
    2024$1,972 -1.3%$243,100 +36.1%
    2023$1,998 +8.8%$178,600 -0.6%
    2022$1,835 +4.5%$179,700 +9%
    2021$1,756 +0.2%$164,800 +5.1%
    2020$1,752 +7.4%$156,800 +0.3%
    2019$1,632 +25.2%$156,300 +8.9%
    2018$1,304 +3.2%$143,500 +10%
    2017$1,264 $130,400 +3.2%
    2016$1,264 +5%$126,400 +5%
    2014$1,204 -2.1%$120,400 -2.1%
    2013$1,230 -30.8%$123,000 -30.8%
    2012$1,778 $177,800 -4.4%
    2011-- $186,000
    2010$1,860 -2.1%$186,000 -2.1%
    2009$1,900 $190,000 -4.5%
    2006-- $199,000 +4.2%
    2005-- $191,000
    Find assessor info on the county website

    Neighborhood: 46011

    Nearby schools

    GreatSchools rating
    Schools provided by the listing agent
    • Middle: Highland Middle School

    Source: MIBOR as distributed by MLS GRID. This data may not be complete. We recommend contacting the local school district to confirm school assignments for this home.

    Get a cash offer in 3 minutes
    Find out how much your home could sell for in as little as 3 minutes with a no-obligation cash offer.
    Estimated market value
    $301,400
    Get a cash offer in 3 minutes
    Find out how much your home could sell for in as little as 3 minutes with a no-obligation cash offer.
    Estimated market value
    $301,400