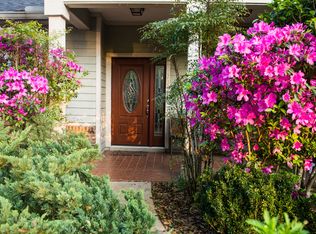
Welcome to this beautifully maintained 3-bedroom, 2-bathroom home, spanning 1,890 square feet of thoughtfully designed living space. As you approach the home, you’re greeted by an inviting front porch, perfect for morning coffee or evening relaxation. Step inside to discover an open-concept floor plan that effortlessly blends comfort and style. The bright and spacious living room features a gas fireplace and large windows that bathe the space in natural light, highlighting the elegant hardwood floors that run throughout. The heart of the home is the well-appointed kitchen, where modern functionality meets timeless design. Equipped with new high-quality appliances, abundant storage, granite countertops and ample counter space, this kitchen is ideal for both everyday cooking and entertaining. Adjacent to the kitchen is a cozy breakfast area, perfectly sized for everyday meals, along with a large dining area designed for entertaining family and friends. The primary suite is a private retreat, featuring a spacious bedroom with hardwood flooring, a walk-in closet, and an ensuite bathroom designed for relaxation. The primary bath includes dual vanities, a luxurious soaking tub, and a separate walk-in shower. The two additional bedrooms are generously sized, each with large closets and easy access to the second full bathroom, which is equally well-appointed. Outside, the backyard offers a serene escape, with a screened-in porch that’s perfect for outdoor dining or lounging. The yard is fully fenced, providing both privacy and security, with plenty of space for gardening and relaxation. This updated home has a new HVAC (2020), roof (2022) and water heater (2023). This home is conveniently located near the community pool, local schools, parks, and shopping centers, making it an ideal choice for those seeking a balance of tranquility and convenience. Don’t miss the opportunity to make this charming Gainesville home your own. Contact us today to schedule a private showing!
Sold for $393,000
$393,000
2327 NW 91ST DRIVE, GAINESVILLE, FL 32606
3beds
1,890sqft
Single Family Residence
Built in 2000
7,405 Square Feet Lot
$383,600 Zestimate®
$208/sqft
$2,348 Estimated rent
Home value
$383,600
$345,000 - $426,000
$2,348/mo
Zestimate® history
Owner options
List your home for rent
$2,348/mo
Rent Zestimate®
Find your next renter with Zillow Rental Manager. Plus, with online applications, you can quickly screen prospective tenants – for free.
$2,348/mo
Rent Zestimate®
Refinance and save
$2,898/mo
Est. payment
Refinancing to a lower rate could help reduce your monthly payments and save thousands over the life of the loan.
$2,898/mo
Est. payment
Explore your selling options
Work with a Zillow partner agent
Leverage their expertise and Zillow's premium Showcase listings to get your home seen by more buyers.
Get startedList with your own agent
Get your home in front of millions of buyers by listing it on Zillow.
Learn how to do itSell it yourself
Take full control of how buyers see your home on Zillow by listing For Sale by Owner (FSBO).
List your homeWhat's special
Gas fireplaceGranite countertopsScreened-in porchLarge windowsEnsuite bathroomOpen-concept floor planInviting front porch
Zillow last checked:
Listing updated:
Listed by:
Ric Fair 352-443-2970,
WATSON REALTY CORP- TIOGA 352-224-2600
Bought with:
Chris Bien, 3315652
ENGEL & VOLKERS GAINESVILLE
Source: Stellar MLS,MLS#: GC524703 Originating MLS: Gainesville-Alachua
Originating MLS: Gainesville-Alachua
Facts & features
Interior
Bedrooms & bathrooms
- Bedrooms: 3
- Bathrooms: 2
- Full bathrooms: 2
Primary bedroom
- Features: Walk-In Closet(s)
- Level: First
- Dimensions: 14x14
Bedroom 2
- Features: Built-in Closet
- Level: First
- Dimensions: 12x12
Bedroom 3
- Features: Built-in Closet
- Level: First
- Dimensions: 12x12
Dining room
- Level: First
- Dimensions: 12x11.7
Kitchen
- Level: First
- Dimensions: 10x13
Living room
- Level: First
- Dimensions: 16x17.6
Heating
- Central, Natural Gas
Cooling
- Central Air
Appliances
- Included: Dishwasher, Disposal, Dryer, Ice Maker, Microwave, Range, Range Hood, Refrigerator, Tankless Water Heater, Washer
- Laundry: Inside, Laundry Room
Features
- Ceiling Fan(s), High Ceilings, Stone Counters, Walk-In Closet(s)
- Flooring: Ceramic Tile, Engineered Hardwood
- Doors: French Doors
- Has fireplace: Yes
- Fireplace features: Gas, Living Room
Interior area
- Total structure area: 2,778
- Total interior livable area: 1,890 sqft
Property
Parking
- Total spaces: 2
- Parking features: Driveway, Garage Door Opener
- Attached garage spaces: 2
- Has uncovered spaces: Yes
Features
- Levels: One
- Stories: 1
- Patio & porch: Covered, Front Porch, Rear Porch, Screened
- Exterior features: Irrigation System
- Fencing: Wood
Lot
- Size: 7,405 Square Feet
- Features: Cleared, In County, Landscaped
- Residential vegetation: Mature Landscaping
Details
- Parcel number: 06234120066
- Zoning: R-1A
- Special conditions: None
Construction
Type & style
- Home type: SingleFamily
- Architectural style: Traditional
- Property subtype: Single Family Residence
Materials
- HardiPlank Type, Metal Frame
- Foundation: Slab
- Roof: Shingle
Condition
- Completed
- New construction: No
- Year built: 2000
Utilities & green energy
- Sewer: Public Sewer
- Water: Public
- Utilities for property: BB/HS Internet Available, Cable Available, Electricity Connected, Fire Hydrant, Natural Gas Connected, Phone Available, Sewer Connected, Street Lights, Underground Utilities, Water Connected
Community & HOA
Community
- Features: Clubhouse, Deed Restrictions, Golf Carts OK, Playground, Pool
- Pet fee: $0 monthly
- Subdivision: BROOKFIELD CUSTER PH 2
HOA
- Has HOA: Yes
- Amenities included: Clubhouse, Pool
- Services included: Community Pool, Pool Maintenance
- HOA fee: $83 monthly
- HOA name: Vesta Property Services
- HOA phone: 352-331-9988
Location
- Region: Gainesville
Financial & listing details
- Price per square foot: $208/sqft
- Tax assessed value: $338,747
- Annual tax amount: $4,665
- Date on market: 8/29/2024
- Cumulative days on market: 137 days
- Listing terms: Cash,Conventional,FHA,VA Loan
- Ownership: Fee Simple
- Total actual rent: 0
- Electric utility on property: Yes
- Road surface type: Paved
Price history
| Date | Event | Price |
|---|---|---|
| 3/3/2025 | Sold | $393,000-1.7%$208/sqft |
Source:  Stellar MLS #GC524703 Report a problem Stellar MLS #GC524703 Report a problem | ||
| 1/13/2025 | Pending sale | $399,800$212/sqft |
Source: Stellar MLS #GC524703 Report a problem | ||
| 12/15/2024 | Price change | $399,800-3.1%$212/sqft |
Source: Stellar MLS #GC524703 Report a problem | ||
| 10/11/2024 | Price change | $412,500-1.8%$218/sqft |
Source: Stellar MLS #GC524703 Report a problem | ||
| 8/29/2024 | Listed for sale | $419,900+11.1%$222/sqft |
Source: Stellar MLS #GC524703 Report a problem | ||
| 8/10/2023 | Sold | $378,000-1.8%$200/sqft |
Source: Stellar MLS #GC513620 Report a problem | ||
| 6/11/2023 | Pending sale | $384,900$204/sqft |
Source: Stellar MLS #GC513620 Report a problem | ||
| 6/2/2023 | Listed for sale | $384,900+42.6%$204/sqft |
Source: Stellar MLS #GC513620 Report a problem | ||
| 10/23/2018 | Sold | $269,900+25.2%$143/sqft |
Source: Public Record Report a problem | ||
| 11/26/2014 | Sold | $215,500-5.9%$114/sqft |
Source: Public Record Report a problem | ||
| 9/11/2014 | Price change | $229,000-4.2%$121/sqft |
Source: Coldwell Banker M.M. Parrish Realtors #355069 Report a problem | ||
| 7/26/2014 | Listed for sale | $239,000-19.7%$126/sqft |
Source: Listhub #355069 Report a problem | ||
| 5/16/2006 | Sold | $297,500+58.2%$157/sqft |
Source: Public Record Report a problem | ||
| 12/31/2003 | Sold | $188,000+18.3%$99/sqft |
Source: GACAR #224719 Report a problem | ||
| 10/6/2000 | Sold | $158,900+385.9%$84/sqft |
Source: Public Record Report a problem | ||
| 10/12/1999 | Sold | $32,700$17/sqft |
Source: Public Record Report a problem | ||
Public tax history
| Year | Property taxes | Tax assessment |
|---|---|---|
| 2025 | $7,261 +10.4% | $338,747 +12.5% |
| 2024 | $6,577 +41% | $300,995 +24.3% |
| 2023 | $4,665 +3.6% | $242,177 +3% |
| 2022 | $4,505 +1% | $235,123 +3% |
| 2021 | $4,458 +1.5% | $228,275 +1.4% |
| 2020 | $4,392 +0.9% | $225,124 +2.3% |
| 2019 | $4,352 | $220,063 +23.8% |
| 2018 | $4,352 +28% | $177,810 +2.1% |
| 2017 | $3,400 -0.2% | $174,160 +2.1% |
| 2016 | $3,407 +5.5% | $170,580 +0.7% |
| 2015 | $3,229 0% | $169,400 +1.8% |
| 2014 | $3,229 +2% | $166,350 +1.5% |
| 2013 | $3,165 | $163,900 -5.2% |
| 2012 | -- | $172,800 -3.8% |
| 2011 | -- | $179,600 -7.9% |
| 2010 | -- | $194,900 -5.9% |
| 2009 | -- | $207,100 -8.7% |
| 2008 | -- | $226,900 +2.4% |
| 2007 | -- | $221,600 +14.5% |
| 2006 | -- | $193,600 +11.7% |
| 2005 | -- | $173,300 +3.5% |
| 2004 | -- | $167,500 +8.6% |
| 2003 | -- | $154,200 |
| 2002 | -- | $154,200 +11.7% |
| 2001 | -- | $138,100 |
| 2000 | -- | -- |
Find assessor info on the county website
Neighborhood: 32606
Nearby homes
- $346,2003 bd2 ba1.5k sqft2337 NW 91st Dr, Gainesville, FL 32606Off Market

- $374,1004 bd2 ba1.8k sqft2317 NW 91st Dr, Gainesville, FL 32606Off Market

- $394,9004 bd2 ba1.9k sqft2347 NW 91st Dr, Gainesville, FL 32606Off Market
- $424,9005 bd3 ba2.6k sqft9203 NW 23rd Ln, Gainesville, FL 32606Off Market

- $466,0005 bd3 ba2.6k sqft9206 NW 23rd Ln, Gainesville, FL 32606Off Market
- $380,6004 bd3 ba1.9k sqft9201 NW 23rd Pl, Gainesville, FL 32606Off Market
- $395,0003 bd2 ba2k sqft9220 NW 23rd Pl, Gainesville, FL 32606Sold
- $545,0006 bd3 ba3.1k sqft2357 NW 91st Dr, Gainesville, FL 32606Sold
Nearby schools
GreatSchools rating
- 9/10Hidden Oak Elementary SchoolGrades: PK-5Distance: 0.3 mi
- 7/10Fort Clarke Middle SchoolGrades: 6-8Distance: 0.1 mi
- 6/10F. W. Buchholz High SchoolGrades: 9-12Distance: 2.3 mi
Schools provided by the listing agent
- Elementary: Hidden Oak Elementary School-AL
- Middle: Fort Clarke Middle School-AL
- High: F. W. Buchholz High School-AL
Source: Stellar MLS. This data may not be complete. We recommend contacting the local school district to confirm school assignments for this home.
Get a cash offer in 3 minutes
Find out how much your home could sell for in as little as 3 minutes with a no-obligation cash offer.
Estimated market value
$383,600
Get a cash offer in 3 minutes
Find out how much your home could sell for in as little as 3 minutes with a no-obligation cash offer.
Estimated market value
$383,600
- Florida
- Alachua County
- Gainesville
- 32606
- 2327 NW 91ST DRIVE
Nearby cities
Nearby neighborhoods
Nearby zip codes
Other Gainesville Topics
