Welcome to this stunning two-story single-family home that perfectly blends comfort and functionality and is just a short walk to Hidden Oak Elementary School and Fort Clarke Middle School. As you step through the foyer, you'll notice the luxury vinyl flooring throughout. A formal dining room greets you along with a spacious living room complete with a cozy fireplace. The expansive eat-in kitchen features a convenient snack bar, ideal for casual dining or entertaining. The ground floor boasts a primary bedroom suite, providing a private retreat with all the necessary amenities such as a sitting area, walk in closet, jetted tub, step-in shower, and a water closet. The thoughtful split-bedroom plan places three additional bedrooms, a bathroom, and a versatile bonus area on the other side of the house, offering both privacy and flexibility. Adjacent to the living room and kitchen, you'll find a delightful covered screen patio, perfect for outdoor relaxation. This leads to a large raised wood deck, ideal for entertaining or enjoying the serene surroundings. Upstairs, discover two more bedrooms, a generously sized media room, and a full bathroom. The balcony offers picturesque views of the surrounding trees and Greenway, creating a peaceful escape. This home also features a two-car garage equipped with an electric car charging station, catering to modern needs. Additionally, there is a basement that can be utilized for storage, a workshop, or customized to fit your lifestyle. There's even more storage with walk in attic as well as under stairs storage closet. Brookfield amenities include a large pool, playground and basketball court. This house is more than just a home; it's a lifestyle. Don't miss your chance to own this exceptional property! Experience the perfect combination of elegance and practicality in this beautiful home, designed to meet all your needs.
Sold for $545,000
$545,000
2357 NW 91ST DRIVE, GAINESVILLE, FL 32606
6beds
3,102sqft
Single Family Residence
Built in 2003
7,405 Square Feet Lot
$548,700 Zestimate®
$176/sqft
$3,170 Estimated rent
Home value
$548,700
$521,000 - $576,000
$3,170/mo
Zestimate® history
Owner options
List your home for rent
$3,170/mo
Rent Zestimate®
Find your next renter with Zillow Rental Manager. Plus, with online applications, you can quickly screen prospective tenants – for free.
$3,170/mo
Rent Zestimate®
Refinance and save
$3,987/mo
Est. payment
Refinancing to a lower rate could help reduce your monthly payments and save thousands over the life of the loan.
$3,987/mo
Est. payment
Explore your selling options
Work with a Zillow partner agent
Leverage their expertise and Zillow's premium Showcase listings to get your home seen by more buyers.
Get startedList with your own agent
Get your home in front of millions of buyers by listing it on Zillow.
Learn how to do itSell it yourself
Take full control of how buyers see your home on Zillow by listing For Sale by Owner (FSBO).
List your homeWhat's special
Zillow last checked:
Listing updated:
Listed by:
Roselyn Gross 561-628-3976,
FLORIDA HOMES REALTY & MORTGAGE 904-996-9144
Bought with:
Geoff Spiegel, 0392546
SPIEGEL INC REALTORS®
Source: Stellar MLS,MLS#: GC522263 Originating MLS: Tampa
Originating MLS: Tampa
Facts & features
Interior
Bedrooms & bathrooms
- Bedrooms: 6
- Bathrooms: 3
- Full bathrooms: 3
Rooms
- Room types: Attic, Bonus Room, Breakfast Room Separate, Florida Room, Dining Room, Utility Room, Storage Rooms
Primary bedroom
- Features: Bath With Whirlpool, Ceiling Fan(s), Dual Sinks, En Suite Bathroom, Exhaust Fan, Tub with Separate Shower Stall, Water Closet/Priv Toilet, Walk-In Closet(s)
- Level: First
- Dimensions: 13.5x22
Other
- Features: No Closet
- Level: Second
- Dimensions: 13x13
Bedroom 2
- Features: Built-in Closet
- Level: First
- Dimensions: 12.5x11
Bedroom 3
- Features: Built-in Closet
- Level: First
- Dimensions: 12.5x11
Bedroom 4
- Features: Built-in Closet
- Level: First
- Dimensions: 10x12
Bedroom 5
- Features: No Closet
- Level: Second
- Dimensions: 14x13
Balcony porch lanai
- Features: No Closet
- Level: First
- Dimensions: 19x10
Dinette
- Features: Built-in Closet
- Level: First
- Dimensions: 10x12
Dining room
- Level: First
- Dimensions: 14x10
Game room
- Level: First
- Dimensions: 11x9
Kitchen
- Level: First
- Dimensions: 12x14
Laundry
- Features: No Closet
- Level: First
- Dimensions: 8x7
Living room
- Level: First
- Dimensions: 18x17
Media room
- Features: No Closet
- Level: Second
- Dimensions: 13x19
Heating
- Central, Electric, Zoned
Cooling
- Central Air, Zoned
Appliances
- Included: Dishwasher, Disposal, Dryer, Electric Water Heater, Microwave, Range, Refrigerator, Washer
- Laundry: Inside, Laundry Room
Features
- Ceiling Fan(s), Crown Molding, Eating Space In Kitchen, Primary Bedroom Main Floor, Solid Surface Counters, Split Bedroom, Stone Counters, Thermostat, Walk-In Closet(s)
- Flooring: Luxury Vinyl, Tile
- Doors: Sliding Doors
- Basement: Partial,Unfinished
- Has fireplace: Yes
- Fireplace features: Wood Burning
Interior area
- Total structure area: 3,820
- Total interior livable area: 3,102 sqft
Property
Parking
- Total spaces: 2
- Parking features: Driveway, Electric Vehicle Charging Station(s), Garage Door Opener
- Attached garage spaces: 2
- Has uncovered spaces: Yes
Features
- Levels: Two
- Stories: 2
- Patio & porch: Deck, Enclosed, Front Porch, Patio, Porch, Screened
- Exterior features: Balcony, Irrigation System, Rain Gutters, Sidewalk, Storage
- Fencing: Board,Fenced
- Has view: Yes
- View description: Garden, Park/Greenbelt, Trees/Woods
Lot
- Size: 7,405 Square Feet
- Features: In County, Landscaped, Sidewalk, Sloped, Above Flood Plain
Details
- Parcel number: 06234120063
- Zoning: R-1A
- Special conditions: None
Construction
Type & style
- Home type: SingleFamily
- Property subtype: Single Family Residence
Materials
- HardiPlank Type
- Foundation: Basement, Slab
- Roof: Shingle
Condition
- Completed
- New construction: No
- Year built: 2003
Utilities & green energy
- Sewer: Public Sewer
- Water: Public
- Utilities for property: Cable Available, Electricity Available, Electricity Connected, Fiber Optics, Phone Available, Public, Sewer Connected, Street Lights, Underground Utilities, Water Connected
Green energy
- Indoor air quality: Air Filters MERV 10+, HVAC Filter MERV 8+, HVAC UV/Elec. Filtration
Community & HOA
Community
- Features: Deed Restrictions, Playground, Pool, Sidewalks
- Security: Smoke Detector(s)
- Pet fee: $0 monthly
- Subdivision: BROOKFIELD CUSTER PH 2
HOA
- Has HOA: Yes
- Amenities included: Basketball Court, Park, Playground, Pool
- HOA fee: $83 monthly
- HOA name: Vesta Property Management
- HOA phone: 352-331-1133
Location
- Region: Gainesville
Financial & listing details
- Price per square foot: $176/sqft
- Tax assessed value: $462,917
- Annual tax amount: $5,677
- Date on market: 6/13/2024
- Cumulative days on market: 11 days
- Listing terms: Cash,Conventional,VA Loan
- Ownership: Fee Simple
- Total actual rent: 0
- Electric utility on property: Yes
- Road surface type: Paved
Price history
| Date | Event | Price |
|---|---|---|
| 8/2/2024 | Sold | $545,000-0.7%$176/sqft |
Source:  Stellar MLS #GC522263 Report a problem Stellar MLS #GC522263 Report a problem | ||
| 6/25/2024 | Pending sale | $549,000$177/sqft |
Source: Stellar MLS #GC522263 Report a problem | ||
| 6/20/2024 | Price change | $549,000-2.8%$177/sqft |
Source: Stellar MLS #GC522263 Report a problem | ||
| 6/13/2024 | Listed for sale | $565,000+153.9%$182/sqft |
Source: Stellar MLS #GC522263 Report a problem | ||
| 3/27/2014 | Sold | $222,500-5.3%$72/sqft |
Source: Public Record Report a problem | ||
| 2/7/2014 | Price change | $234,900-4.1%$76/sqft |
Source: SunState Properties Foreclosure, Inc. #345678 Report a problem | ||
| 12/18/2013 | Price change | $244,900-5.8%$79/sqft |
Source: SunState Properties Foreclosure, Inc. #345678 Report a problem | ||
| 11/7/2013 | Price change | $259,900-7.1%$84/sqft |
Source: SunState Properties Foreclosure, Inc. #345678 Report a problem | ||
| 9/21/2013 | Price change | $279,900-3.1%$90/sqft |
Source: SunState Properties Foreclosure, Inc. #345678 Report a problem | ||
| 9/7/2013 | Price change | $288,750+5%$93/sqft |
Source: SunState Properties Foreclosure, Inc. #345678 Report a problem | ||
| 10/14/2010 | Price change | $275,000-5.1%$89/sqft |
Source: Prudential Real Estate #316870 Report a problem | ||
| 9/2/2010 | Price change | $289,900-3.4%$93/sqft |
Source: Prudential Real Estate #316870 Report a problem | ||
| 7/18/2010 | Listed for sale | $300,000-7.7%$97/sqft |
Source: Prudential Trend Realty #316870 Report a problem | ||
| 4/17/2010 | Listing removed | $325,000$105/sqft |
Source: ERA Trend Realty #308607 Report a problem | ||
| 3/25/2010 | Price change | $325,000-4.4%$105/sqft |
Source: ERA Trend Realty #308607 Report a problem | ||
| 2/6/2010 | Price change | $340,000-2.9%$110/sqft |
Source: ERA Trend Realty #308607 Report a problem | ||
| 10/9/2009 | Listed for sale | $350,000+0.3%$113/sqft |
Source: ERA Trend Realty #308607 Report a problem | ||
| 9/1/2009 | Listing removed | $349,000$113/sqft |
Source: Bosshardt Realty Services, Inc. #303649 Report a problem | ||
| 5/22/2009 | Price change | $349,000-4.4%$113/sqft |
Source: Bosshardt Realty Services, Inc. #303649 Report a problem | ||
| 4/22/2009 | Listed for sale | $365,000+1251.9%$118/sqft |
Source: Bosshardt Realty Services, Inc. #303649 Report a problem | ||
| 7/16/2003 | Sold | $27,000-7.8%$9/sqft |
Source: Public Record Report a problem | ||
| 3/11/2002 | Sold | $29,300$9/sqft |
Source: Public Record Report a problem | ||
Public tax history
| Year | Property taxes | Tax assessment |
|---|---|---|
| 2025 | $8,998 +54.1% | $462,917 +58.1% |
| 2024 | $5,839 +2.9% | $292,803 +3% |
| 2023 | $5,677 +3.6% | $284,275 +3% |
| 2022 | $5,478 +1.1% | $275,995 +3% |
| 2021 | $5,421 +1.6% | $267,957 +1.4% |
| 2020 | $5,336 +0.9% | $264,258 +2.3% |
| 2019 | $5,287 | $258,317 +1.9% |
| 2018 | $5,287 +3.7% | $253,500 +2.1% |
| 2017 | $5,101 -0.5% | $248,290 +2.1% |
| 2016 | $5,128 +4.1% | $243,190 +0.7% |
| 2015 | $4,928 +0% | $241,500 -4.2% |
| 2014 | $4,927 -19.7% | $252,000 +8.3% |
| 2013 | $6,134 | $232,700 -5.6% |
| 2012 | -- | $246,400 -4% |
| 2011 | -- | $256,700 -8.2% |
| 2010 | -- | $279,600 -6.3% |
| 2009 | -- | $298,300 -9% |
| 2008 | -- | $327,900 +2.5% |
| 2007 | -- | $319,800 +15.2% |
| 2006 | -- | $277,600 +12.3% |
| 2005 | -- | $247,100 +5.1% |
| 2004 | -- | $235,100 +739.6% |
| 2003 | -- | $28,000 |
| 2002 | -- | $28,000 |
| 2001 | -- | $28,000 |
| 2000 | -- | -- |
Find assessor info on the county website
Neighborhood: 32606
Nearby homes
- $394,9004 bd2 ba1.9k sqft2347 NW 91st Dr, Gainesville, FL 32606Off Market
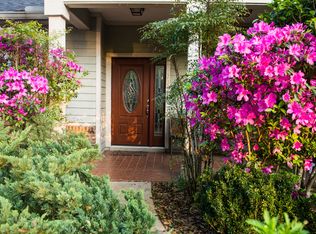
- $436,0003 bd2 ba2.1k sqft2405 NW 91st Dr, Gainesville, FL 32606Off Market
- $346,2003 bd2 ba1.5k sqft2337 NW 91st Dr, Gainesville, FL 32606Off Market

- $323,6003 bd2 ba1.4k sqft2415 NW 91st Dr, Gainesville, FL 32606Off Market
- $382,6004 bd2 ba1.8k sqft9209 NW 24th Ln, Gainesville, FL 32606Off Market
- $466,0005 bd3 ba2.6k sqft9206 NW 23rd Ln, Gainesville, FL 32606Off Market
- $381,2003 bd3 ba2.2k sqft9204 NW 24th Ln, Gainesville, FL 32606Off Market
- $393,0003 bd2 ba1.8k sqft2327 NW 91st Dr, Gainesville, FL 32606Sold
Nearby schools
GreatSchools rating
- 9/10Hidden Oak Elementary SchoolGrades: PK-5Distance: 0.3 mi
- 7/10Fort Clarke Middle SchoolGrades: 6-8Distance: 0.2 mi
- 6/10F. W. Buchholz High SchoolGrades: 9-12Distance: 2.3 mi
Schools provided by the listing agent
- Elementary: Hidden Oak Elementary School-AL
- Middle: Fort Clarke Middle School-AL
- High: F. W. Buchholz High School-AL
Source: Stellar MLS. This data may not be complete. We recommend contacting the local school district to confirm school assignments for this home.
Get a cash offer in 3 minutes
Find out how much your home could sell for in as little as 3 minutes with a no-obligation cash offer.
Estimated market value
$548,700
Get a cash offer in 3 minutes
Find out how much your home could sell for in as little as 3 minutes with a no-obligation cash offer.
Estimated market value
$548,700
- Florida
- Alachua County
- Gainesville
- 32606
- 2357 NW 91ST DRIVE
Nearby cities
Nearby neighborhoods
Nearby zip codes
Other Gainesville Topics
