Welcome to this penthouse-level condo in Northrup Commons. Definitely not a "cookie cutter" floor plan, this unique unit offers both south and north exposures, 3 private balconies, its own dedicated common-area alcove and has extensive custom updates.Designed by award-winning Sienna Architects, led by Gary Reddick, known locally & internationally for a diverse portfolio. Sunlight pours in the 19 ft of front windows illuminating the 2 floors of living areas. Interior Designer Karen Karn orchestrated updates to the kitchens and baths with an eye to efficiency, style and pleasing coastal colors in the hand selected glass, tile and pentalquartz. Stainless steel Jenn-air appliances, rare African Anige custom cabinets & specialty lighting are a refreshing departure from the ordinary. Contractor William Ballard oversaw the permitted to-the-studs kitchen and primary bath remodels in 2016. They also teamed up on the luxurious primary bath with gorgeous tilework, a spacious walk-in shower and heated tile floor. Recent updates include refinished #1 grade cherry floors, interior paint, high quality carpet, Trane furnace, heat pump for cooling and new light fixtures. The main floor bedroom includes a half bath and is open to the hall, ideal as a guest bedroom, media room or library. This condo enjoys a connection to the outdoors from its 3 decks- each with differing views that provide 3 different microclimates for plants & varying temperatures throughout the day- North to Mt St Helens and the Fremont Bridge and South to cityscape, historic neighborhood homes & the West Hills. In the heart of Portland's NW District with a walk score of 98, you can leave the car in the garage and explore NW 23rd, shopping at New Seasons and Trader Joe's, coffee shops, cafes & local parks. Take the streetcar or MAX. Northrup Commons stands as a model of integration & stainability creating much-needed housing through mindful planning.This is the carefree urban lifestyle you've been dreaming about!
Sold
$639,000
2327 NW Northrup St APT 12, Portland, OR 97210
2beds
1,743sqft
Residential, Condominium
Built in 2000
-- sqft lot
$632,100 Zestimate®
$367/sqft
$4,498 Estimated rent
Home value
$632,100
$588,000 - $676,000
$4,498/mo
Zestimate® history
Owner options
List your home for rent
$4,498/mo
Rent Zestimate®
Find your next renter with Zillow Rental Manager. Plus, with online applications, you can quickly screen prospective tenants – for free.
$4,498/mo
Rent Zestimate®
Refinance and save
$5,081/mo
Est. payment
Refinancing to a lower rate could help reduce your monthly payments and save thousands over the life of the loan.
$5,081/mo
Est. payment
Explore your selling options
Work with a Zillow partner agent
Leverage their expertise and Zillow's premium Showcase listings to get your home seen by more buyers.
Get startedList with your own agent
Get your home in front of millions of buyers by listing it on Zillow.
Learn how to do itSell it yourself
Take full control of how buyers see your home on Zillow by listing For Sale by Owner (FSBO).
List your homeWhat's special
Extensive custom updatesHigh quality carpetHeated tile floorStainless steel jenn-air appliancesSpecialty lightingNew light fixturesSpacious walk-in shower
Zillow last checked:
Listing updated:
Listed by:
Dan Volkmer 503-781-3366,
Windermere Realty Trust
Bought with:
Brittany Gibbs, 201209867
Move Real Estate Inc
Source: RMLS (OR),MLS#: 589138199
Facts & features
Interior
Bedrooms & bathrooms
- Bedrooms: 2
- Bathrooms: 3
- Full bathrooms: 2
- Partial bathrooms: 1
- Main level bathrooms: 1
Rooms
- Room types: Laundry, Atrium, Bedroom 2, Dining Room, Family Room, Kitchen, Living Room, Primary Bedroom
Primary bedroom
- Features: Bathroom, Closet Organizer, Deck, Nook, Suite, Walkin Closet, Wallto Wall Carpet
- Level: Upper
- Area: 187
- Dimensions: 17 x 11
Bedroom 2
- Features: Builtin Features, Closet Organizer, Deck, Nook, Double Closet, Suite, Wallto Wall Carpet
- Level: Upper
- Area: 156
- Dimensions: 13 x 12
Dining room
- Features: Hardwood Floors, Living Room Dining Room Combo, High Ceilings
- Level: Main
- Area: 182
- Dimensions: 14 x 13
Kitchen
- Features: Builtin Features, Dishwasher, Disposal, Eat Bar, Hardwood Floors, Microwave, Pantry, Builtin Oven, Convection Oven, Free Standing Refrigerator, Plumbed For Ice Maker
- Level: Main
- Area: 88
- Width: 8
Living room
- Features: Deck, Hardwood Floors, Living Room Dining Room Combo, Closet, Vaulted Ceiling
- Level: Main
- Area: 182
- Dimensions: 14 x 13
Heating
- Forced Air
Cooling
- Heat Pump
Appliances
- Included: Built In Oven, Convection Oven, Cooktop, Dishwasher, Disposal, Microwave, Stainless Steel Appliance(s), Washer/Dryer, Free-Standing Refrigerator, Plumbed For Ice Maker
- Laundry: Laundry Room
Features
- High Ceilings, Quartz, Vaulted Ceiling(s), Built-in Features, Double Vanity, Walkin Shower, Closet Organizer, Nook, Double Closet, Suite, Bathroom, Living Room Dining Room Combo, Eat Bar, Pantry, Closet, Walk-In Closet(s), Tile
- Flooring: Hardwood, Heated Tile, Tile, Wall to Wall Carpet
- Windows: Double Pane Windows, Skylight(s)
- Common walls with other units/homes: 1 Common Wall
Interior area
- Total structure area: 1,743
- Total interior livable area: 1,743 sqft
Property
Parking
- Total spaces: 1
- Parking features: Covered, Secured, Garage Door Opener, Condo Garage (Undeeded), Attached, Tuck Under
- Attached garage spaces: 1
Features
- Stories: 2
- Entry location: Upper Floor
- Patio & porch: Deck, Patio
- Fencing: Fenced
- Has view: Yes
- View description: City, Mountain(s)
Lot
- Features: Level, On Busline, Street Car
Details
- Parcel number: R488600
Construction
Type & style
- Home type: Condo
- Architectural style: NW Contemporary
- Property subtype: Residential, Condominium
Materials
- Cement Siding
- Foundation: Concrete Perimeter
- Roof: Flat,Rubber
Condition
- Updated/Remodeled
- New construction: No
- Year built: 2000
Utilities & green energy
- Gas: Gas
- Sewer: Public Sewer
- Water: Public
Community & HOA
Community
- Features: Historic, N W 23rd, parks, hike, Condo Elevator
- Security: Limited Access, Security Gate, Security Lights, Security System
- Subdivision: Nw District / Northrup Comons
HOA
- Has HOA: Yes
- Amenities included: Commons, Exterior Maintenance, Gated, Insurance, Maintenance Grounds, Management, Sewer, Trash, Water
- HOA fee: $844 monthly
Location
- Region: Portland
Financial & listing details
- Price per square foot: $367/sqft
- Tax assessed value: $772,540
- Annual tax amount: $12,445
- Date on market: 12/1/2025
- Cumulative days on market: 91 days
- Listing terms: Cash,Conventional
- Road surface type: Paved
Price history
| Date | Event | Price |
|---|---|---|
| 3/20/2026 | Sold | $639,000-1.5%$367/sqft |
Source:  RMLS (OR) #589138199 Report a problem RMLS (OR) #589138199 Report a problem | ||
| 3/3/2026 | Pending sale | $649,000$372/sqft |
Source: RMLS (OR) #589138199 Report a problem | ||
| 2/9/2026 | Listed for sale | $649,000+88.1%$372/sqft |
Source: RMLS (OR) #589138199 Report a problem | ||
| 7/9/2001 | Sold | $345,000$198/sqft |
Source: Public Record Report a problem | ||
Public tax history
| Year | Property taxes | Tax assessment |
|---|---|---|
| 2025 | $12,445 +18% | $462,300 +3% |
| 2024 | $10,550 -7.6% | $448,840 +3% |
| 2023 | $11,414 +8.2% | $435,770 +3% |
| 2022 | $10,545 +6.3% | $423,080 +3% |
| 2021 | $9,924 +33.4% | $410,760 +3% |
| 2020 | $7,442 -2% | $398,800 +3% |
| 2019 | $7,598 | $387,190 +3% |
| 2018 | $7,598 -11.6% | $375,920 +3% |
| 2017 | $8,593 +22.1% | $364,980 +3% |
| 2016 | $7,036 | $354,350 +3% |
| 2015 | $7,036 +10% | $344,030 +3% |
| 2014 | $6,394 +21.2% | $334,010 +7.3% |
| 2013 | $5,274 +18.3% | $311,190 +11.4% |
| 2012 | $4,458 -2.6% | $279,390 -3% |
| 2011 | $4,579 -14.3% | $288,010 -11.2% |
| 2010 | $5,342 -8.9% | $324,290 +3% |
| 2009 | $5,865 -5.8% | $314,850 +3% |
| 2008 | $6,225 +2.7% | $305,680 +3% |
| 2007 | $6,063 +16.4% | $296,780 +3% |
| 2006 | $5,210 | $288,140 |
Find assessor info on the county website
Neighborhood: Northwest
Nearby homes
- $575,0002 bd2 ba1.4k sqft2327 NW Northrup St APT 3, Portland, OR 97210Sold

- $415,0002 bd2 ba1k sqft2327 NW Northrup St APT 8, Portland, OR 97210Sold
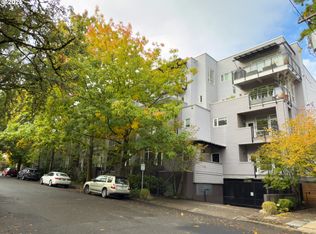
- $581,7002 bd3 ba1.7k sqft2327 NW Northrup St APT 20, Portland, OR 97210Off Market
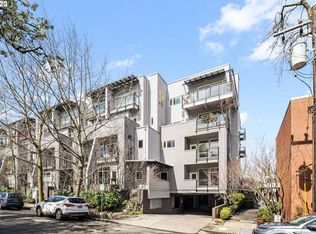
- $242,100-- bd-- ba-- sqftNW Northrup St, Portland, OR 97210Off Market
- $598,5002 bd1 ba1.5k sqft2327 NW Northrup St #1, Portland, OR 97210Off Market
- $587,2002 bd2 ba1.4k sqft2327 NW Northrup St APT 2, Portland, OR 97210Off Market
- $585,0002 bd2 ba1.4k sqft2327 NW Northrup St APT 4, Portland, OR 97210Off Market
- $578,4002 bd2 ba1.4k sqft2327 NW Northrup St APT 5, Portland, OR 97210Off Market
Nearby schools
GreatSchools rating
- 5/10Chapman Elementary SchoolGrades: K-5Distance: 0.3 mi
- 6/10West Sylvan Middle SchoolGrades: 6-8Distance: 3.6 mi
- 8/10Lincoln High SchoolGrades: 9-12Distance: 0.9 mi
Schools provided by the listing agent
- Elementary: Chapman
- Middle: West Sylvan
- High: Lincoln
Source: RMLS (OR). This data may not be complete. We recommend contacting the local school district to confirm school assignments for this home.
Get a cash offer in 3 minutes
Find out how much your home could sell for in as little as 3 minutes with a no-obligation cash offer.
Estimated market value
$632,100
Get a cash offer in 3 minutes
Find out how much your home could sell for in as little as 3 minutes with a no-obligation cash offer.
Estimated market value
$632,100
- Oregon
- Multnomah County
- Portland
- 97210
- Northwest
- 2327 NW Northrup St Apartment 12
