Exceptional townhome-style condominium at Northrup Commons that truly lives and feels like a detached home. With its own private street-level entrance, multi-level layout, and direct interior access to an assigned secure parking space just steps from the kitchen, this residence offers the privacy, separation of space, and day-to-day ease typically found in single-family living—without the maintenance. Designed by award-winning Sienna Architects, the home features north and south exposures, soaring 19-foot lofted ceilings, and an open-concept main living level filled with natural light. Interior highlights include cherry hardwood floors, a gas fireplace with custom built-ins, granite tile kitchen counters, maple cabinetry, newer stainless steel appliances, and in-unit laundry. Three private decks totaling approx. 189 SF extend the living space outdoors. Two bedrooms and two full baths, including a generous primary suite with walk-in closet and soaking tub. Recent paint and carpet throughout. Enjoy views of NW Portland, and the West Hills. Walk Score 96, just blocks to NW 23rd Ave shops, dining, parks, and transit.
Sold
$575,000
2327 NW Northrup St APT 3, Portland, OR 97210
2beds
1,428sqft
Residential, Condominium
Built in 2000
-- sqft lot
$575,200 Zestimate®
$403/sqft
$3,636 Estimated rent
Home value
$575,200
$535,000 - $615,000
$3,636/mo
Zestimate® history
Owner options
List your home for rent
$3,636/mo
Rent Zestimate®
Find your next renter with Zillow Rental Manager. Plus, with online applications, you can quickly screen prospective tenants – for free.
$3,636/mo
Rent Zestimate®
Refinance and save
$4,364/mo
Est. payment
Refinancing to a lower rate could help reduce your monthly payments and save thousands over the life of the loan.
$4,364/mo
Est. payment
Explore your selling options
Work with a Zillow partner agent
Leverage their expertise and Zillow's premium Showcase listings to get your home seen by more buyers.
Get startedList with your own agent
Get your home in front of millions of buyers by listing it on Zillow.
Learn how to do itSell it yourself
Take full control of how buyers see your home on Zillow by listing For Sale by Owner (FSBO).
List your homeWhat's special
Private street-level entranceGranite tile kitchen countersCherry hardwood floorsNewer stainless steel appliancesMulti-level layoutMaple cabinetryNorth and south exposures
Zillow last checked:
Listing updated:
Listed by:
Dan Volkmer 503-781-3366,
Windermere Realty Trust,
Fritz Benz 503-747-9222,
Windermere Realty Trust
Bought with:
Scott Edelman, 201234319
Think Real Estate
Source: RMLS (OR),MLS#: 716054718
Facts & features
Interior
Bedrooms & bathrooms
- Bedrooms: 2
- Bathrooms: 2
- Full bathrooms: 2
Rooms
- Room types: Laundry, Bedroom 2, Dining Room, Family Room, Kitchen, Living Room, Primary Bedroom
Primary bedroom
- Features: Bathroom, Builtin Features, Closet Organizer, Deck, Nook, Suite, Walkin Closet, Wallto Wall Carpet
- Level: Upper
- Area: 187
- Dimensions: 17 x 11
Bedroom 2
- Features: Builtin Features, Closet Organizer, Deck, Loft, Nook, Double Closet, Suite, Wallto Wall Carpet
- Level: Upper
- Area: 210
- Dimensions: 15 x 14
Dining room
- Features: Builtin Features, Living Room Dining Room Combo, High Ceilings, Vaulted Ceiling, Wood Floors
- Level: Main
- Area: 63
- Dimensions: 9 x 7
Kitchen
- Features: Builtin Features, Dishwasher, Disposal, Exterior Entry, Kitchen Dining Room Combo, Microwave, Pantry, Closet, Free Standing Range, Free Standing Refrigerator, Sink, Wood Floors
- Level: Main
- Area: 81
- Width: 9
Living room
- Features: Balcony, Exterior Entry, Fireplace, Living Room Dining Room Combo, High Ceilings, Vaulted Ceiling, Wood Floors
- Level: Main
- Area: 132
- Dimensions: 12 x 11
Heating
- Forced Air, Fireplace(s)
Cooling
- Heat Pump
Appliances
- Included: Disposal, Free-Standing Range, Free-Standing Refrigerator, Microwave, Range Hood, Stainless Steel Appliance(s), Washer/Dryer, Dishwasher
- Laundry: Laundry Room
Features
- High Ceilings, Vaulted Ceiling(s), Built-in Features, Bathtub, Sink, Walkin Shower, Closet Organizer, Loft, Nook, Double Closet, Suite, Living Room Dining Room Combo, Kitchen Dining Room Combo, Pantry, Closet, Balcony, Bathroom, Walk-In Closet(s), Tile
- Flooring: Hardwood, Tile, Wall to Wall Carpet, Wood
- Windows: Double Pane Windows
- Number of fireplaces: 1
- Fireplace features: Gas
- Common walls with other units/homes: 1 Common Wall
Interior area
- Total structure area: 1,428
- Total interior livable area: 1,428 sqft
Property
Parking
- Total spaces: 1
- Parking features: Covered, Secured, Garage Door Opener, Condo Garage (Undeeded), Attached, Tuck Under
- Attached garage spaces: 1
Features
- Stories: 2
- Patio & porch: Deck, Patio
- Exterior features: Exterior Entry, Balcony
- Fencing: Fenced
- Has view: Yes
- View description: City, Mountain(s)
Lot
- Features: Level, On Busline, Street Car
Details
- Parcel number: R488591
Construction
Type & style
- Home type: Condo
- Architectural style: NW Contemporary
- Property subtype: Residential, Condominium
Materials
- Cement Siding
- Foundation: Concrete Perimeter
- Roof: Flat,Rubber
Condition
- Resale
- New construction: No
- Year built: 2000
Utilities & green energy
- Gas: Gas
- Sewer: Public Sewer
- Water: Public
Community & HOA
Community
- Features: Historic, N W 23rd, Parks, Hikes, Condo Elevator
- Subdivision: Alphabet District/Nob Hill
HOA
- Has HOA: Yes
- Amenities included: Commons, Exterior Maintenance, Gated, Insurance, Maintenance Grounds, Management, Sewer, Trash, Water
- HOA fee: $669 monthly
Location
- Region: Portland
Financial & listing details
- Price per square foot: $403/sqft
- Tax assessed value: $675,980
- Annual tax amount: $10,030
- Date on market: 1/8/2026
- Cumulative days on market: 2 days
- Listing terms: Cash,Conventional
- Road surface type: Paved
Price history
| Date | Event | Price |
|---|---|---|
| 1/23/2026 | Sold | $575,000$403/sqft |
Source:  RMLS (OR) #716054718 Report a problem RMLS (OR) #716054718 Report a problem | ||
| 1/10/2026 | Pending sale | $575,000$403/sqft |
Source: RMLS (OR) #716054718 Report a problem | ||
| 1/8/2026 | Listed for sale | $575,000+113%$403/sqft |
Source: RMLS (OR) #716054718 Report a problem | ||
| 12/1/1999 | Sold | $270,000$189/sqft |
Source: Agent Provided Report a problem | ||
Public tax history
| Year | Property taxes | Tax assessment |
|---|---|---|
| 2025 | $10,031 +10.1% | $372,610 +3% |
| 2024 | $9,109 -2% | $361,760 +3% |
| 2023 | $9,298 +3% | $351,230 +3% |
| 2022 | $9,024 +6% | $341,000 +3% |
| 2021 | $8,515 +34.2% | $331,070 +3% |
| 2020 | $6,343 -2.1% | $321,430 +3% |
| 2019 | $6,481 | $312,070 +3% |
| 2018 | $6,481 -11.7% | $302,990 +3% |
| 2017 | $7,342 +21.8% | $294,170 +3% |
| 2016 | $6,030 | $285,610 +3% |
| 2015 | $6,030 +10.1% | $277,300 +3% |
| 2014 | $5,476 +20.8% | $269,230 +3% |
| 2013 | $4,532 +18% | $261,390 +8.5% |
| 2012 | $3,842 -2.6% | $240,810 -3% |
| 2011 | $3,946 -13.8% | $248,230 -2.2% |
| 2010 | $4,579 -8.9% | $253,780 +3% |
| 2009 | $5,029 -0.8% | $246,390 +3% |
| 2008 | $5,068 +0.2% | $239,220 +3% |
| 2007 | $5,057 +16.4% | $232,260 +3% |
| 2006 | $4,346 | $225,500 |
Find assessor info on the county website
Neighborhood: Northwest
Nearby homes
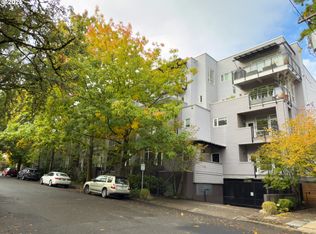
- $415,0002 bd2 ba1k sqft2327 NW Northrup St APT 8, Portland, OR 97210Sold
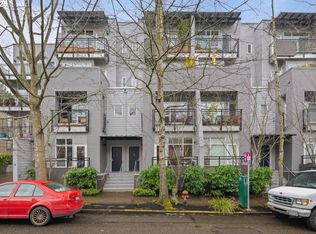
- $639,0002 bd3 ba1.7k sqft2327 NW Northrup St APT 12, Portland, OR 97210Sold
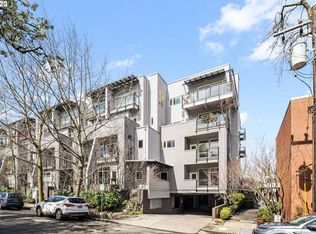
- $582,1002 bd3 ba1.7k sqft2327 NW Northrup St APT 20, Portland, OR 97210Off Market
- $243,600-- bd-- ba-- sqftNW Northrup St, Portland, OR 97210Off Market
- $599,4002 bd1 ba1.5k sqft2327 NW Northrup St #1, Portland, OR 97210Off Market
- $588,2002 bd2 ba1.4k sqft2327 NW Northrup St APT 2, Portland, OR 97210Off Market
- $588,4002 bd2 ba1.4k sqft2327 NW Northrup St APT 4, Portland, OR 97210Off Market
- $568,6002 bd2 ba1.4k sqft2327 NW Northrup St APT 5, Portland, OR 97210Off Market
Nearby schools
GreatSchools rating
- 5/10Chapman Elementary SchoolGrades: K-5Distance: 0.3 mi
- 6/10West Sylvan Middle SchoolGrades: 6-8Distance: 3.6 mi
- 8/10Lincoln High SchoolGrades: 9-12Distance: 0.9 mi
Schools provided by the listing agent
- Elementary: Chapman
- Middle: West Sylvan
- High: Lincoln
Source: RMLS (OR). This data may not be complete. We recommend contacting the local school district to confirm school assignments for this home.
Get a cash offer in 3 minutes
Find out how much your home could sell for in as little as 3 minutes with a no-obligation cash offer.
Estimated market value
$575,200
Get a cash offer in 3 minutes
Find out how much your home could sell for in as little as 3 minutes with a no-obligation cash offer.
Estimated market value
$575,200
- Oregon
- Multnomah County
- Portland
- 97210
- Northwest
- 2327 NW Northrup St Apartment 3
